226 Fergus Crescent
About This Home
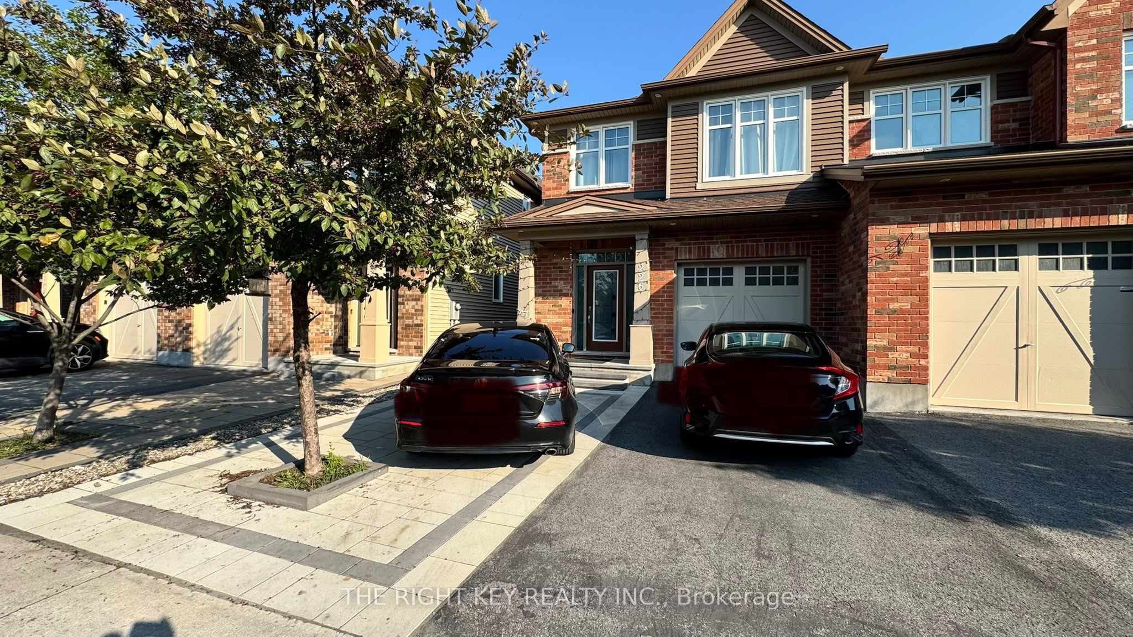
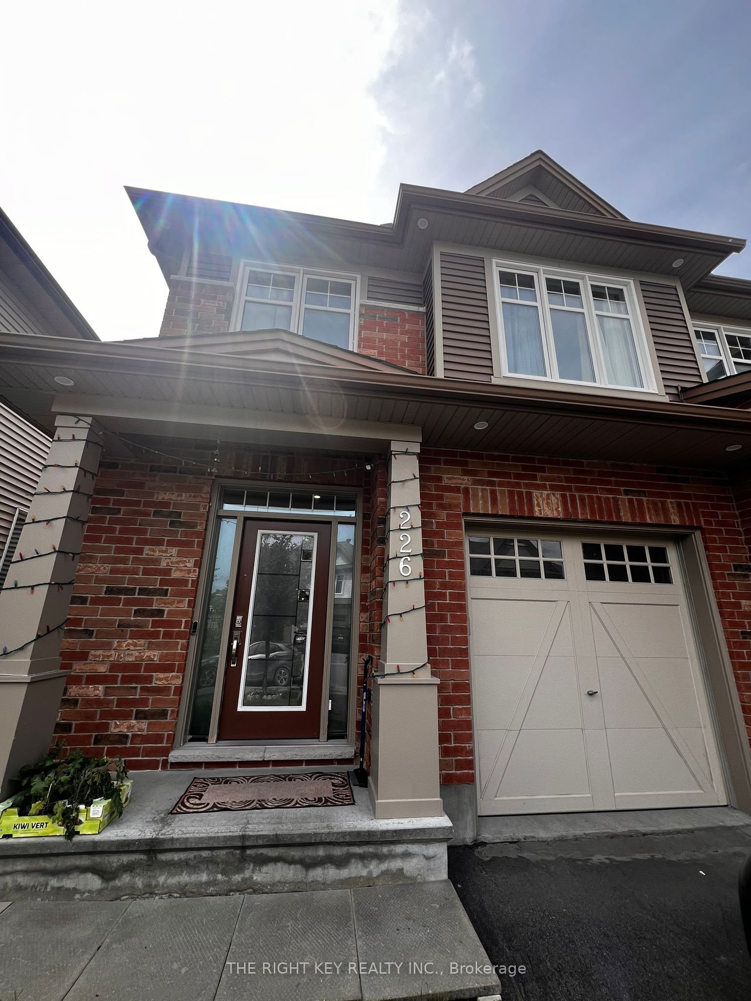
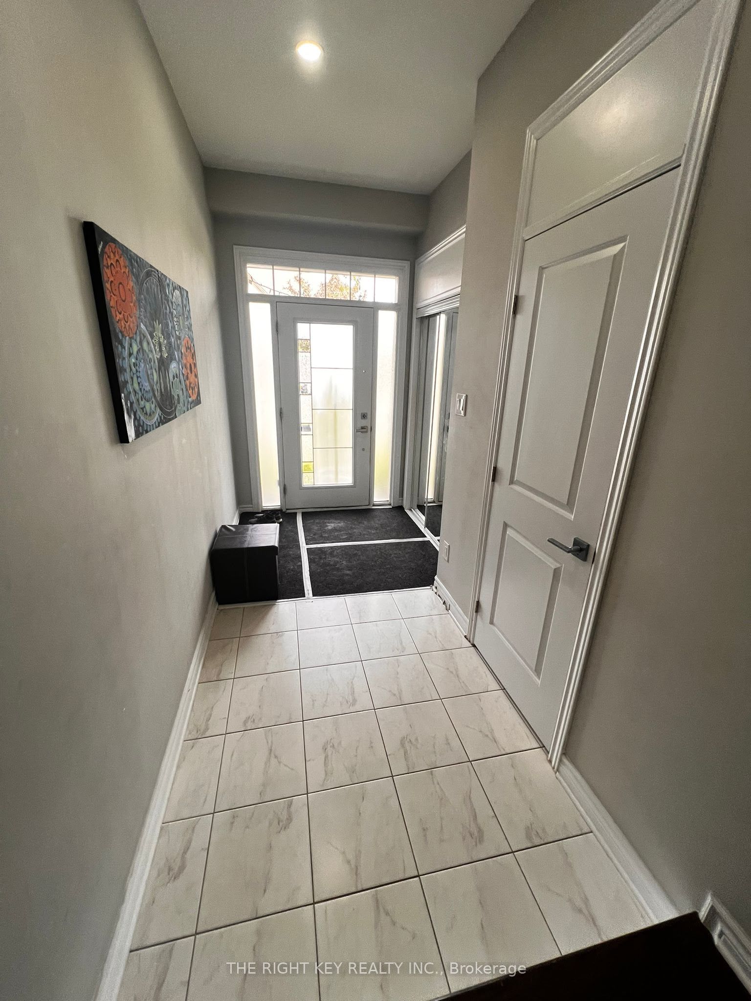
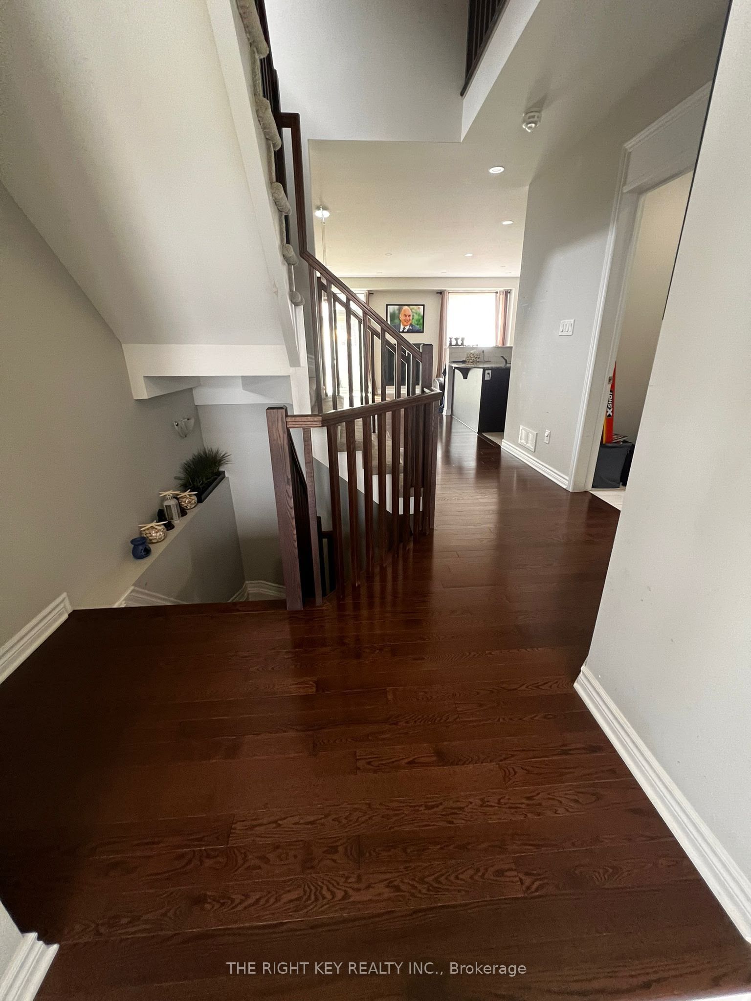
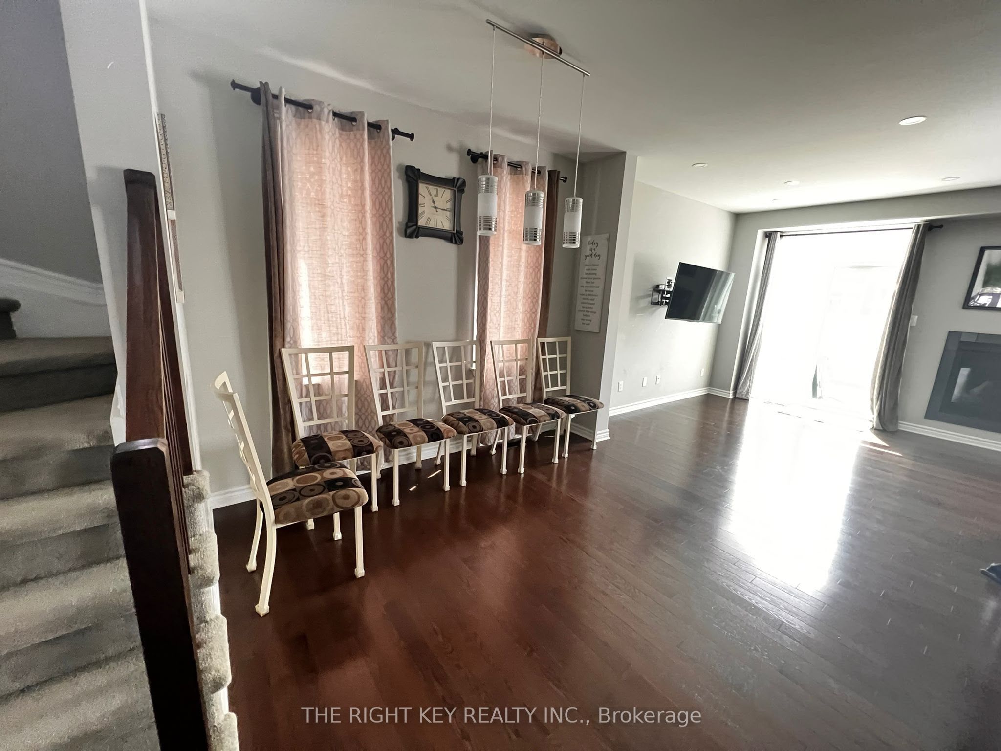
Welcome to 226 Fergus Cres - where comfort, style and functionality come together! This beautiful 4-bedroom, 2.5-bathroom home offers a spacious and thoughtfully designed layout, perfect for families and those who love to entertain. The inviting exterior features attractive brick detailing, landscaped surroundings and a welcoming entrance that sets the tone from the moment you arrive. Inside, discover generous living spaces and four well-appointed bedrooms, providing plenty of room for family, guests or a home office. The primary retreat is a true highlight, featuring a luxurious 5-piece ensuite bathroom and walk-in closet, creating the perfect space to unwind at the end of the day. The fully finished basement provides valuable additional living space - perfect for a recreation room, home office, gym, media area or a comfortable space for family and guests. A dedicated laundry room adds everyday convenience and functionality. Adding to the home's value and monthly savings, this property features an owned tankless hot water system, meaning no hot water rental fees for the new owner - a fantastic bonus and a feature that sets this home apart. With 2.5 bathrooms, a finished basement, dedicated laundry room and a spacious family-friendly layout, this home offers the comfort and functionality today's buyers are looking for. Enjoy the perfect balance of indoor comfort and outdoor living with a private driveway and spacious front setting. AAA tenants preferred. Applicants must provide a recent Equifax credit report, employment letter, recent pay stubs and proof of income. Strong credit, stable employment and verifiable income required.
Property Information
Building Details
Features & Amenities
Inclusions & Exclusions
Refrigerator, Dishwasher, Stove, Washer and Dryer
Location
Similar Properties
View More

Source: Toronto Regional Real Estate Board (TRREB), via PropTx Innovations Inc.
The data relating to real estate on this website comes in part from the MLS® data feed of PropTx Innovations Inc. The information is deemed reliable but is not guaranteed accurate by PropTx.
The information provided herein must only be used by consumers that have a bona fide interest in the purchase, sale or lease of real estate and may not be used for any commercial purpose or any other purpose.
© 2026 PropTx Innovations Inc. All rights reserved. MLS®, REALTOR® and the associated logos are owned or controlled by The Canadian Real Estate Association (CREA).