116 Hamilton Avenue
About This Home
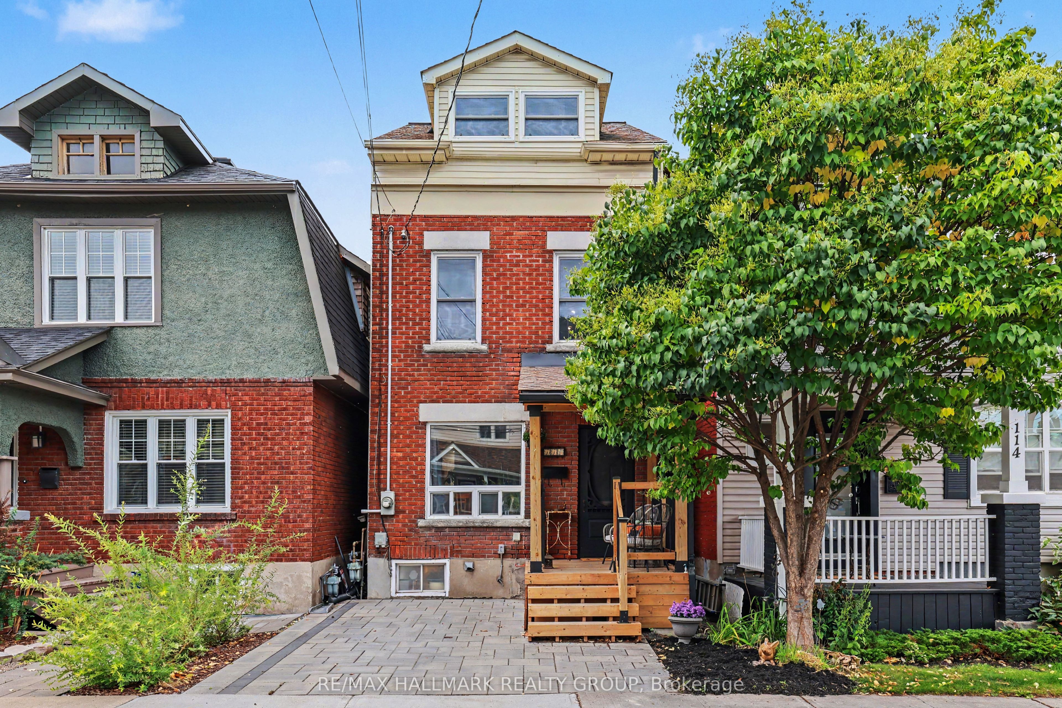
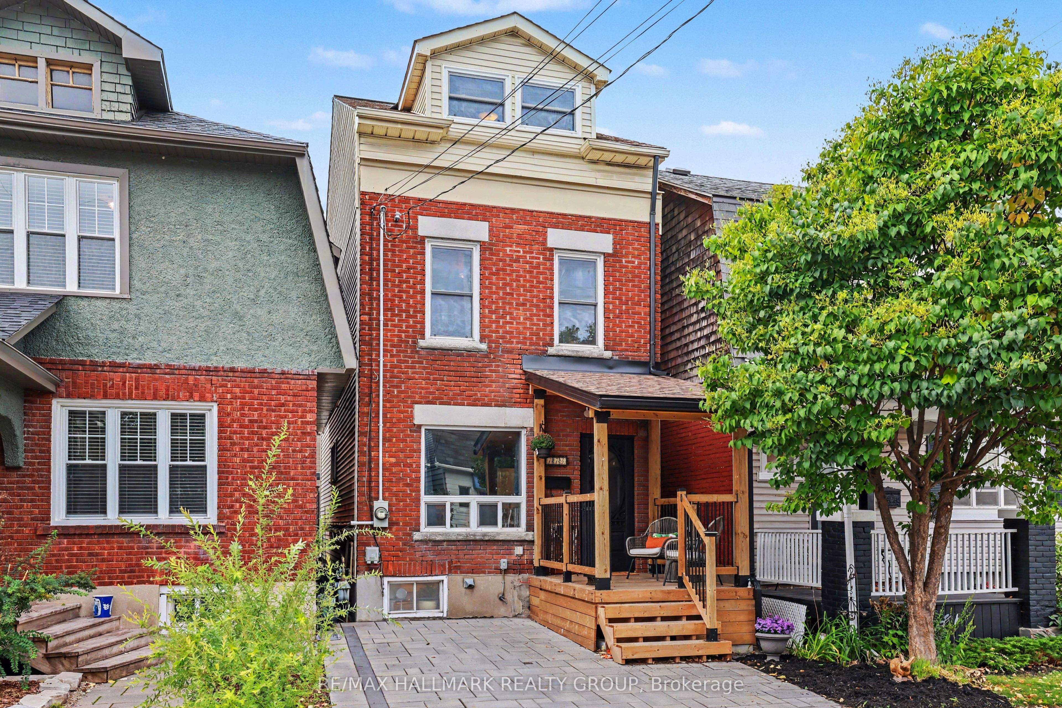
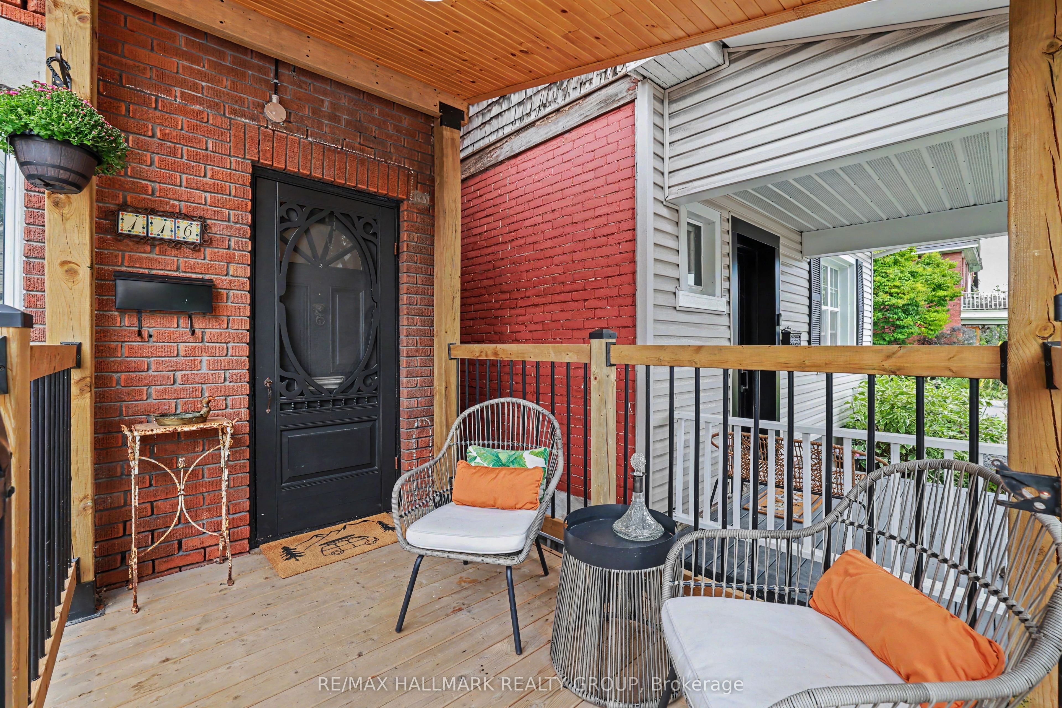
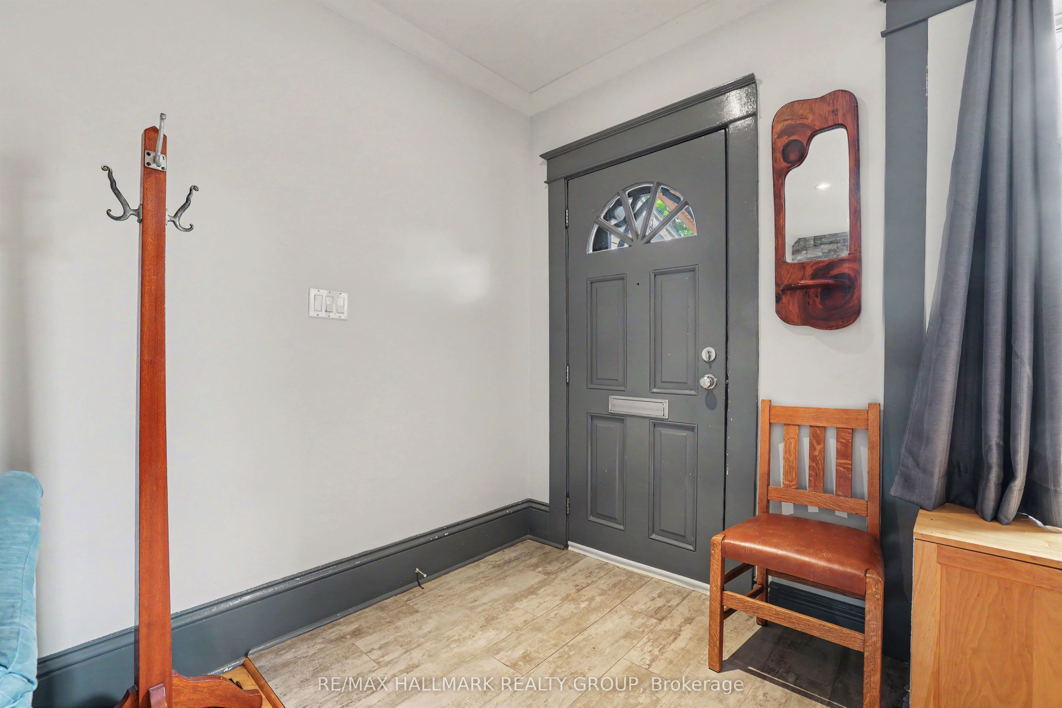
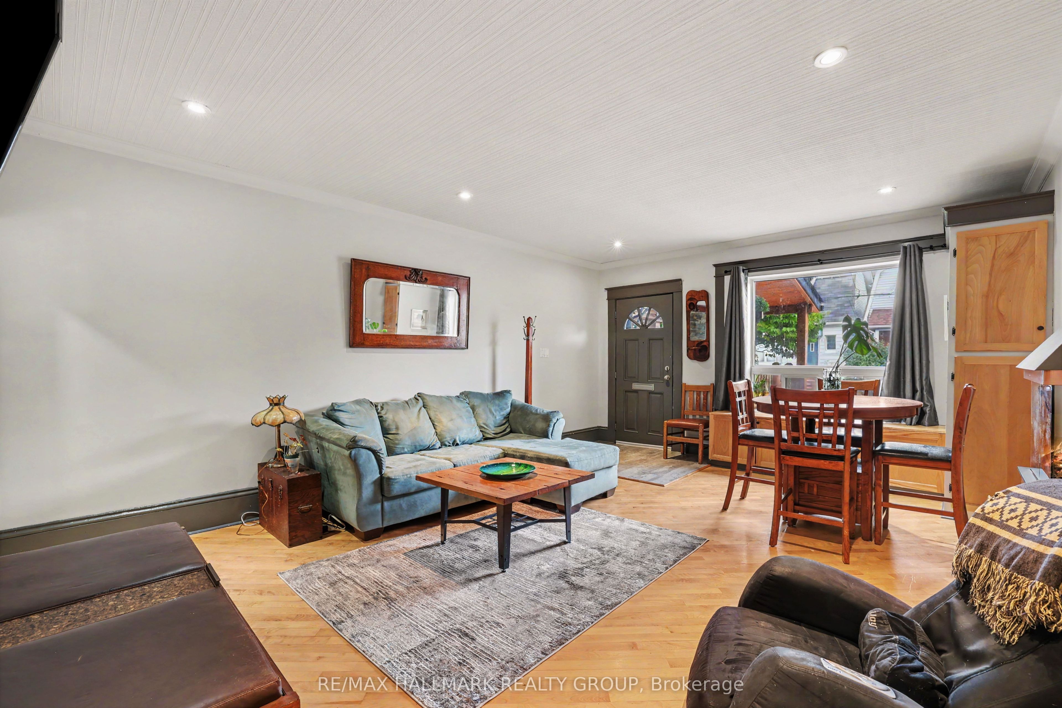
UNIQUE, FUN & FULL OF PERSONALITY! Welcome to 116 Hamilton Ave. N! For 30 years the owners have created a wonderfully renovated 3-bedroom, 2-full-bath detached home tucked away on a family-friendly dead-end street in the heart of Hintonburg/Wellington Village. The open-concept main floor is made for entertaining, with a gorgeous kitchen featuring Brazilian Emerald Green granite, stainless steel appliances and plenty of style. Step outside to your private deck - perfect for morning coffee or unwinding after a long day. Upstairs, discover a spacious, oversized bathroom complete with shower and Jacuzzi tub, then head to the bright 3rd-floor loft, where four skylights illuminate two open loft bedrooms - use them for sleeping, working, creating or whatever suits you! In the basement you will find laundry, lots of storage, a workbench and another full bathroom. Outside, enjoy a welcoming porch and parking for one car. With great neighbours, plenty of street activity and Hintonburg's restaurants, shops, the Parkdale Market, schools, parks and highway access just steps away, this is a home - and a neighbourhood - you'll love coming home to!
Property Information
Building Details
Features & Amenities
Financials & Fees
Inclusions & Exclusions
Refrigerator, Stove, Dishwasher, Microwave/Hood fan, Washer, Dryer, Window Coverings, Light Fixtures (including ceiling fan), Bathroom Mirrors, Basement Shelving, Electric Fireplace
Towel Cabinet in main bathroom, Chairs around Kitchen Island
Location
Similar Properties
View More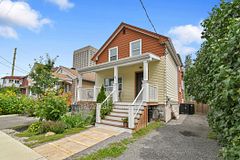

Source: Toronto Regional Real Estate Board (TRREB), via PropTx Innovations Inc.
The data relating to real estate on this website comes in part from the MLS® data feed of PropTx Innovations Inc. The information is deemed reliable but is not guaranteed accurate by PropTx.
The information provided herein must only be used by consumers that have a bona fide interest in the purchase, sale or lease of real estate and may not be used for any commercial purpose or any other purpose.
© 2026 PropTx Innovations Inc. All rights reserved. MLS®, REALTOR® and the associated logos are owned or controlled by The Canadian Real Estate Association (CREA).