6771 Argyll Court
About This Home
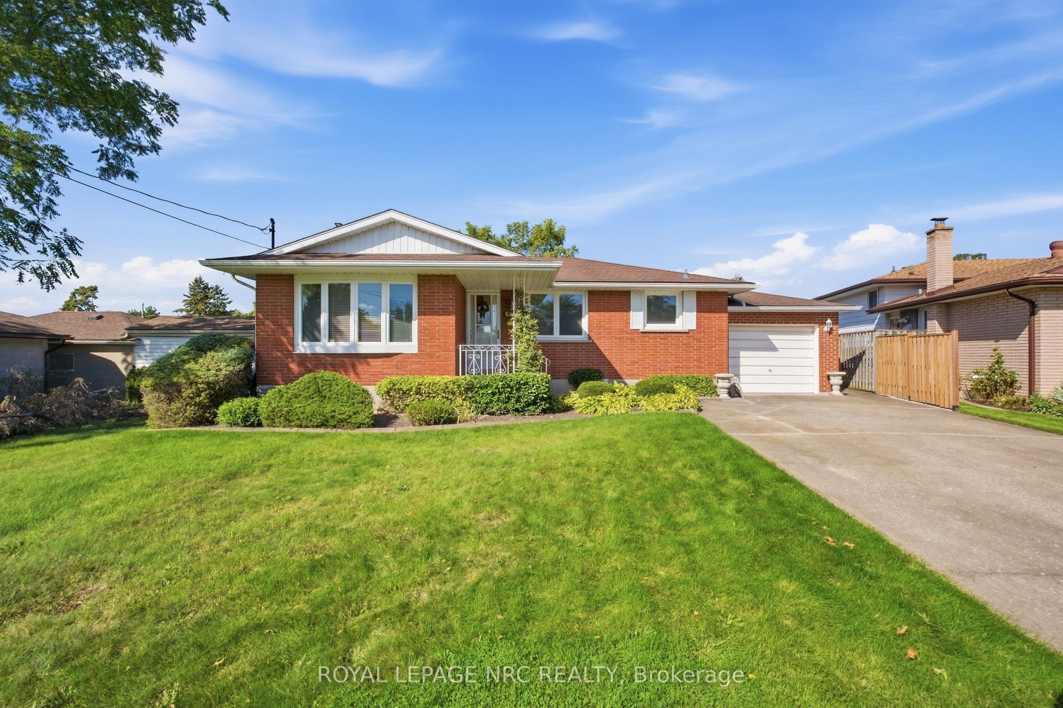
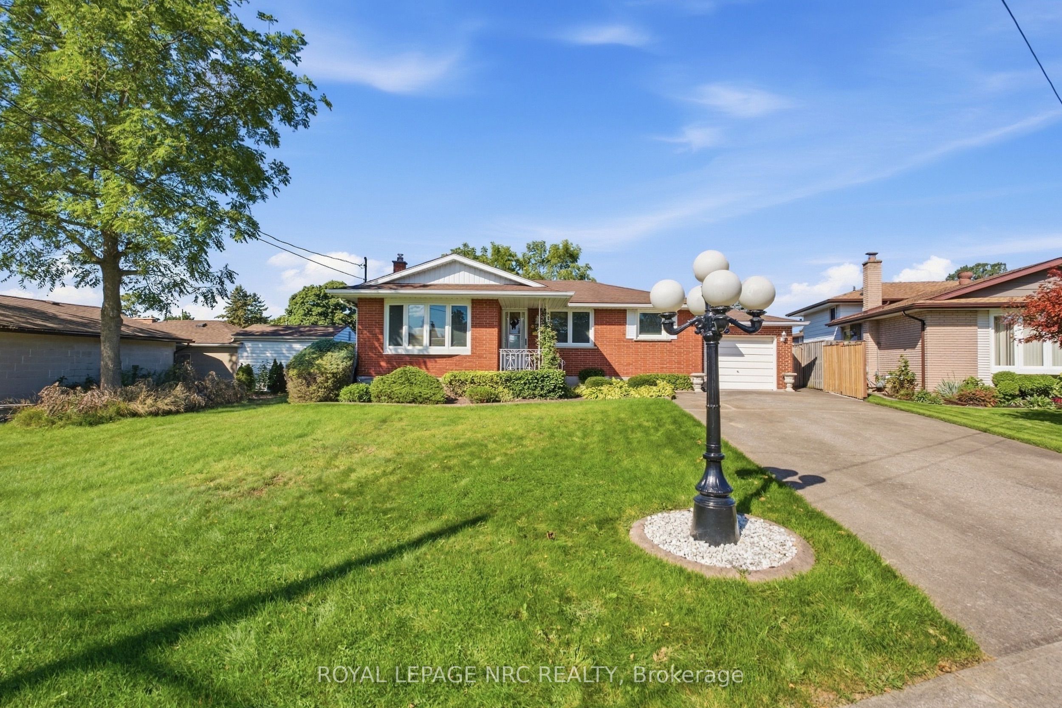
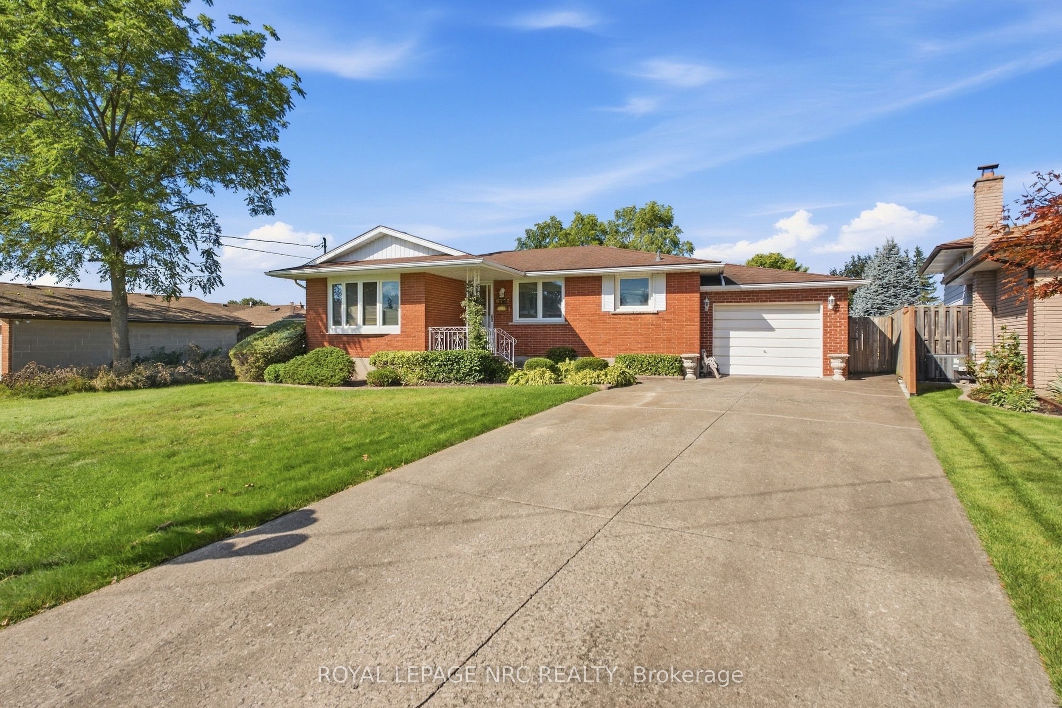
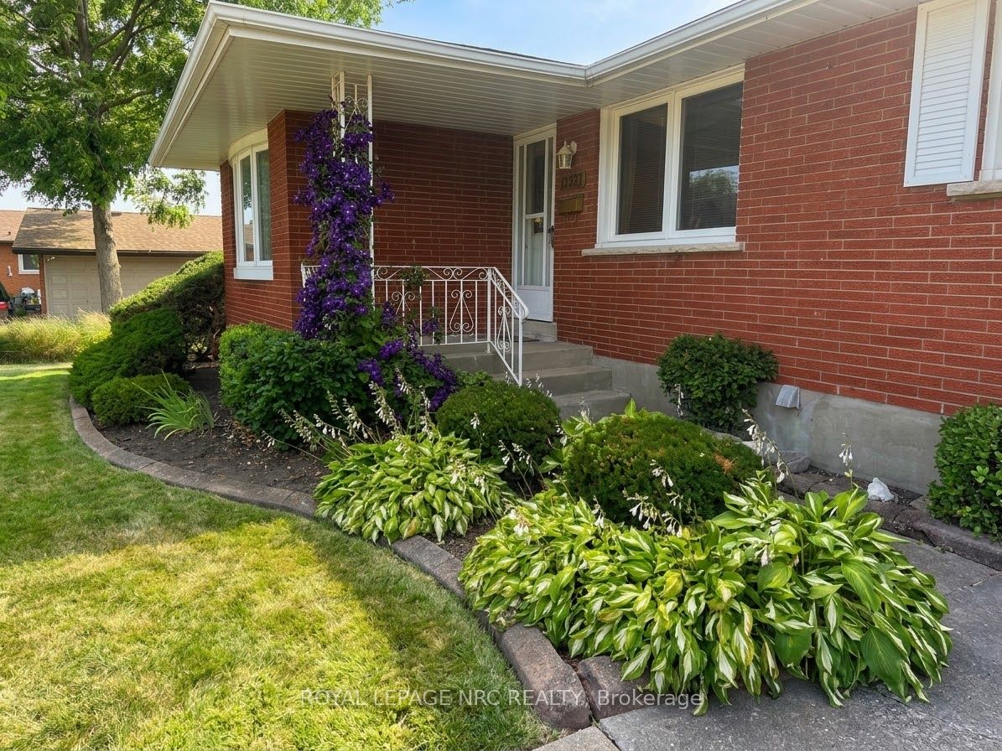
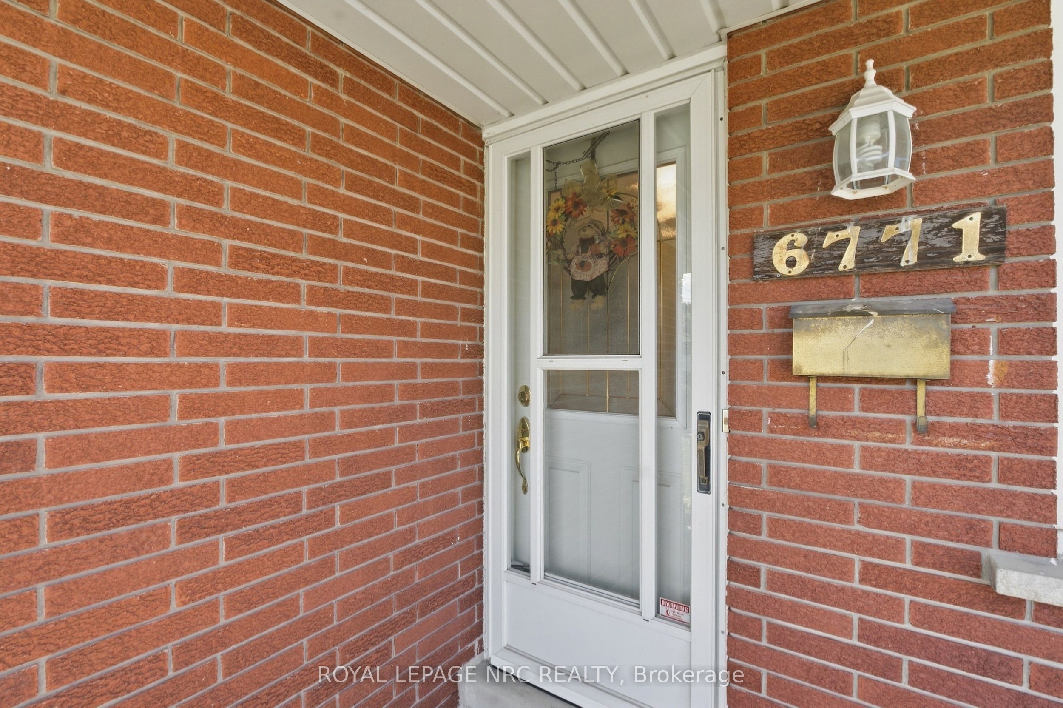
Welcome to this beautifully maintained 3 bedroom bungalow, tucked away on a quiet crescent in one of Niagara Falls' most desirable family-friendly neighbourhoods. Lovingly cared for by its owners, this home truly reflects pride of ownership throughout. Step inside to a bright, freshly painted interior featuring beautiful hardwood floors and a warm, functional layout designed for comfortable everyday living. The main floor showcases a newly updated modern kitchen with plenty of space to cook, gather, and entertain. Just off the attached garage, the inviting sunroom offers a bright and versatile space to enjoy your morning coffee, unwind with a book, or take in views of the backyard year-round. The fully finished basement features a second kitchen, providing excellent potential for an in-law suite, extended family living, or additional space to suit your needs. Outside, you'll find a fully fenced, pool-sized backyard with endless possibilities for entertaining, gardening, or creating your own private outdoor retreat. A spacious driveway accommodates 6 vehicles, with 1 additional parking space in the attached garage, plus a garden shed for extra storage. Located in a mature, established neighbourhood, you're just minutes from schools, restaurants, grocery stores, Niagara's top attractions and convenient QEW access. Move-in ready, beautifully maintained, and ready for its next chapter. This is a home where comfort, space, and pride of ownership come together in a wonderful family-friendly neighbourhood. Come see it for yourself and start imagining the memories you'll make here.
Property Information
Building Details
Features & Amenities
Financials & Fees
Inclusions & Exclusions
2 fridges, 2 stoves, 2 dishwashers, 1 washer and 1 dryer
Location
Similar Properties
View More
Source: Toronto Regional Real Estate Board (TRREB), via PropTx Innovations Inc.
The data relating to real estate on this website comes in part from the MLS® data feed of PropTx Innovations Inc. The information is deemed reliable but is not guaranteed accurate by PropTx.
The information provided herein must only be used by consumers that have a bona fide interest in the purchase, sale or lease of real estate and may not be used for any commercial purpose or any other purpose.
© 2026 PropTx Innovations Inc. All rights reserved. MLS®, REALTOR® and the associated logos are owned or controlled by The Canadian Real Estate Association (CREA).