870 Moses Tennisco Street
About This Home
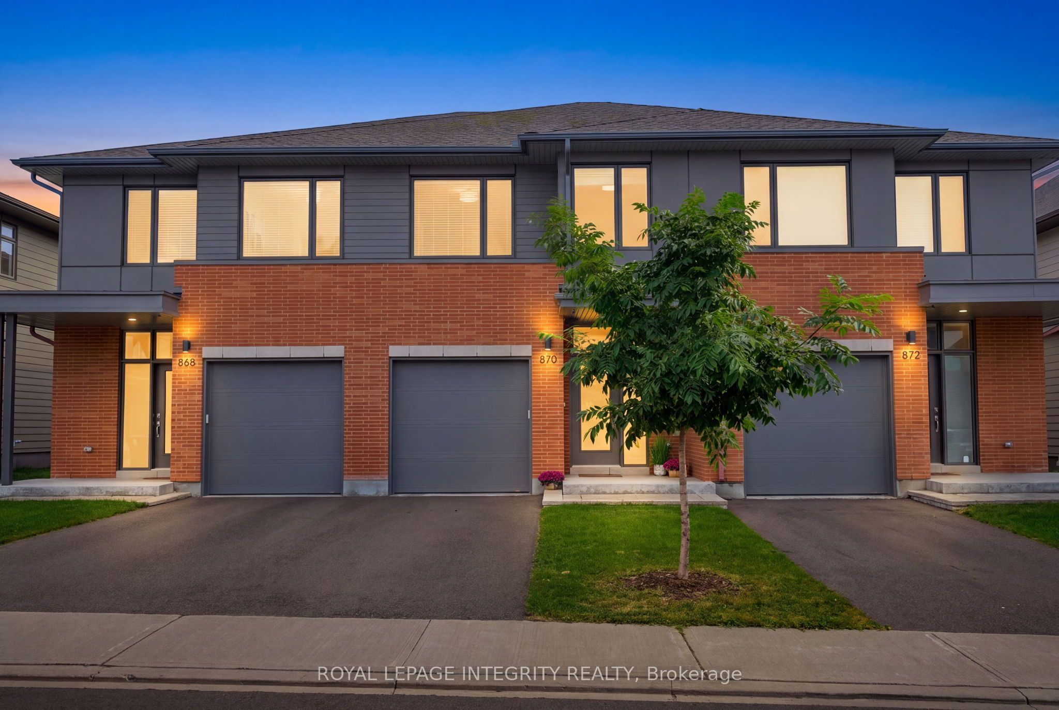
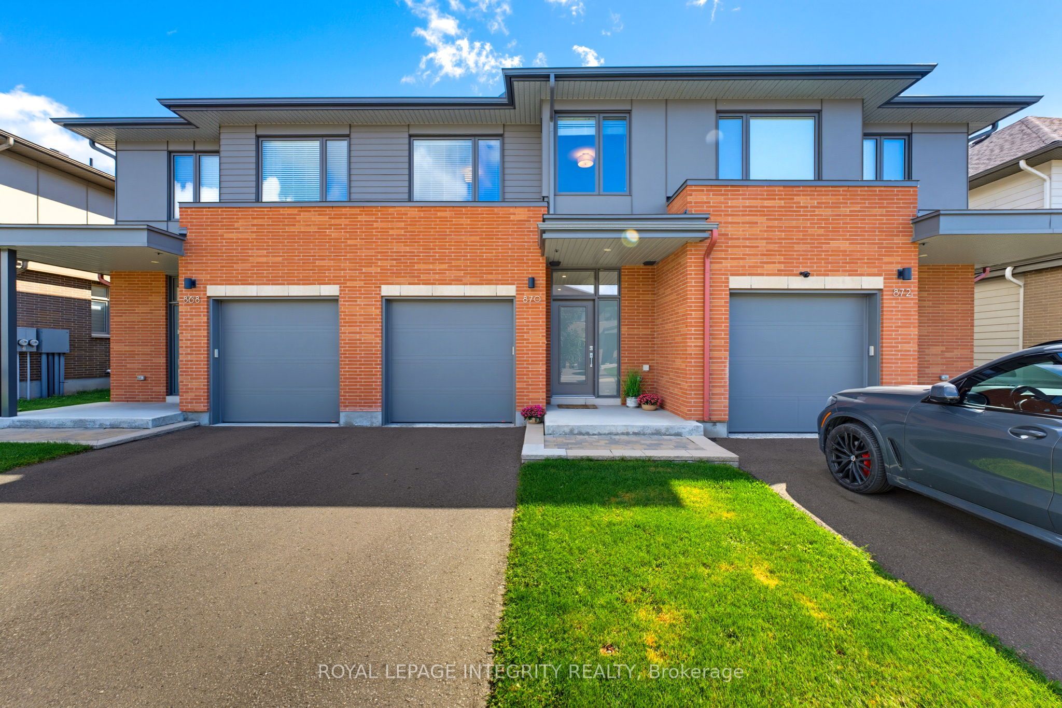
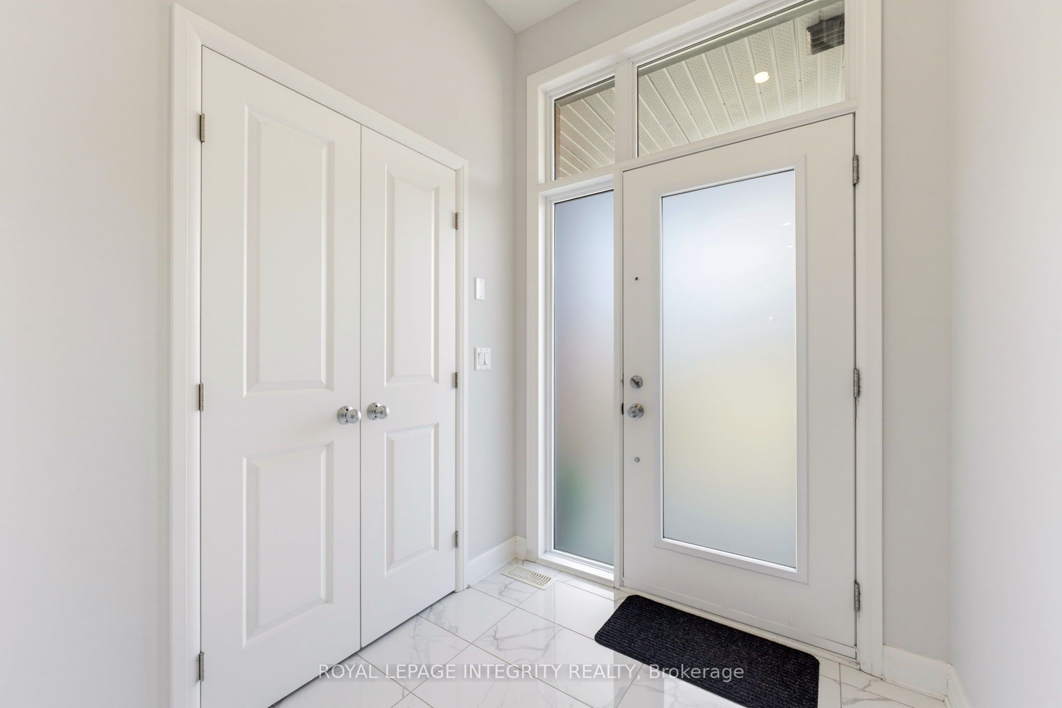
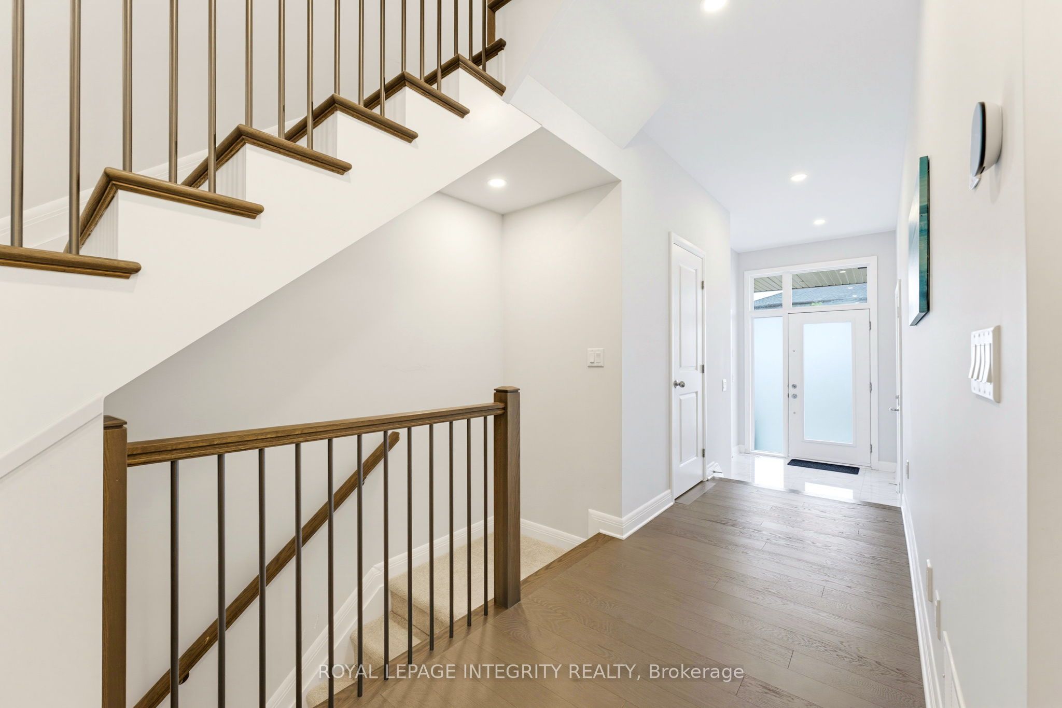
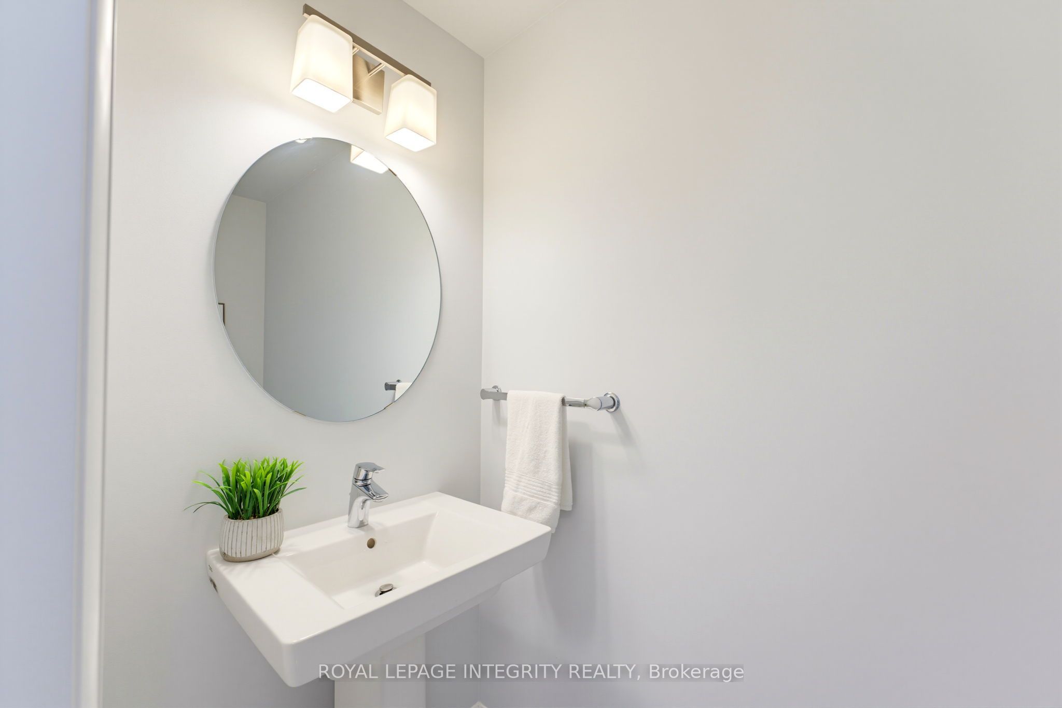
Experience refined living in the Elmhurst by Uniform Developments, designed by renowned architect Barry Hobin and offering over 2,100 sq. ft. of finished living space. this 3-bedroom home feels nearly new, pairing a polished finish with a long list of thoughtful upgrades.The bright, open-concept main floor features a chef-inspired kitchen with upgraded two-tone cabinetry, quartz countertops, large island and upgraded KitchenAid appliances. The living and dining areas are anchored by a beautiful granite-surround fireplace and overlook the fully fenced backyard with interlock patio. Upstairs, the oak staircase leads to a spacious primary suite with walk-in closet and luxurious ensuite, two additional bedrooms, full bath and convenient second-floor laundry. The finished lower level offers a generous rec room, excellent storage and bathroom rough-in. Set in beautifully designed Wateridge Village, surrounded by parks, trails and green space while just minutes from downtown, Montfort Hospital, NRC and transit. Bonus: snow removal for the 2026/27 season is already paid!
Property Information
Building Details
Features & Amenities
Financials & Fees
Inclusions & Exclusions
Dishwasher, Dryer, Microwave, Refrigerator, Stove, Washer
Location
Similar Properties
View More
Source: Toronto Regional Real Estate Board (TRREB), via PropTx Innovations Inc.
The data relating to real estate on this website comes in part from the MLS® data feed of PropTx Innovations Inc. The information is deemed reliable but is not guaranteed accurate by PropTx.
The information provided herein must only be used by consumers that have a bona fide interest in the purchase, sale or lease of real estate and may not be used for any commercial purpose or any other purpose.
© 2026 PropTx Innovations Inc. All rights reserved. MLS®, REALTOR® and the associated logos are owned or controlled by The Canadian Real Estate Association (CREA).