1378 2nd Avenue
About This Home
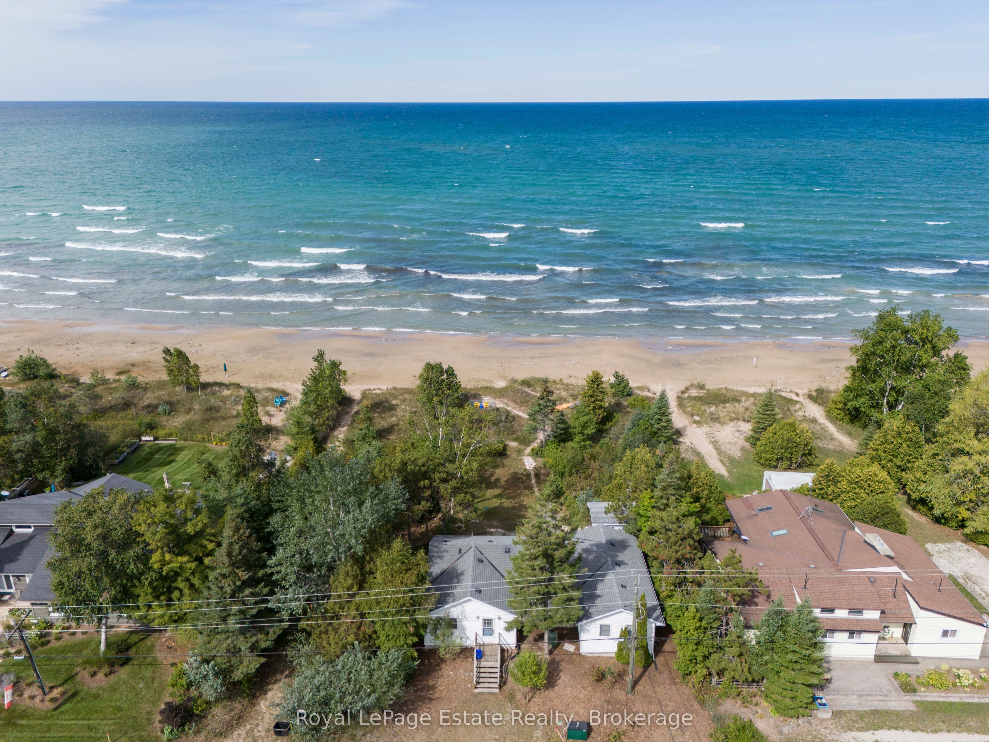
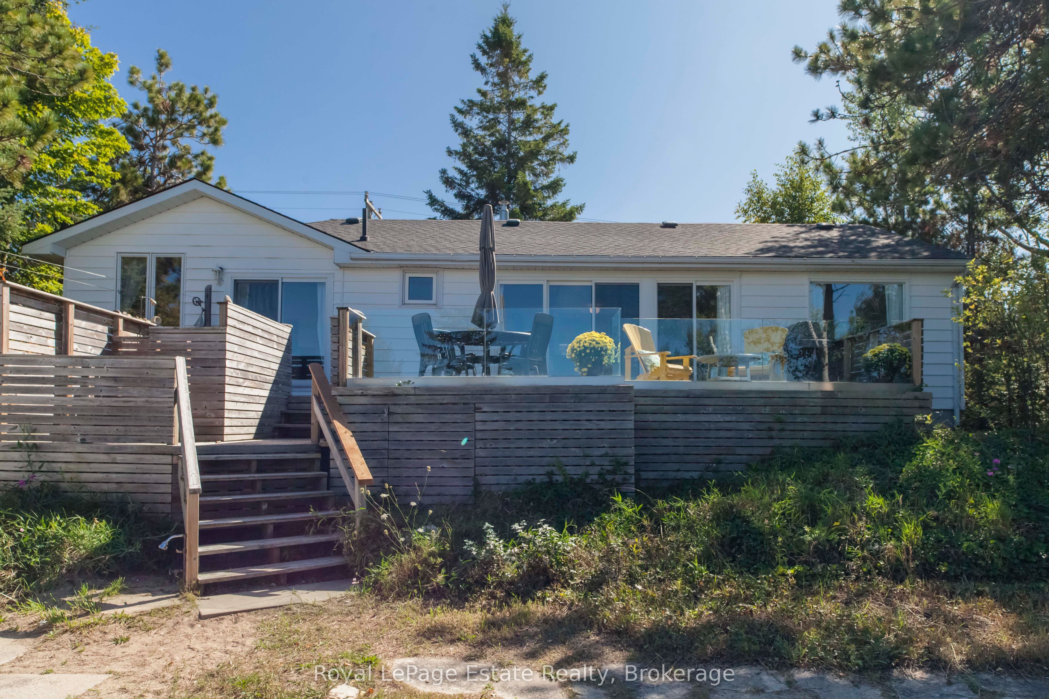
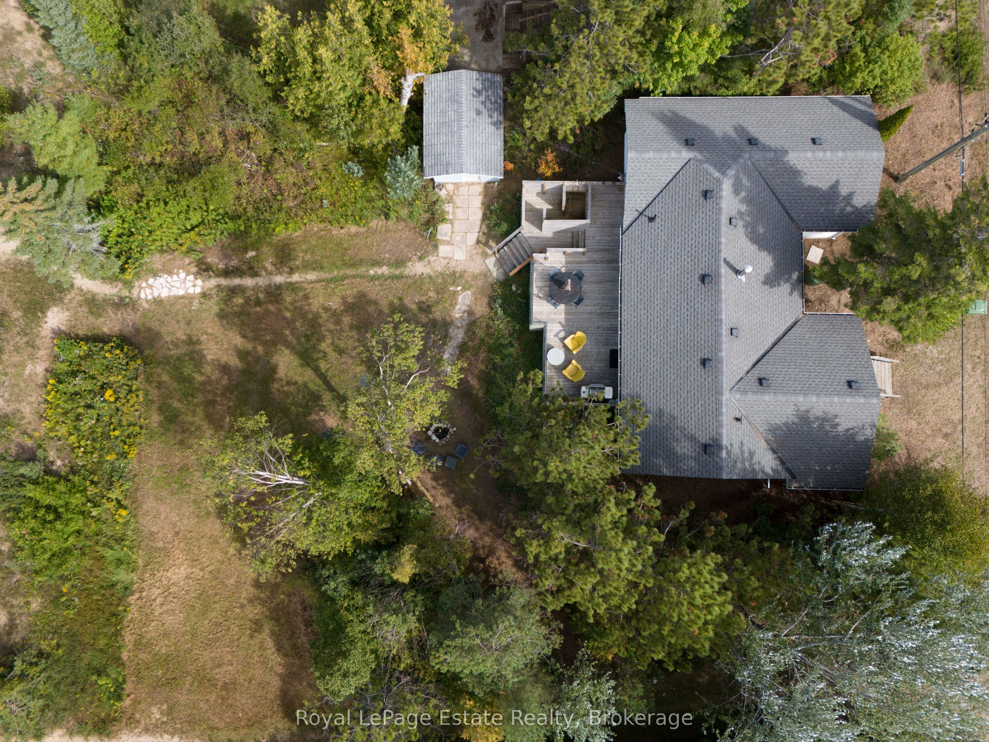
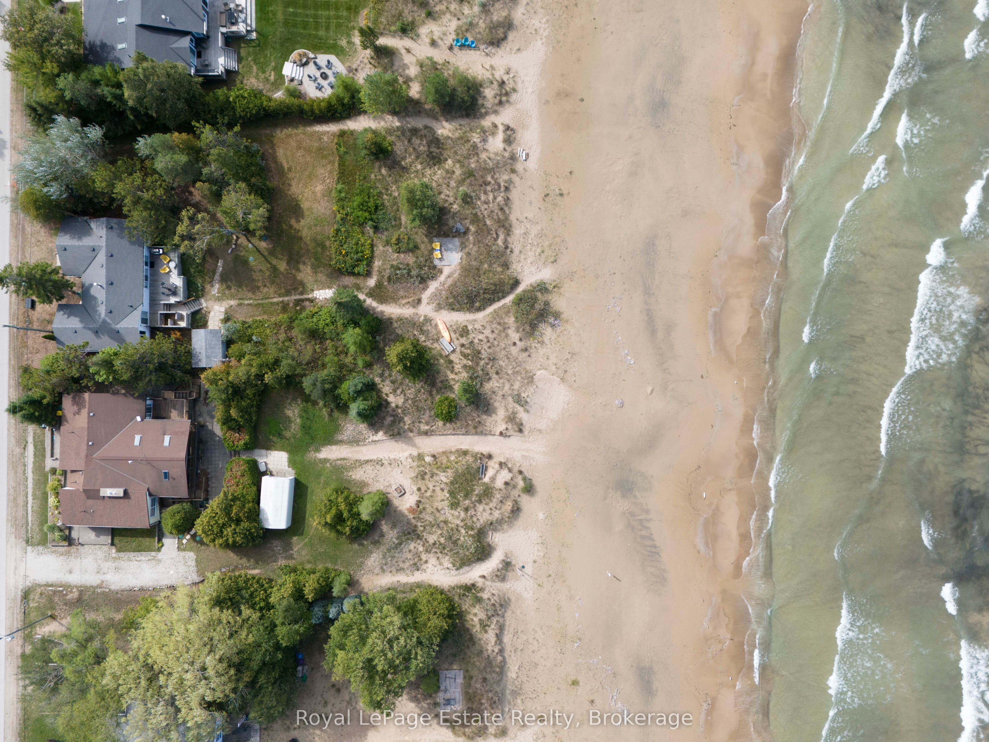
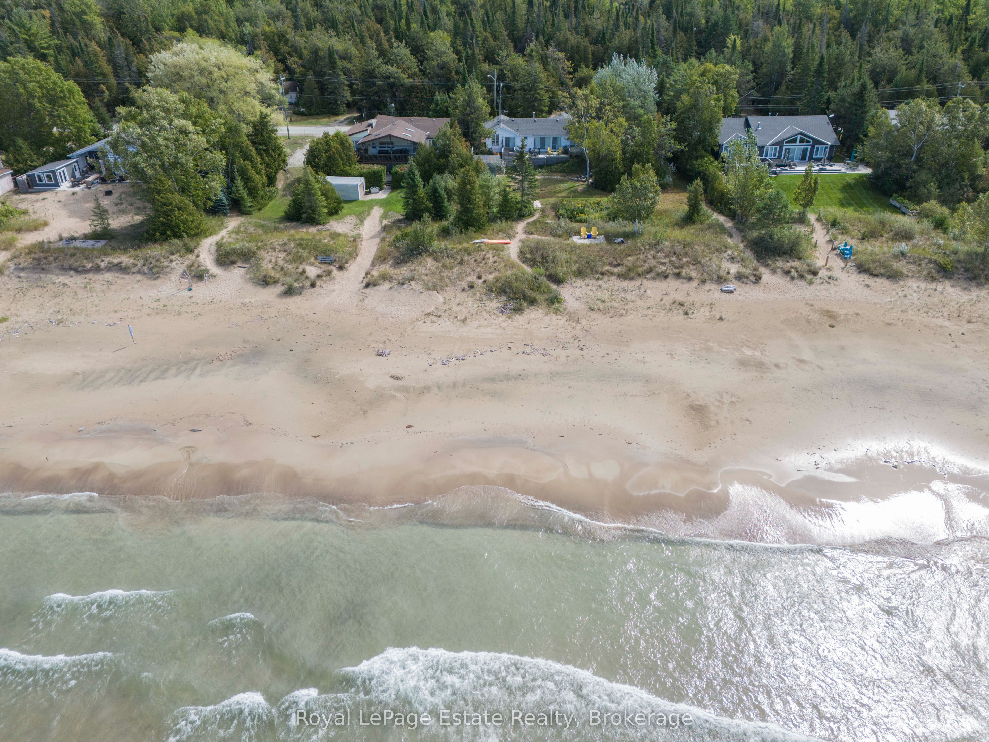
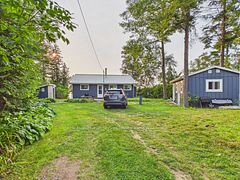
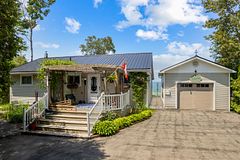
INCREDIBLE FRENCHMAN'S BAY BEACHFRONT COTTAGE!! Located on Lake Huron's Frenchman's Bay, just south of Sauble Beach, this beautifully appointed 5-bedroom cottage sits on one of the area's most beautiful sandy beaches. A fantastic family cottage or great setup for two families to share! The open-concept kitchen, dining and living area offers panoramic beach and lake views, with 2 bedrooms and 1 bath at one end and 3 bedrooms and 1 bath at the opposite end. Three bedrooms are exceptionally spacious and offer flexibility for additional living space. Enjoy the beach-facing deck, spectacular sunsets, privacy and outdoor shower. Winterized for extended-season enjoyment with vinyl windows, propane stove and concrete block foundation. Extra storage for toys in the shed. Great décor and offered fully furnished, including appliances and dishwasher. A wonderful family cottage in a truly special beachfront location! LEASED LAND - 2026 annual lease $10,700 + annual service fee $1,300.
Property Information
Building Details
Features & Amenities
Financials & Fees
Inclusions & Exclusions
Refrigerator, Fridge x 2, Stove, Microwave, most furnishings and contents
Personal Items and some art,
Location
Similar Properties
View More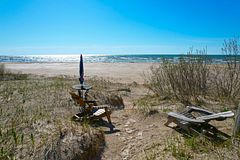
Source: Toronto Regional Real Estate Board (TRREB), via PropTx Innovations Inc.
The data relating to real estate on this website comes in part from the MLS® data feed of PropTx Innovations Inc. The information is deemed reliable but is not guaranteed accurate by PropTx.
The information provided herein must only be used by consumers that have a bona fide interest in the purchase, sale or lease of real estate and may not be used for any commercial purpose or any other purpose.
© 2026 PropTx Innovations Inc. All rights reserved. MLS®, REALTOR® and the associated logos are owned or controlled by The Canadian Real Estate Association (CREA).