75 Player Drive
About This Home
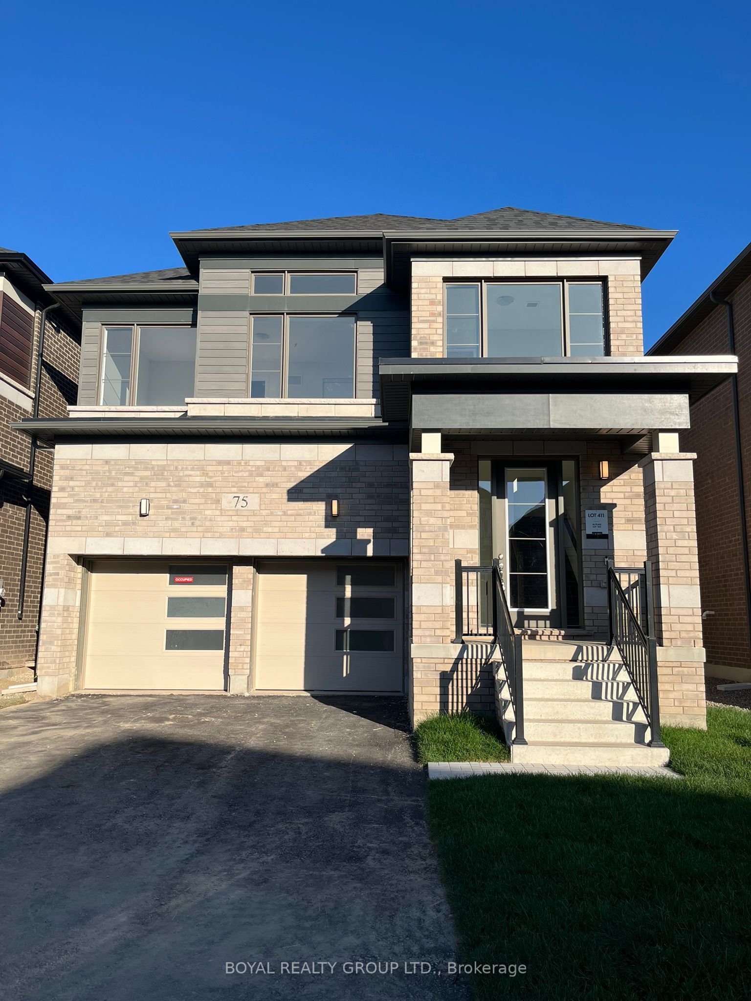
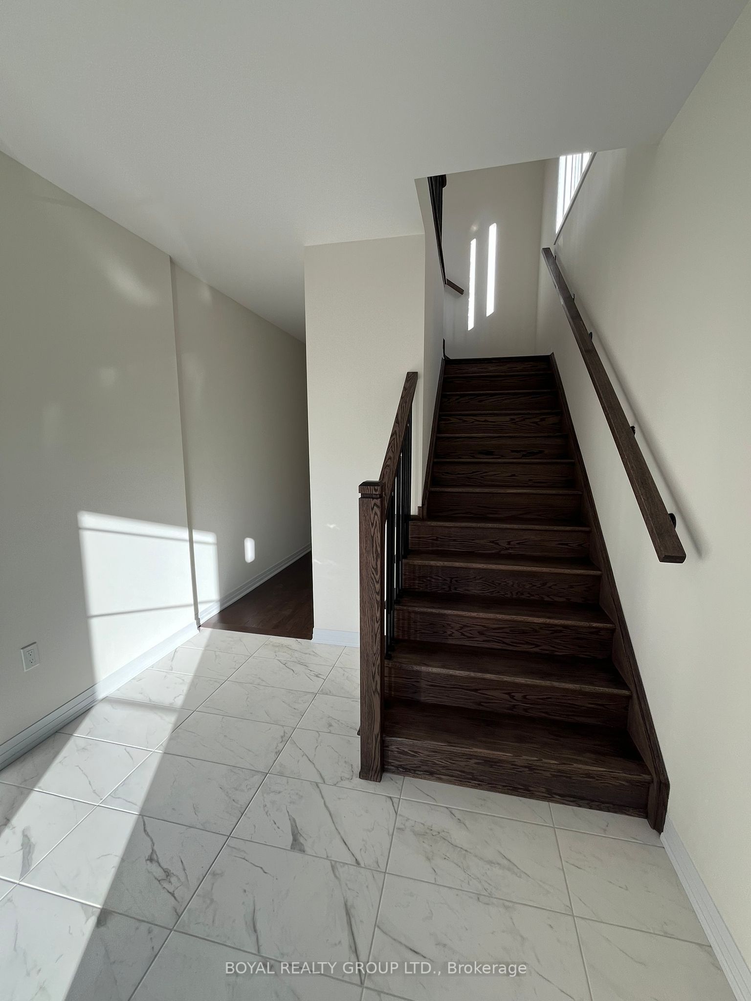
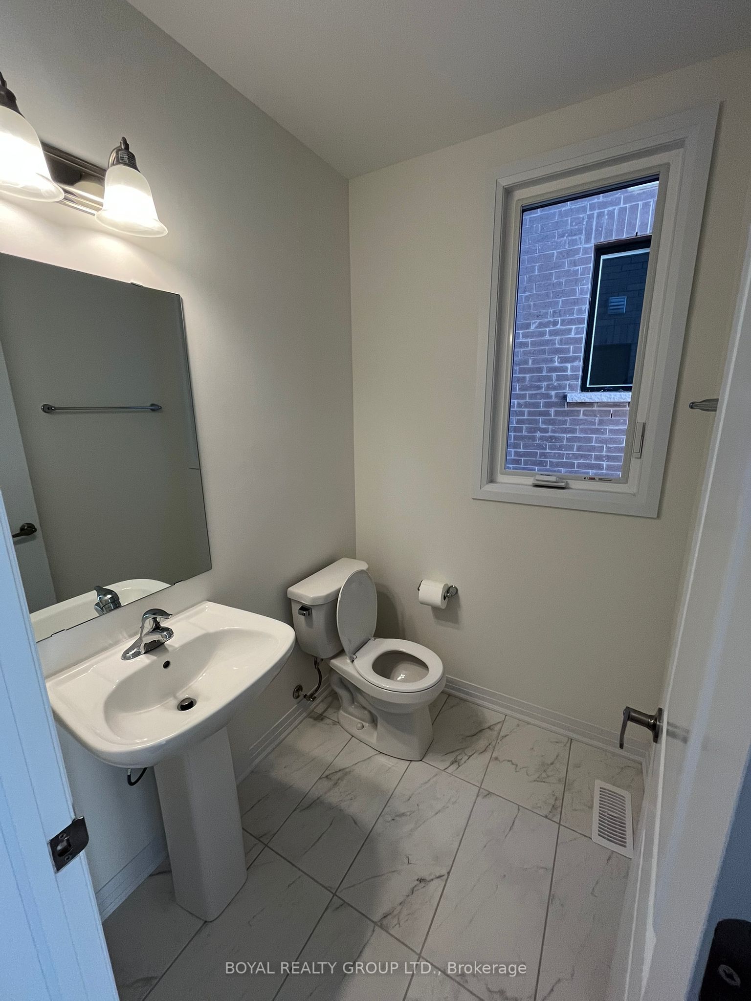
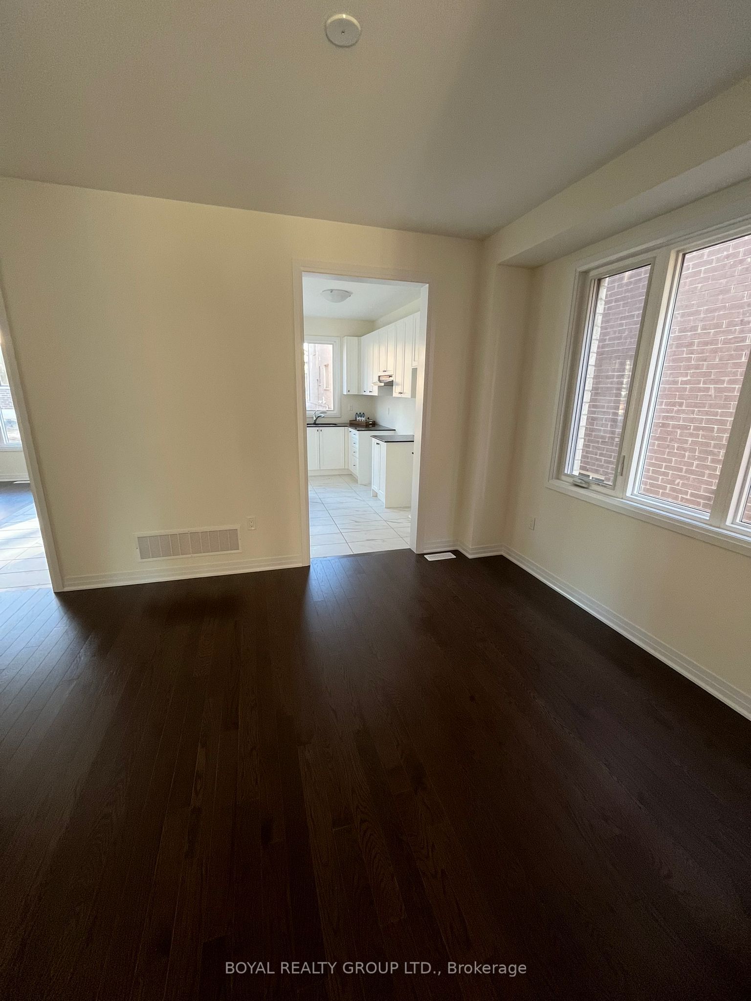
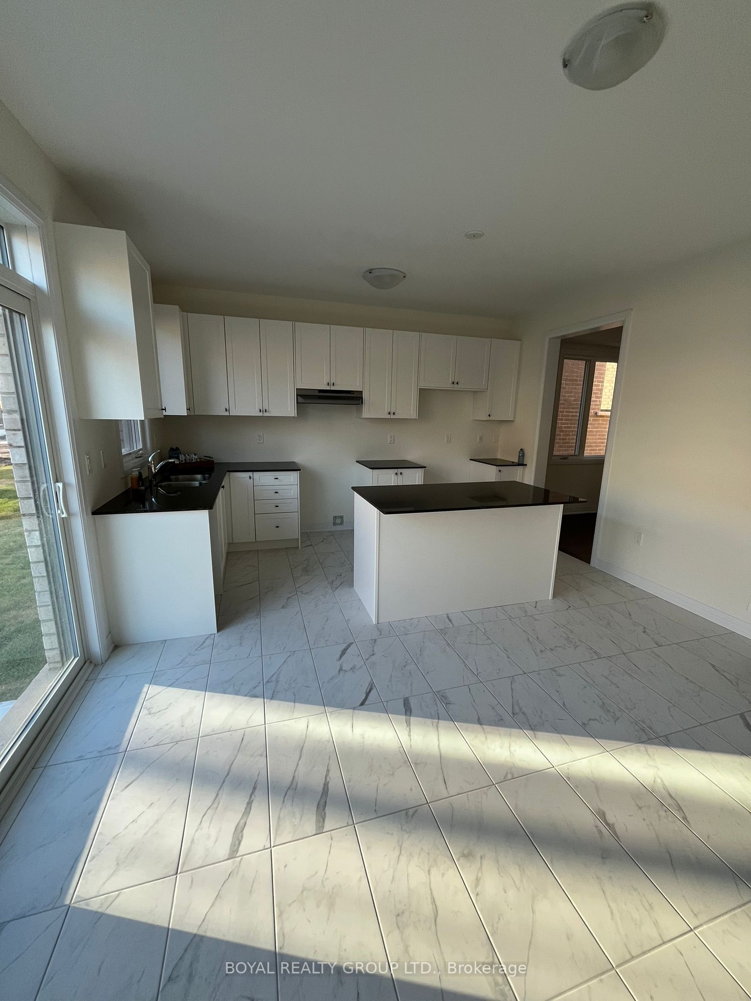
Discover this brand-new, modern, and generously sized 4-bedroom, 4-bathroom detached home with a double car garage, nestled in the sought-after Erin Glen community. Never lived in, this home combines comfort with contemporary style. A grand double-door entrance opens to a spacious foyer, setting the tone for the rest of the home. The open-concept kitchen perfect for family time flows seamlessly into a dedicated dining area, ideal for entertaining guests. The expansive, sun-filled living room overlooks the backyard, creating a warm and inviting space for daily living. Soaring 10-foot ceilings on the main floor enhance the airy, open atmosphere. A practical mudroom with a closet connects directly to the garage, providing everyday convenience, especially during the colder months. Upstairs, the serene primary suite features two walk-in closets and a spa-like ensuite with double sinks, a deep soaker tub, and a sleek glass shower. Three additional spacious bedrooms offer oversized windows and generous closet space, bathing the rooms in natural light. Two of the secondary bedrooms include private ensuites, while the remaining two share a well-designed Jack and Jill bathroom ideal for families or shared living arrangements.**Picture were taken before Tenants Moved In**
Property Information
Building Details
Features & Amenities
Location
Similar Properties
View More
Source: Toronto Regional Real Estate Board (TRREB), via PropTx Innovations Inc.
The data relating to real estate on this website comes in part from the MLS® data feed of PropTx Innovations Inc. The information is deemed reliable but is not guaranteed accurate by PropTx.
The information provided herein must only be used by consumers that have a bona fide interest in the purchase, sale or lease of real estate and may not be used for any commercial purpose or any other purpose.
© 2026 PropTx Innovations Inc. All rights reserved. MLS®, REALTOR® and the associated logos are owned or controlled by The Canadian Real Estate Association (CREA).