359 Sixth Street
About This Home
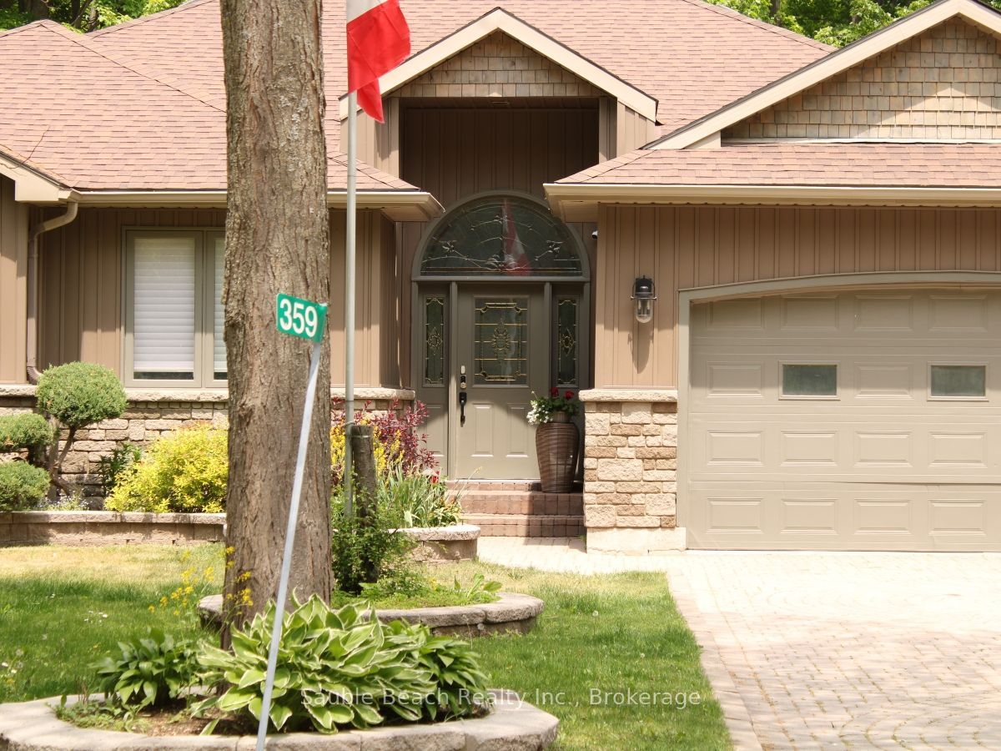
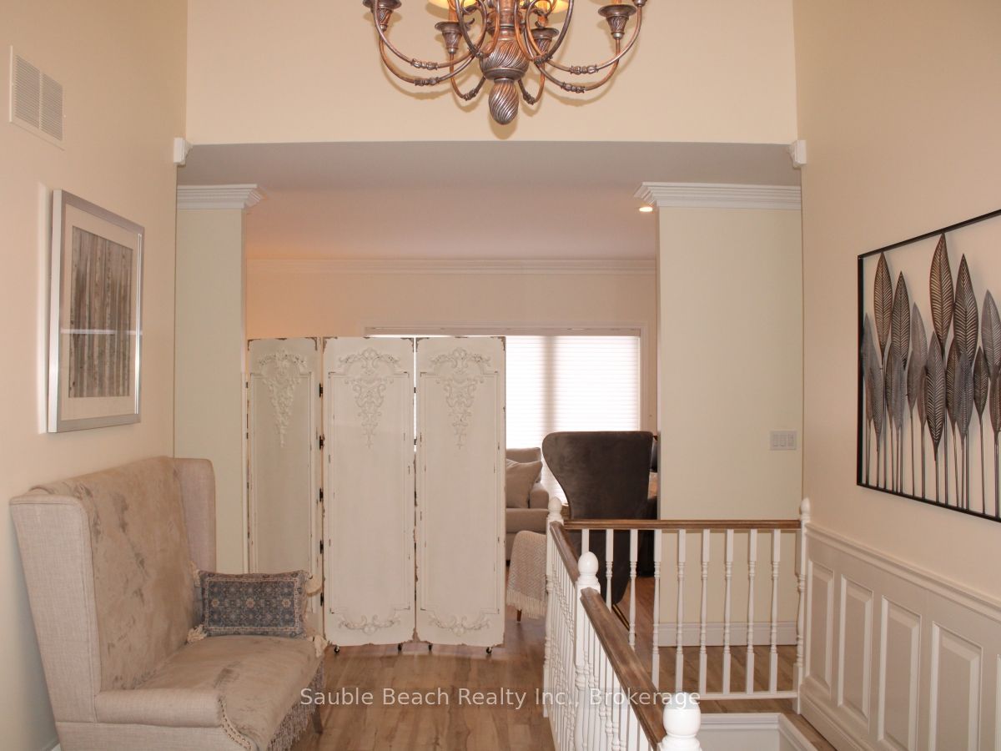
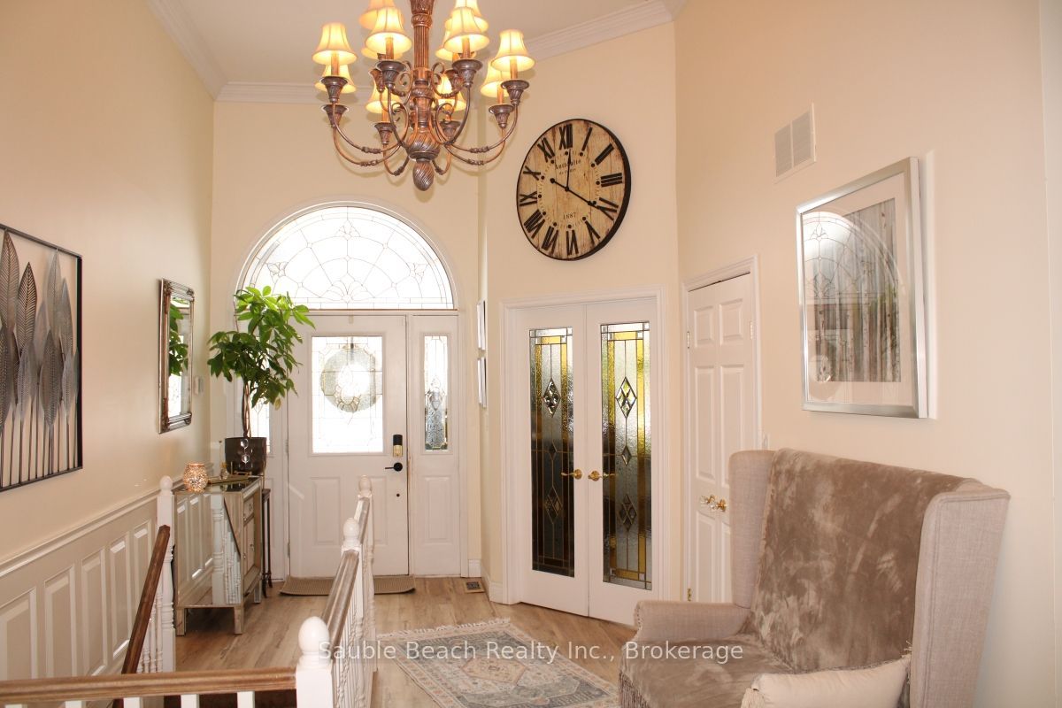
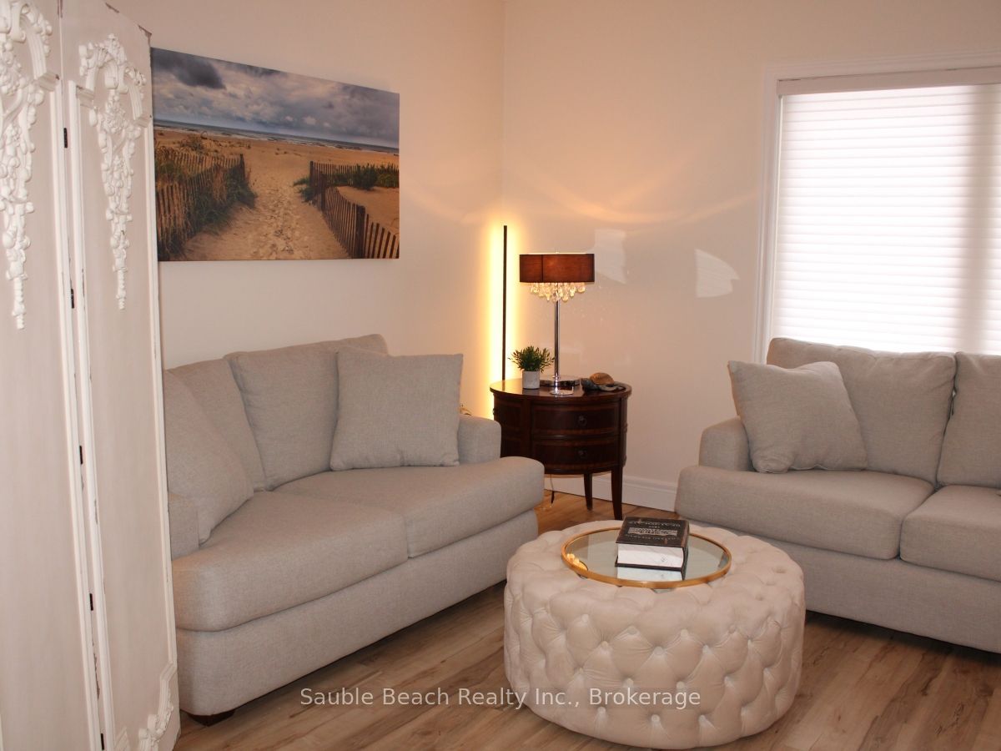
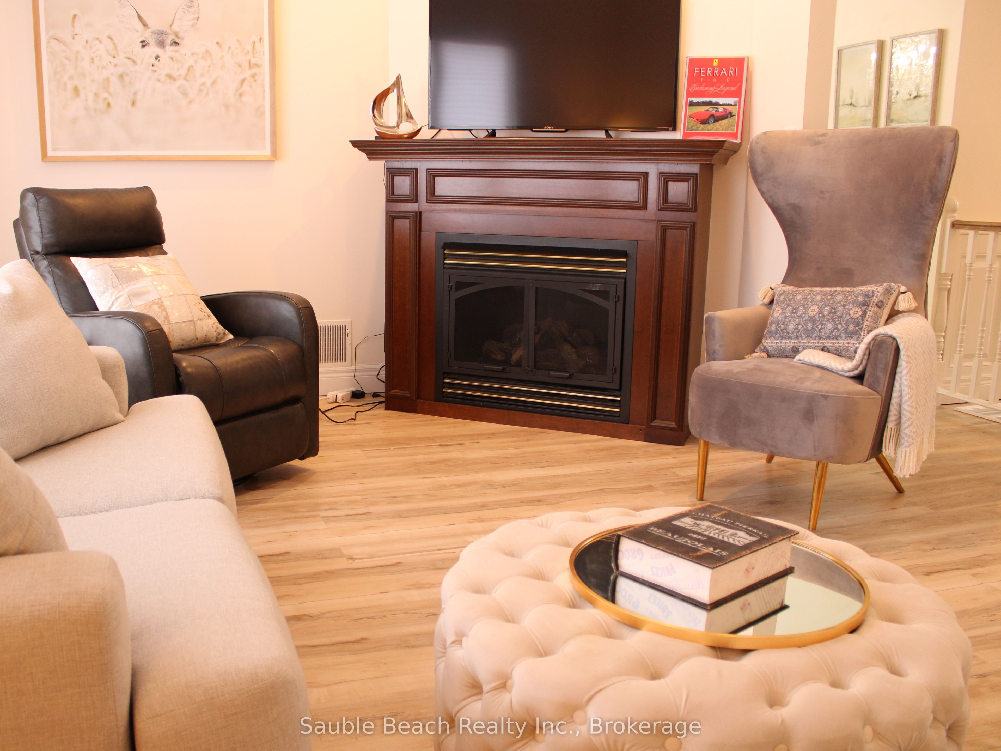
Quality Custom Built Executive Home in Prime North Sauble Beach Location! Two easy steps up and you're through the front door with access to the eat-in kitchen, living and laundry rooms. The pretty kitchen is a dream, you'll love to entertain in this amazing space while a fire burns in the gorgeous open fireplace. The main floor is also host to 3 bedrooms, and 2 bathrooms with hallways as wide as 4.5 feet. The primary bedroom has double entry doors, his and her closets, and a spacious ensuite with soaking tub. The in-law suite on the lower level is accessible down the stairs in the front foyer and through the back yard. It's equipped with a full kitchen, large bedroom, 3 piece bath, den and huge family room. The fenced back yard is perfect for your furry friends accessible from both the walk out lower level and through the kitchen on the main level. This home has a few extras such as, heated and cooled double attached garage (also with hot and cold water), 9 foot ceilings with crown molding throughout, (even in the garage) insulated interior walls, vinyl waterproof flooring throughout, new roof 2021, new water system 2023, new furnace 2024, new central A/C unit 2025. The monitored security system with 4 cameras and window sensors will give you peace of mind while you're away and the custom automated window blinds can be operated through an app on your phone. Only a five minute stroll to the beach and world class sunsets! INVESTORS please note, this is proven to be a successful vacation rental property!
Property Information
Building Details
Features & Amenities
Financials & Fees
Inclusions & Exclusions
Lower level fridge and stove
Appliances, furniture, negotiable
Location
Similar Properties
View More
Source: Toronto Regional Real Estate Board (TRREB), via PropTx Innovations Inc.
The data relating to real estate on this website comes in part from the MLS® data feed of PropTx Innovations Inc. The information is deemed reliable but is not guaranteed accurate by PropTx.
The information provided herein must only be used by consumers that have a bona fide interest in the purchase, sale or lease of real estate and may not be used for any commercial purpose or any other purpose.
© 2026 PropTx Innovations Inc. All rights reserved. MLS®, REALTOR® and the associated logos are owned or controlled by The Canadian Real Estate Association (CREA).