19465 Opeongo Line
About This Home
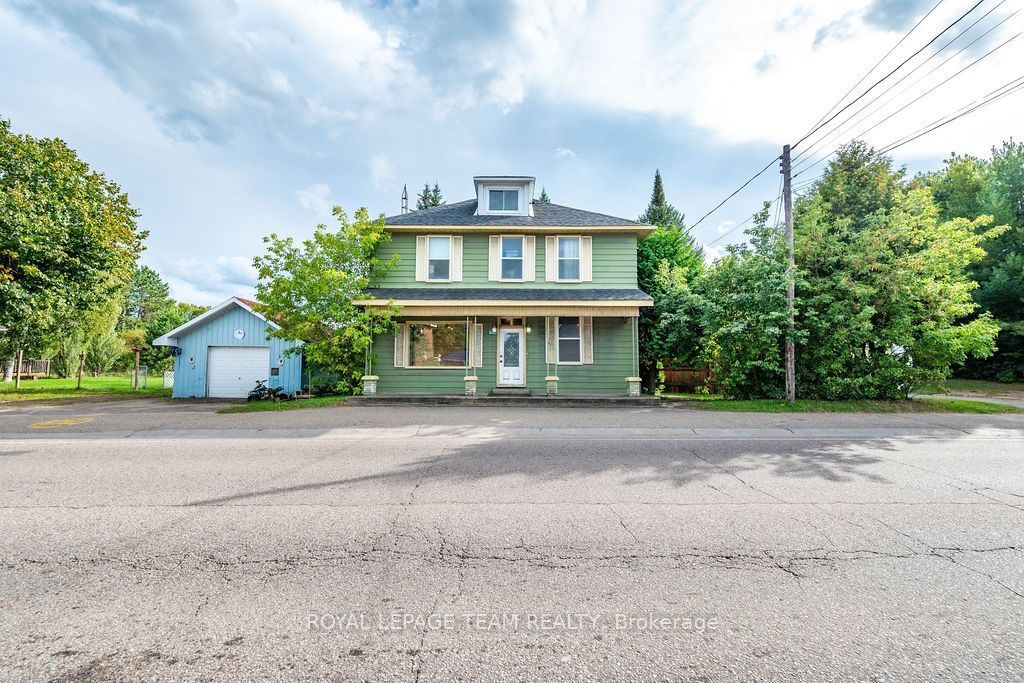
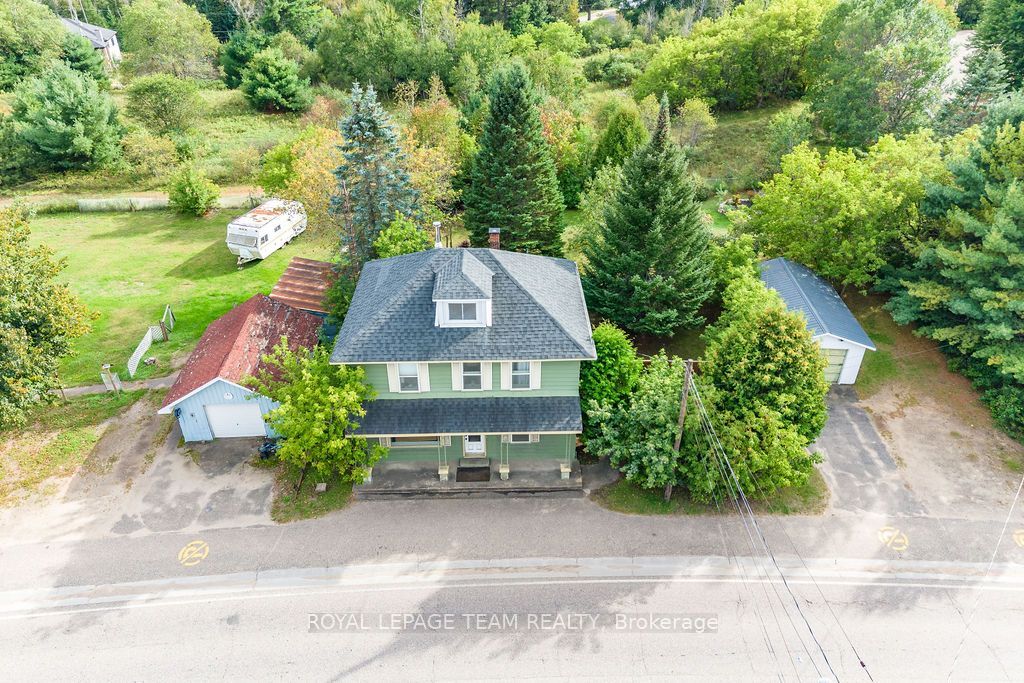
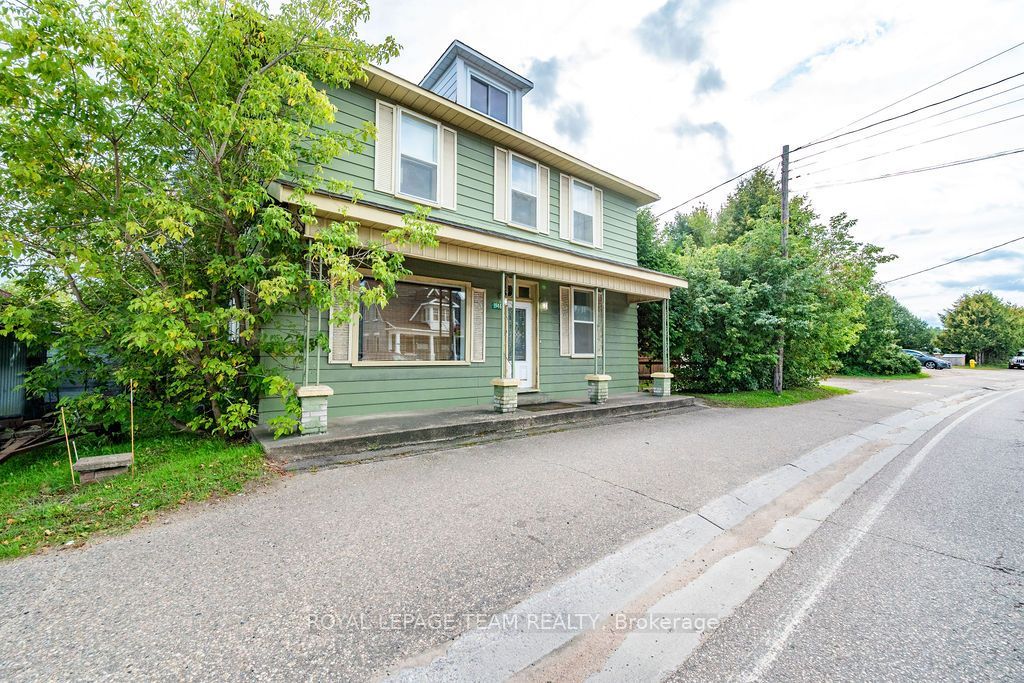
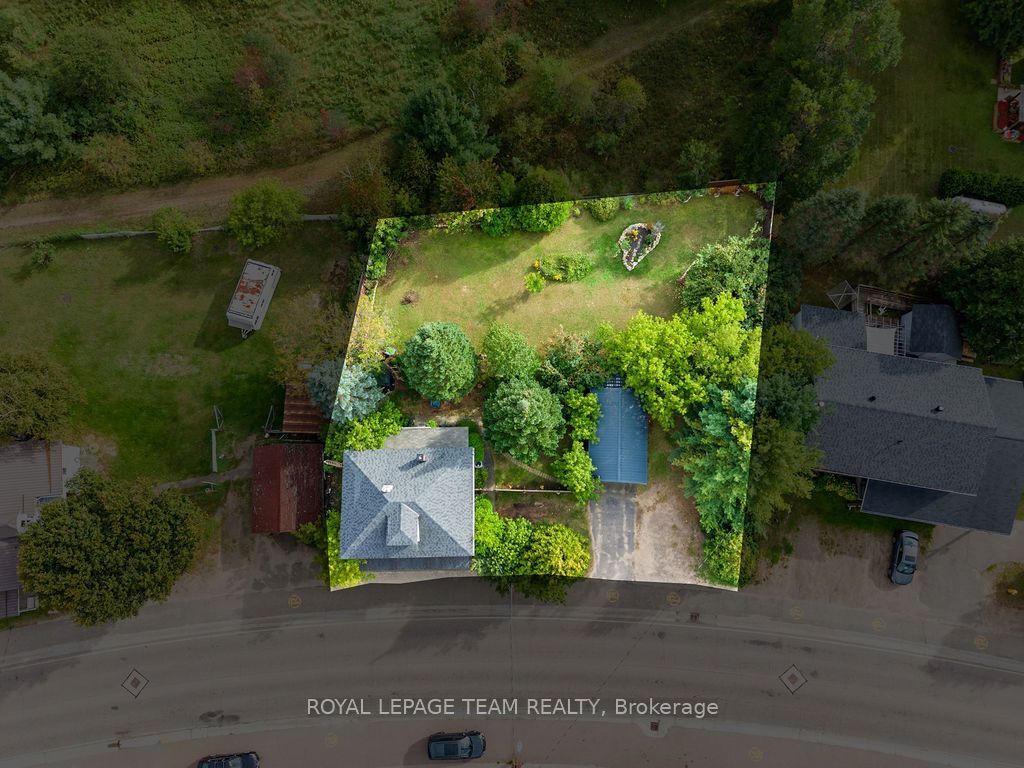
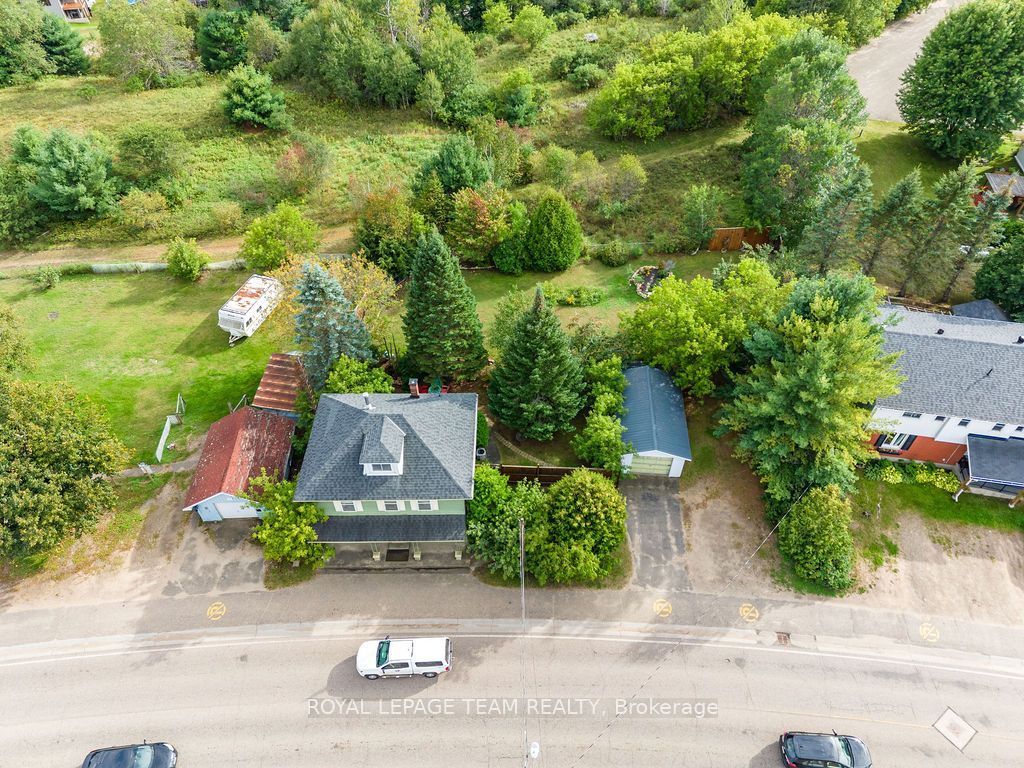
A unique commercial/residential opportunity on Main Street in Barry's Bay, offering excellent visibility, and exceptional curb appeal. An impressive covered front porch creates an inviting first impression and strong street presence, while the location alongside established shops and businesses provides valuable vehicle and pedestrian exposure. Whether you're looking for a home, a business location, an investment or a property that can combine all three there is plenty of flexibility here. The layout is particularly well suited to a live/work setup. The main floor includes a living room, dining room and kitchen which is adaptable space for a shop, studio, office, salon, wellness space or other permitted commercial use. Upstairs, the second floor features three bedrooms, keeping private living quarters comfortably separated from the main-floor space. Continue to the spacious third-floor loft, an unexpected bonus that could serve as a second living room, home office, creative studio, guest space or additional bedroom. The backyard may be the biggest surprise. Large fenced and beautifully established with mature apple trees, it provides a wonderful private outdoor space rarely expected from a Main Street property. Use it as a family-friendly backyard with room for children and pets, create gardens and outdoor entertaining areas, or explore the potential for a spa, wellness or intimate event space where permitted. Located within walking distance of Barry's Bay shops, restaurants, cafés and everyday amenities, this property puts you right in the center of the community while providing substantial residential space and a remarkable backyard of your own. With commercial/residential potential, three bedrooms plus a third-floor loft, Main Street exposure, an outstanding front porch and a fenced backyard, this is a practical and versatile property for a buyer who wants more options from one address. VTB Possible. Showings by Appt. 48 hr irrv please.
Property Information
Building Details
Features & Amenities
Financials & Fees
Inclusions & Exclusions
Fridge, Stove, light fixtures and bulbs window dressings and tracks
Location
Similar Properties
View More

Source: Toronto Regional Real Estate Board (TRREB), via PropTx Innovations Inc.
The data relating to real estate on this website comes in part from the MLS® data feed of PropTx Innovations Inc. The information is deemed reliable but is not guaranteed accurate by PropTx.
The information provided herein must only be used by consumers that have a bona fide interest in the purchase, sale or lease of real estate and may not be used for any commercial purpose or any other purpose.
© 2026 PropTx Innovations Inc. All rights reserved. MLS®, REALTOR® and the associated logos are owned or controlled by The Canadian Real Estate Association (CREA).