57818 Eden Line
About This Home
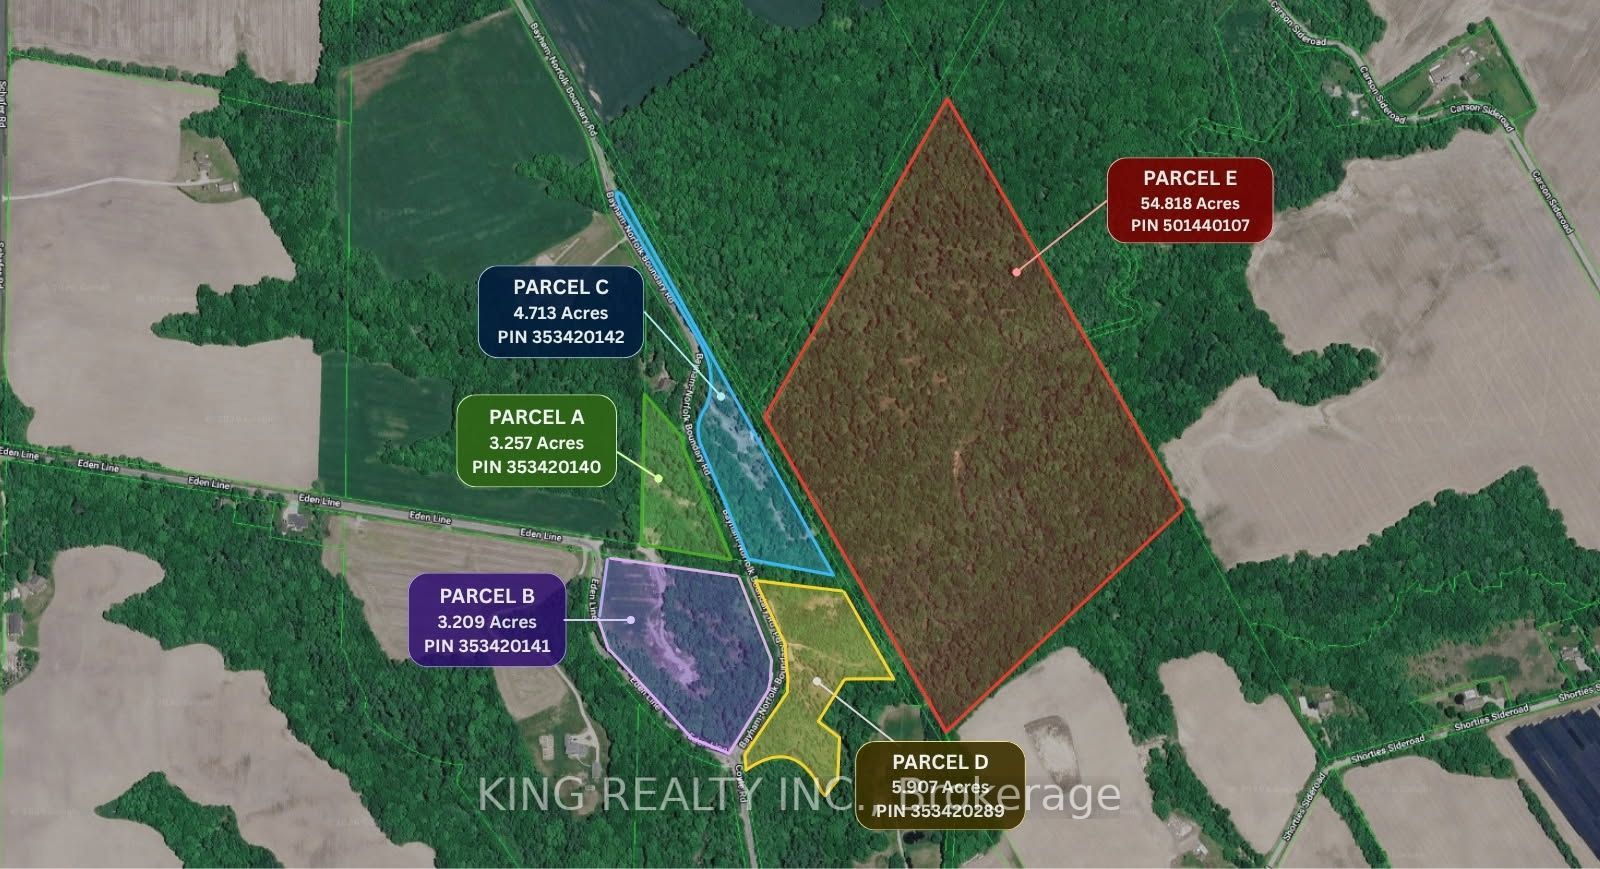
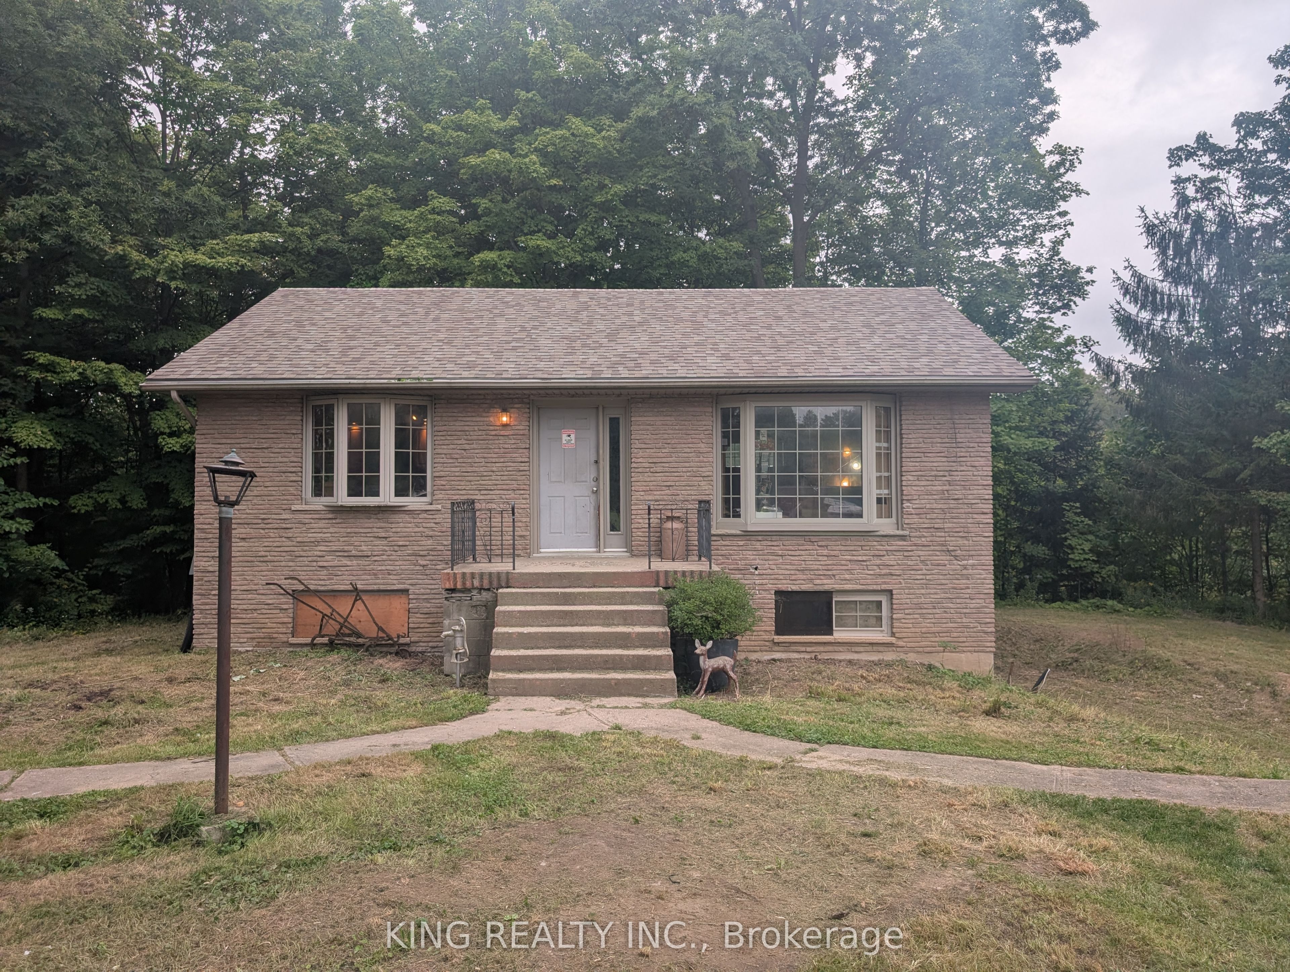
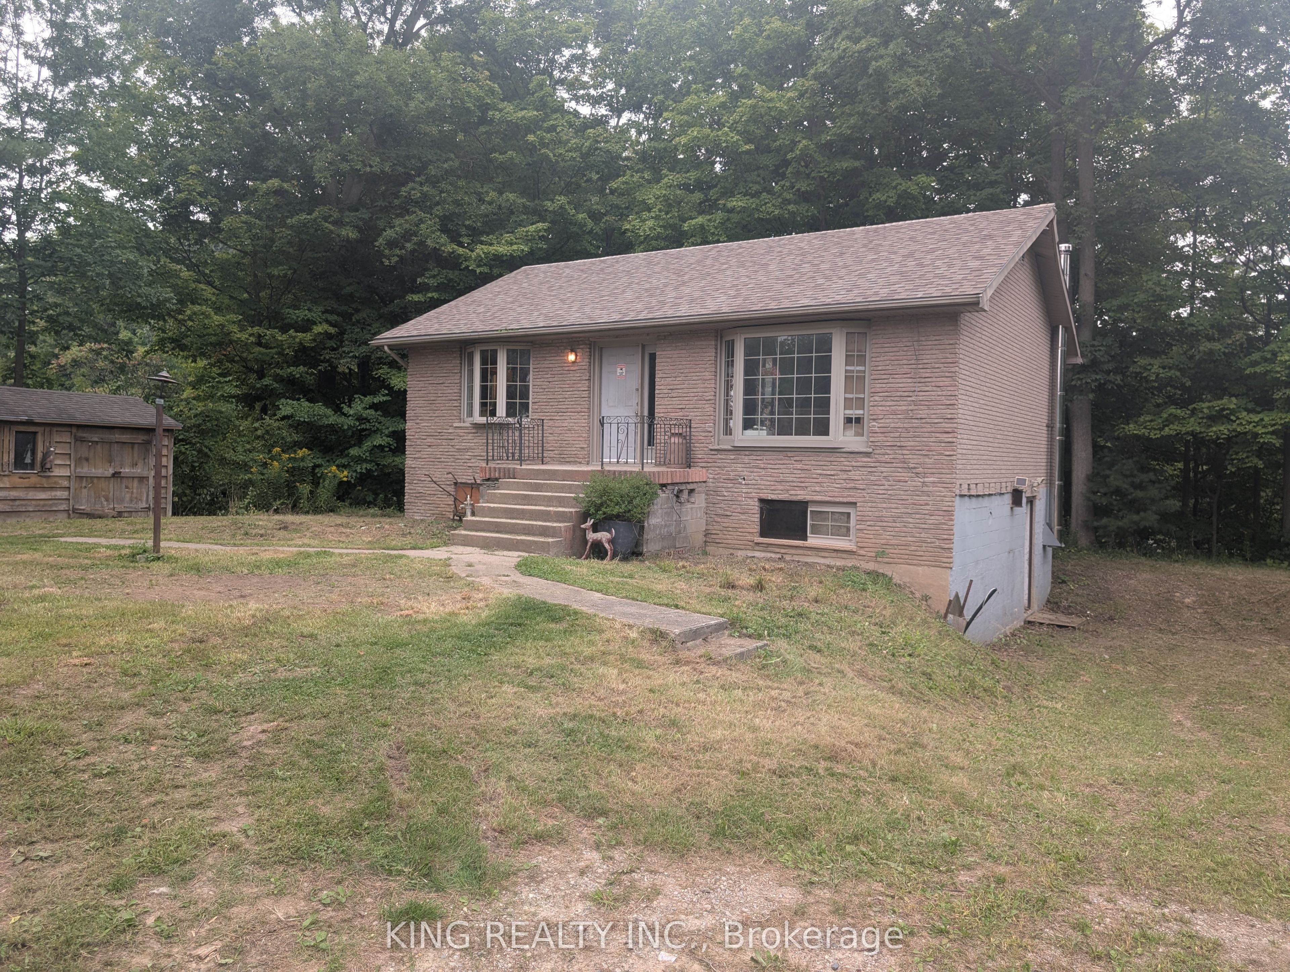
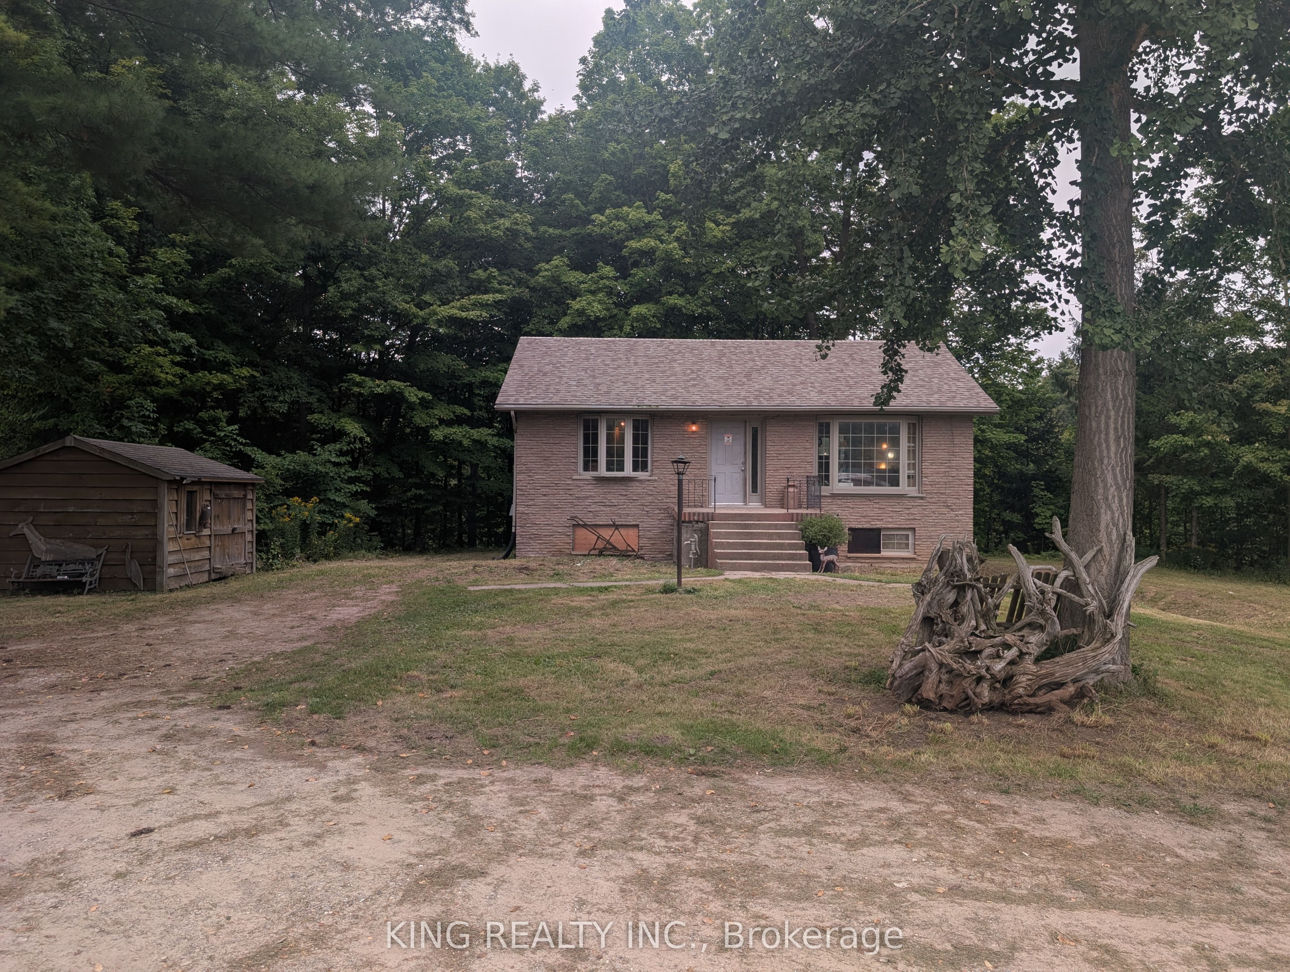
Unique country property offering five separate parcels sold together, totaling approximately 77.9 acres around Bayham-Norfolk Boundary Road and Eden Line. A diverse mix of woods, ravine, creek and open areas creates a private natural setting with opportunities for deer and wild turkey hunting, trout fishing, ATV riding and trail exploration.Parcel A - PIN 353420140: Approx. 3.257 acres with a brick bungalow tucked among the trees at the edge of the ravine. The home offers approx. 1,300 sq. ft. of finished living space between the main and lower levels, with 3 bedrooms and 1 bathroom. The property also features a structure with potential for stable use, adding to the appeal for those looking to enjoy a rural lifestyle.Parcel B - PIN 353420141: Approx. 9.209 acres immediately south of Parcel A, featuring a mix of open and wooded terrain.Parcel C - PIN 353420142: Approx. 4.713 acres extending north from the Eden Line area along Bayham-Norfolk Boundary Road, adjacent to the general area of Parcels A and B.Parcel D - PIN 353420289: Approx. 5.907 acres on the opposite side of Bayham-Norfolk Boundary Road from portions of the other parcels, consisting predominantly of wooded and natural terrain.Parcel E - PIN 501440107: Approx. 54.818 acres and the largest parcel, situated east of Bayham-Norfolk Boundary Road. Predominantly wooded with extensive natural terrain and a creek running through the parcel that contains trout, offering fishing right on the property. The acreage also provides excellent wildlife habitat and plenty of space for hunting, ATV riding and exploring trails.
Property Information
Building Details
Features & Amenities
Financials & Fees
Location
Similar Properties
View More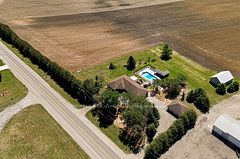
Source: Toronto Regional Real Estate Board (TRREB), via PropTx Innovations Inc.
The data relating to real estate on this website comes in part from the MLS® data feed of PropTx Innovations Inc. The information is deemed reliable but is not guaranteed accurate by PropTx.
The information provided herein must only be used by consumers that have a bona fide interest in the purchase, sale or lease of real estate and may not be used for any commercial purpose or any other purpose.
© 2026 PropTx Innovations Inc. All rights reserved. MLS®, REALTOR® and the associated logos are owned or controlled by The Canadian Real Estate Association (CREA).