19 Bismark Street
About This Home
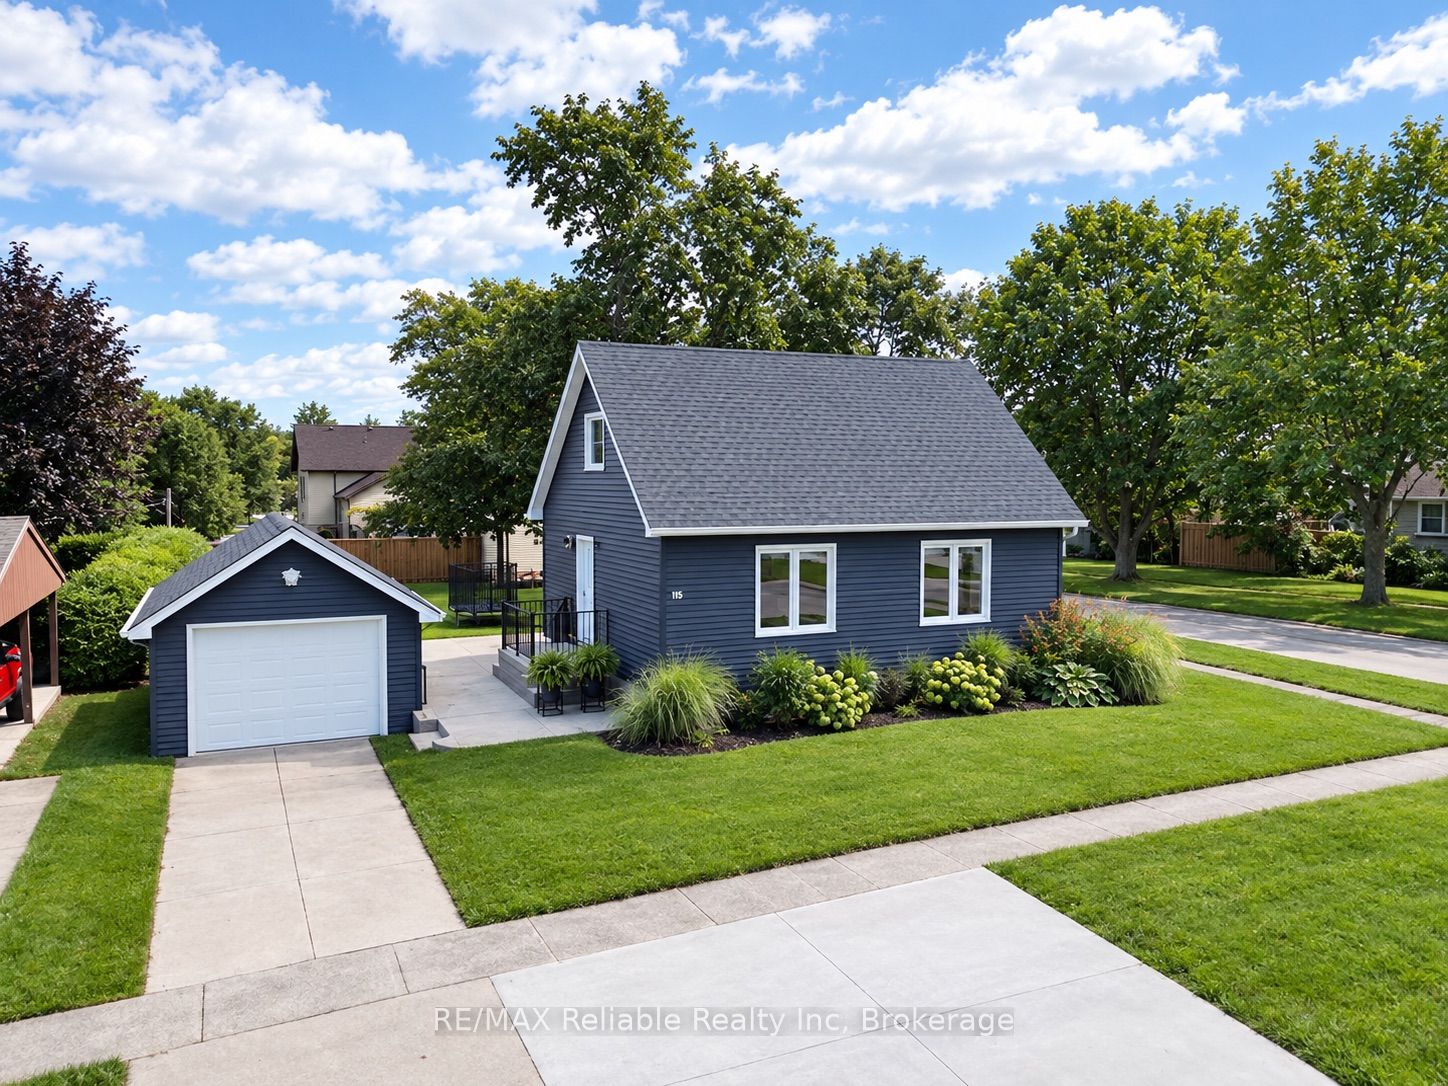
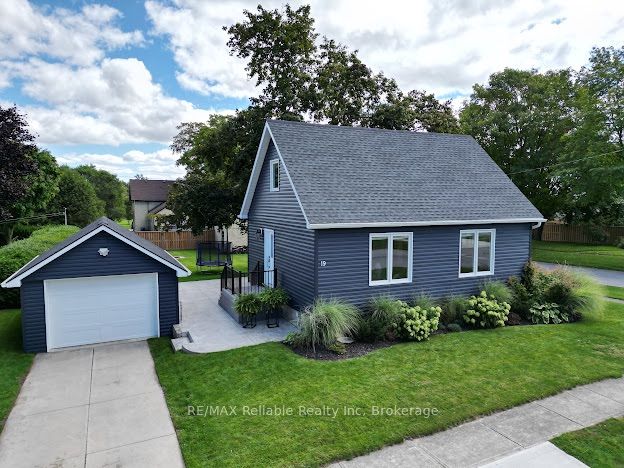
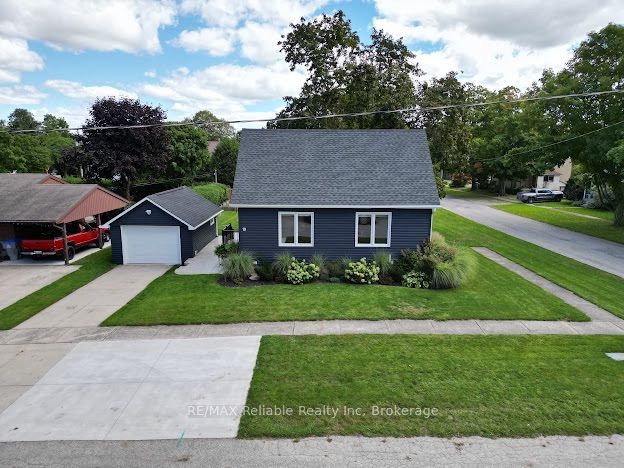
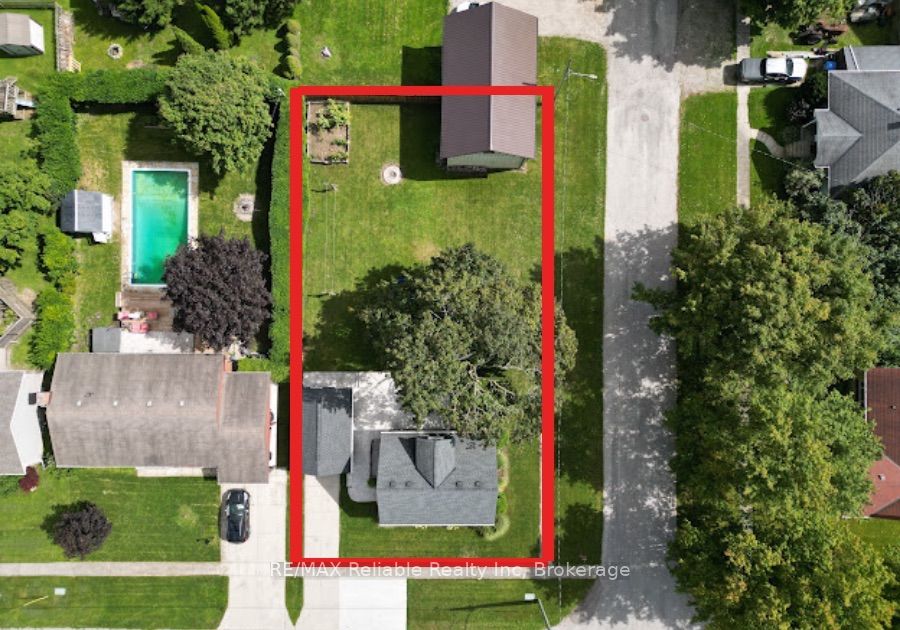
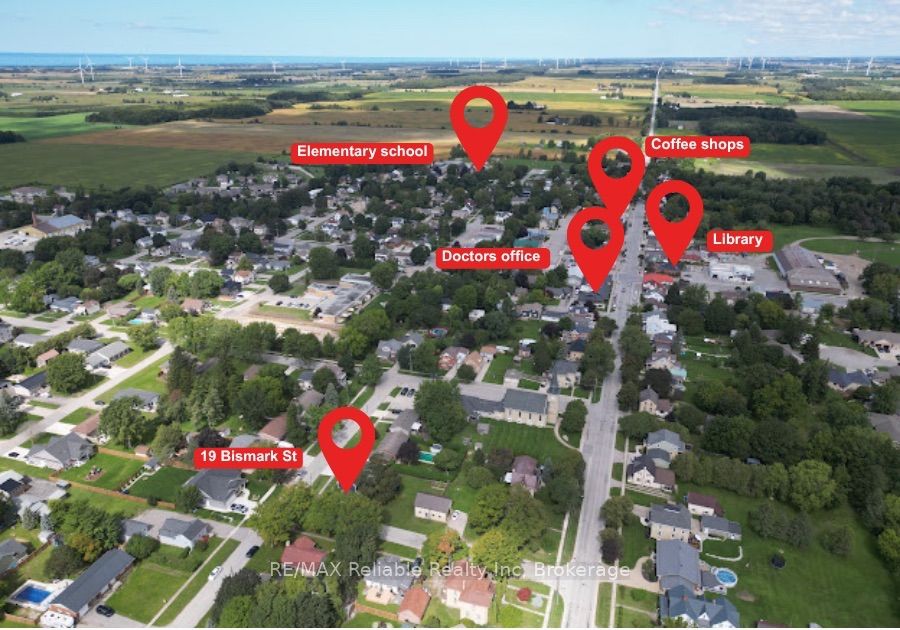
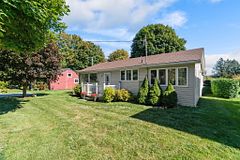
FULLY renovated and truly turn-key, this charming home is nestled in a quiet Zurich neighbourhood and offers the perfect blend of modern updates, thoughtful design, and outdoor space. Nearly every aspect of the property has been updated within the past six years including wiring, plumbing, windows, doors, siding, roof, flooring, kitchen, bathroom, eaves troughs, custom stairs, stamped concrete patio, spray foamed all walls and fresh insulation blown into the attic. The main floor features a bright, open-concept layout with a welcoming foyer, spacious living room, stunning kitchen with stainless steel appliances, dining area, large windows, and a beautifully updated 4-piece bathroom. Upstairs has two bright bedrooms, each with closets, along with a convenient linen closet. The finished basement adds valuable living space with a cozy family room that could also make an ideal children's playroom or office. Plus, enjoy the comfort of in-floor heating in the basement, and a dedicated laundry and storage room. Outside, the beautifully landscaped yard features a large stamped-concrete patio completed with a privacy fence, and a generous 66' x 132' lot with plenty of room for entertaining, gardening, and family games. A detached garage heated by natural gas provides excellent space for parking, sports equipment or hobbies. This deed and a half property grants you ownership to half the solid yellow brick barn that has 2 floors, new wiring and a new roof - this additional building provides exceptional storage and workshop space.
Property Information
Building Details
Features & Amenities
Financials & Fees
Inclusions & Exclusions
Fridge, Gas Stove, Dishwasher, Built in Microwave, Washer, Dryer, Window coverings, water heater owned, auto garage door remote.
Location
Similar Properties
View More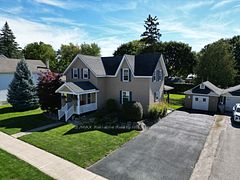
Source: Toronto Regional Real Estate Board (TRREB), via PropTx Innovations Inc.
The data relating to real estate on this website comes in part from the MLS® data feed of PropTx Innovations Inc. The information is deemed reliable but is not guaranteed accurate by PropTx.
The information provided herein must only be used by consumers that have a bona fide interest in the purchase, sale or lease of real estate and may not be used for any commercial purpose or any other purpose.
© 2026 PropTx Innovations Inc. All rights reserved. MLS®, REALTOR® and the associated logos are owned or controlled by The Canadian Real Estate Association (CREA).