1177 Perth Street
About This Home
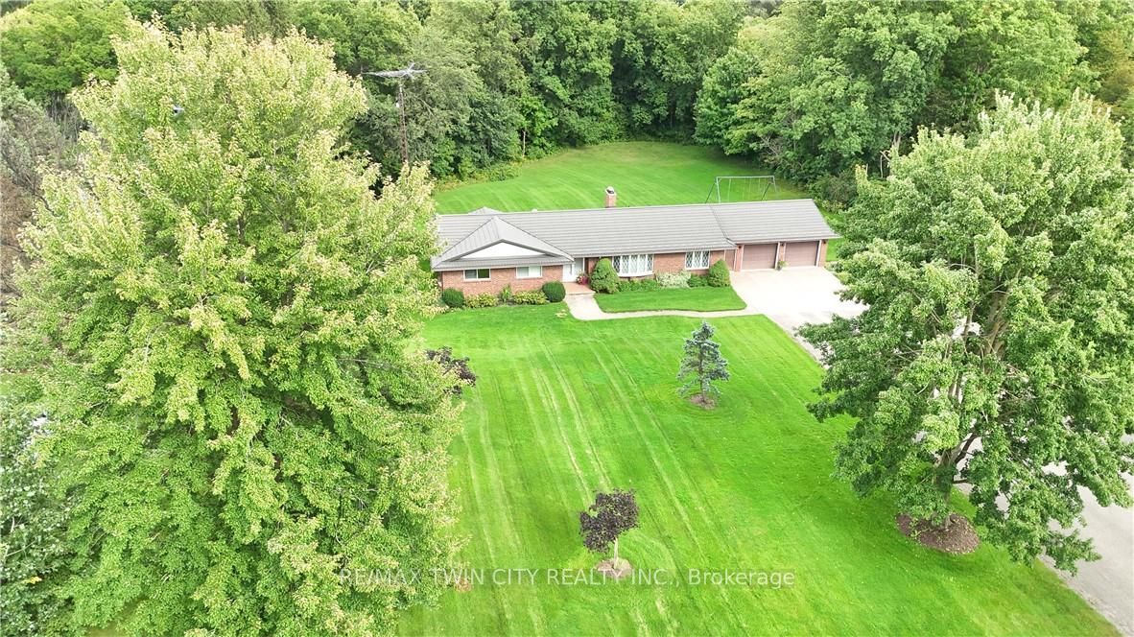
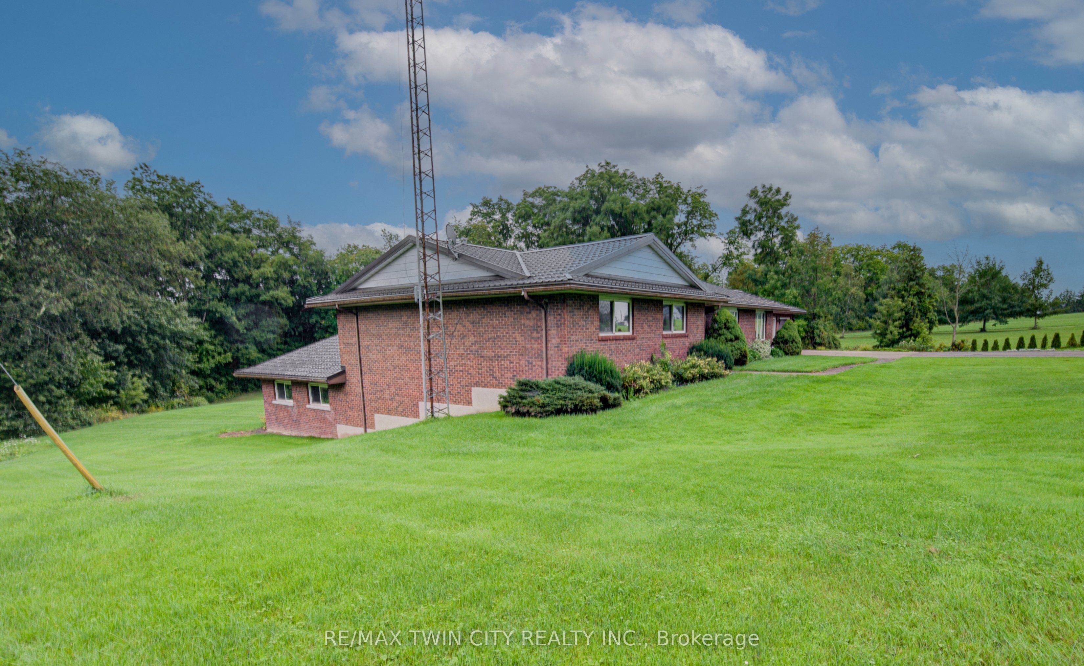
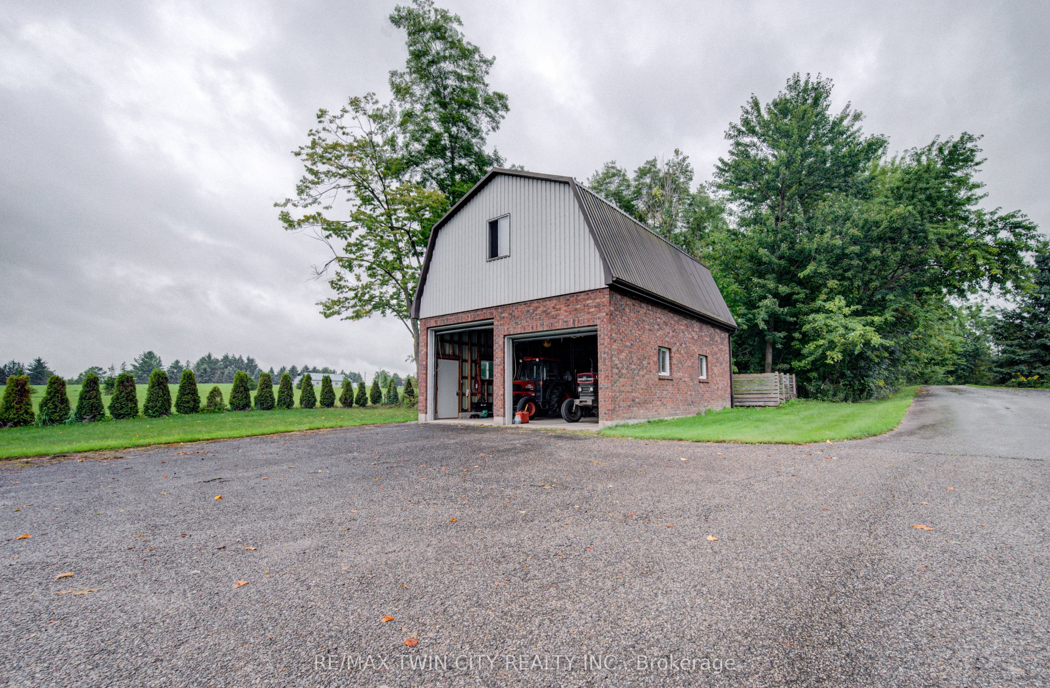
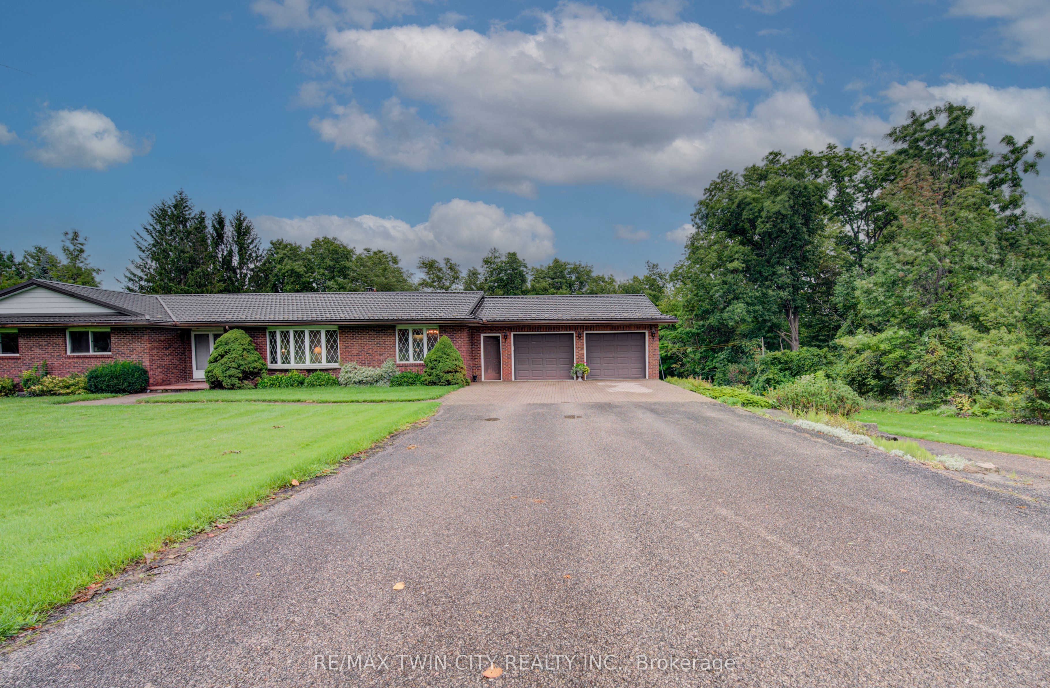
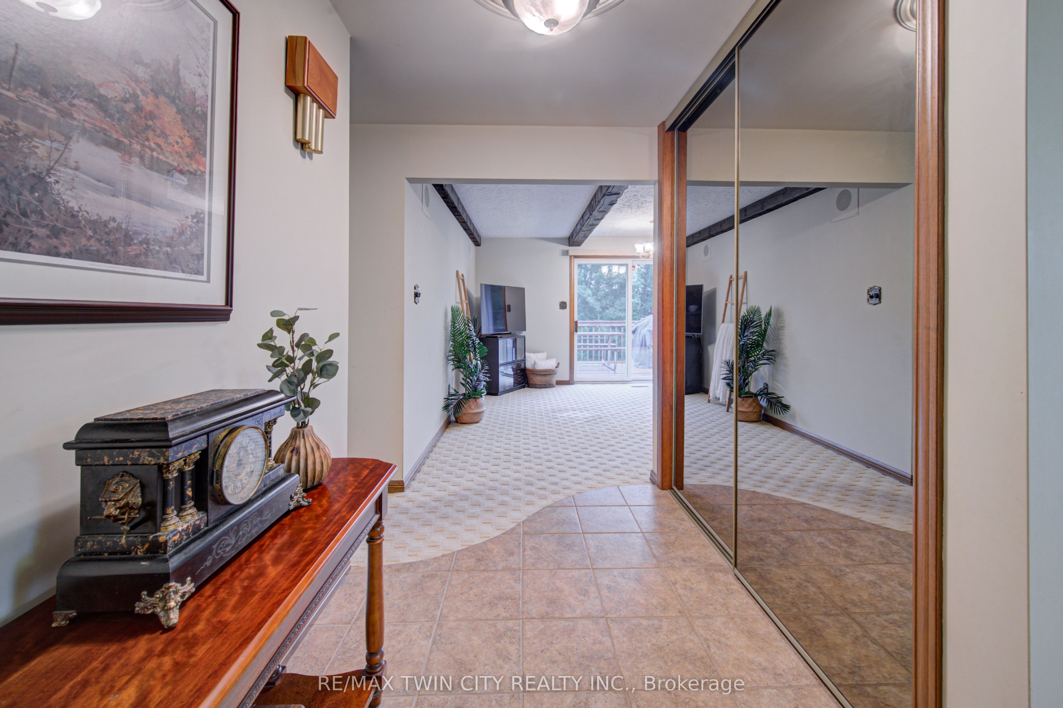
Welcome to a truly special a 5 acre riverfront property offering privacy, space, and an exceptional country lifestyle just a short walk from downtown New Hamburg. Lovingly owned and cared for by the same family for 46 years. The all brick bungalow features 3 bedrooms and 2 bathrooms on the main floor, formal living and dining rooms, a welcoming family room with fieldstone fireplace, and convenient main-floor laundry. The walk-out lower level offers excellent flexibility for a multi-generational family, with an additional bedroom, large recreation room, workshop, and an impressive indoor pool, all enjoying beautiful views of the surrounding forest and river. Outside, the property continues to impress with a triple-car garage (2 up, 1 down), a 30' x 24' detached garage, lighted tennis/pickleball court, and ample space to potentially build a second home. Geothermal heating and cooling, steel roof, and an inground sprinkler system for the front lawn add to the property's comfort and convenience. A rare opportunity to enjoy peace and privacy, abundant recreational space, and beautiful riverfront surroundings while remaining close to all the amenities of New Hamburg. Properties like this seldom come to market-book your private viewing and experience it for yourself!
Property Information
Building Details
Features & Amenities
Financials & Fees
Inclusions & Exclusions
Dishwasher, Dryer, Refrigerator, Stove, Washer, Window Coverings
Location
Similar Properties
View More
Source: Toronto Regional Real Estate Board (TRREB), via PropTx Innovations Inc.
The data relating to real estate on this website comes in part from the MLS® data feed of PropTx Innovations Inc. The information is deemed reliable but is not guaranteed accurate by PropTx.
The information provided herein must only be used by consumers that have a bona fide interest in the purchase, sale or lease of real estate and may not be used for any commercial purpose or any other purpose.
© 2026 PropTx Innovations Inc. All rights reserved. MLS®, REALTOR® and the associated logos are owned or controlled by The Canadian Real Estate Association (CREA).