53 Meadowlands Drive
About This Home
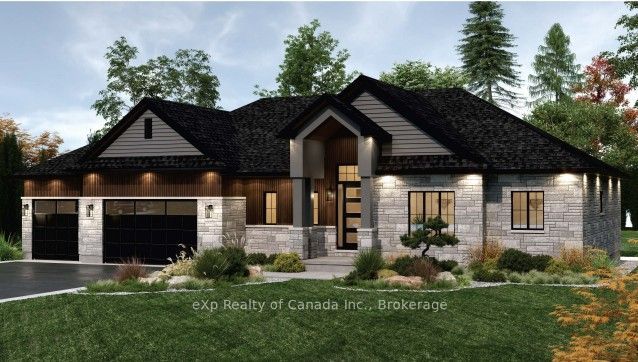
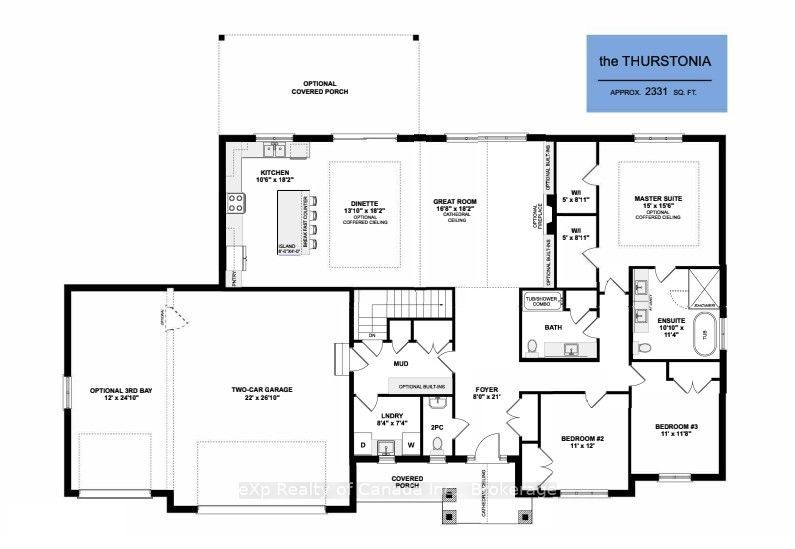
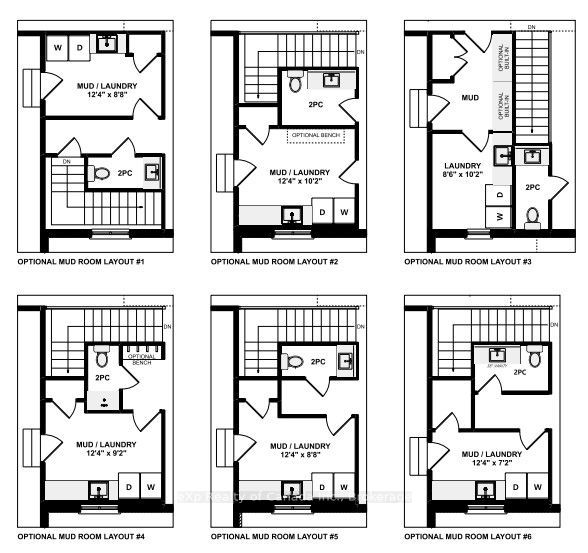
To be built by Lecki Homes, the Thurstonia model offers over 2,300 sq ft of thoughtfully designed living space, set on an executive-sized 0.698-acre lot. This beautifully crafted bungalow blends timeless elegance with modern comfort, highlighted by an impressive brick and stone exterior that makes a striking first impression. Inside, the open-concept layout is ideal for both everyday living and entertaining. The kitchen serves as the heart of the home, featuring a large island and seamless flow into the dining area and spacious great room, anchored by a cozy gas fireplace. The primary suite offers a private retreat with a spa-inspired five-piece ensuite and walk-in closet, while two additional bedrooms share a well-appointed four-piece bath. Enjoy outdoor living with a welcoming covered front porch and a covered rear patio-perfect for relaxing or hosting guests. A third garage bay provides exceptional space for vehicles, storage, or hobbies. With Lecki Homes, buyers also enjoy the opportunity to personalize the floor plan, finishes, and features, ensuring a home that truly reflects their vision.
Property Information
Building Details
Features & Amenities
Financials & Fees
Location
Similar Properties
View More
Source: Toronto Regional Real Estate Board (TRREB), via PropTx Innovations Inc.
The data relating to real estate on this website comes in part from the MLS® data feed of PropTx Innovations Inc. The information is deemed reliable but is not guaranteed accurate by PropTx.
The information provided herein must only be used by consumers that have a bona fide interest in the purchase, sale or lease of real estate and may not be used for any commercial purpose or any other purpose.
© 2026 PropTx Innovations Inc. All rights reserved. MLS®, REALTOR® and the associated logos are owned or controlled by The Canadian Real Estate Association (CREA).