914 Silverfox Crescent
About This Home
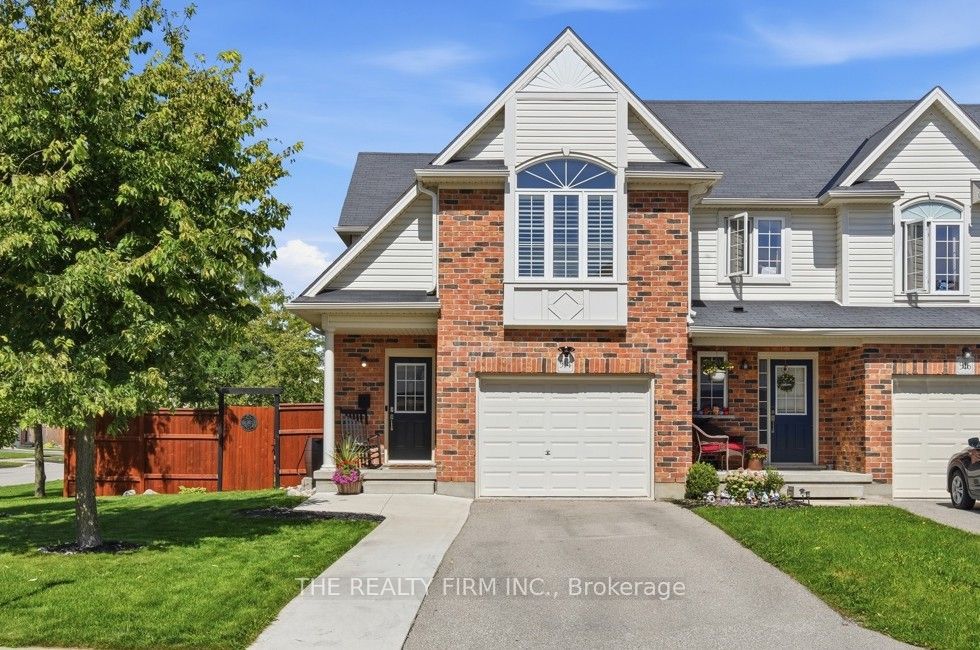
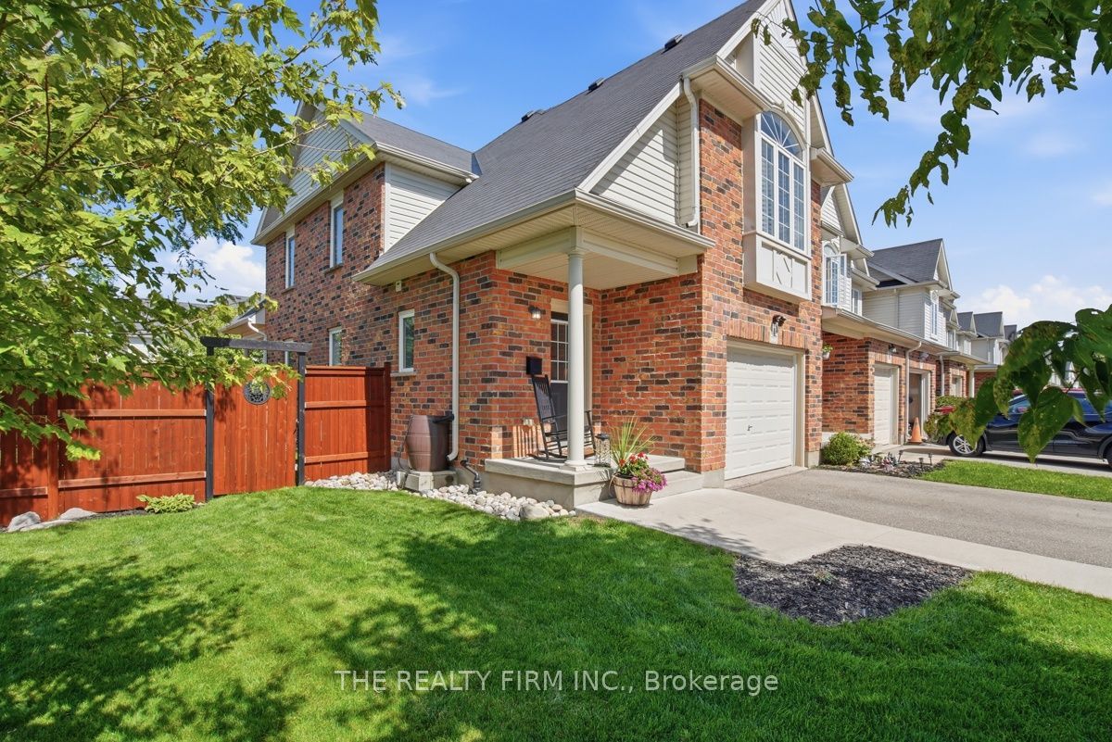
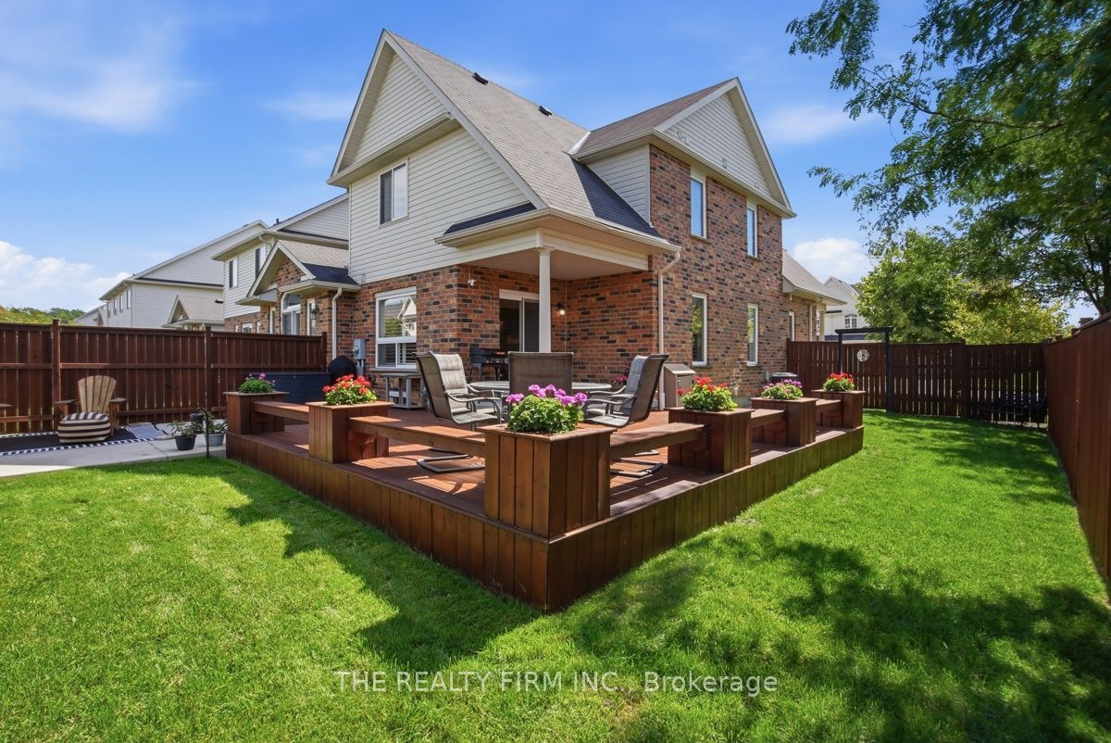
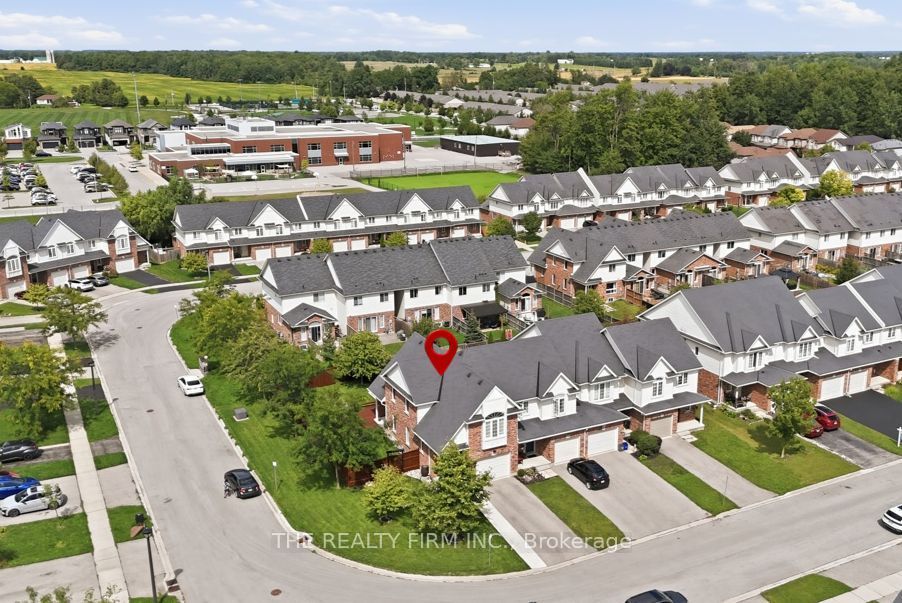
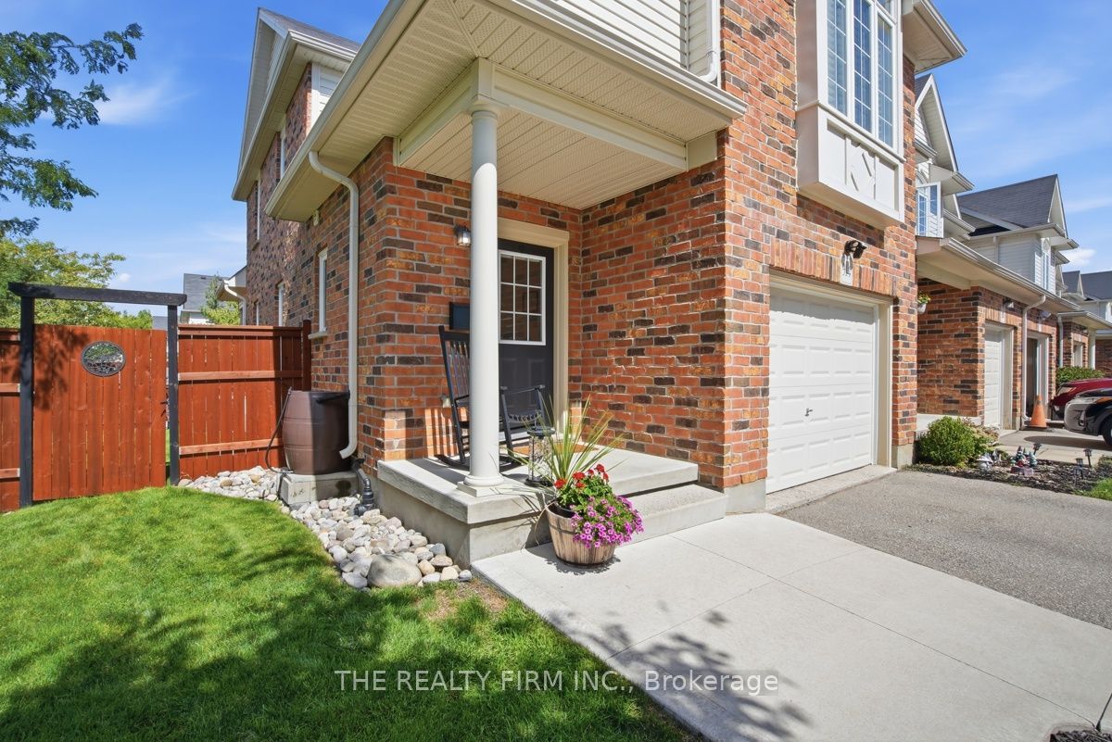
This one is a 10+! Built in 2015, this end-unit freehold townhome offers 3 bedrooms, 3 bathrooms and NO condo fees. Former model home situated on a beautifully landscaped, oversized corner lot with a new concrete front walkway, stylish oversized wraparound deck with built-in planters, concrete rear patio, and convenient covered front and back porches. One of the more spacious floor plans, with additional side windows providing an abundance of natural light. The open-concept main floor features a welcoming Great Room with plenty of windows and views of the backyard, flowing into the well-appointed Kitchen with classic backsplash, stainless steel appliances, garburator and convenient breakfast bar with overhang for stools. Bright dining area offers direct access to the covered rear patio and backyard. Upstairs, the spacious primary bedroom features a vaulted ceiling, curved window, walk-in closet and ensuite. Popular second-floor laundry, California shutters, combination of hardwood and ceramic flooring, gas BBQ hookup and single garage add to the home's functionality and appeal. The lower level offers an excellent layout with great potential for future development. Conveniently located close to schools, shopping, restaurants, movie theaters, fitness facilities and healthcare. A wonderful combination of space, style and everyday convenience!
Property Information
Building Details
Features & Amenities
Financials & Fees
Inclusions & Exclusions
washer, dryer, fridge, stove, dishwasher, microwave, 3 cameras, shutters, laundry room drying racks and shelf, garage door opener and remote, shed
dyson vacuum holders, safes in white bedroom closet, black cabinet in garage, rain barrel
Location
Similar Properties
View More
Source: Toronto Regional Real Estate Board (TRREB), via PropTx Innovations Inc.
The data relating to real estate on this website comes in part from the MLS® data feed of PropTx Innovations Inc. The information is deemed reliable but is not guaranteed accurate by PropTx.
The information provided herein must only be used by consumers that have a bona fide interest in the purchase, sale or lease of real estate and may not be used for any commercial purpose or any other purpose.
© 2026 PropTx Innovations Inc. All rights reserved. MLS®, REALTOR® and the associated logos are owned or controlled by The Canadian Real Estate Association (CREA).