3327 Settlement Trail
About This Home
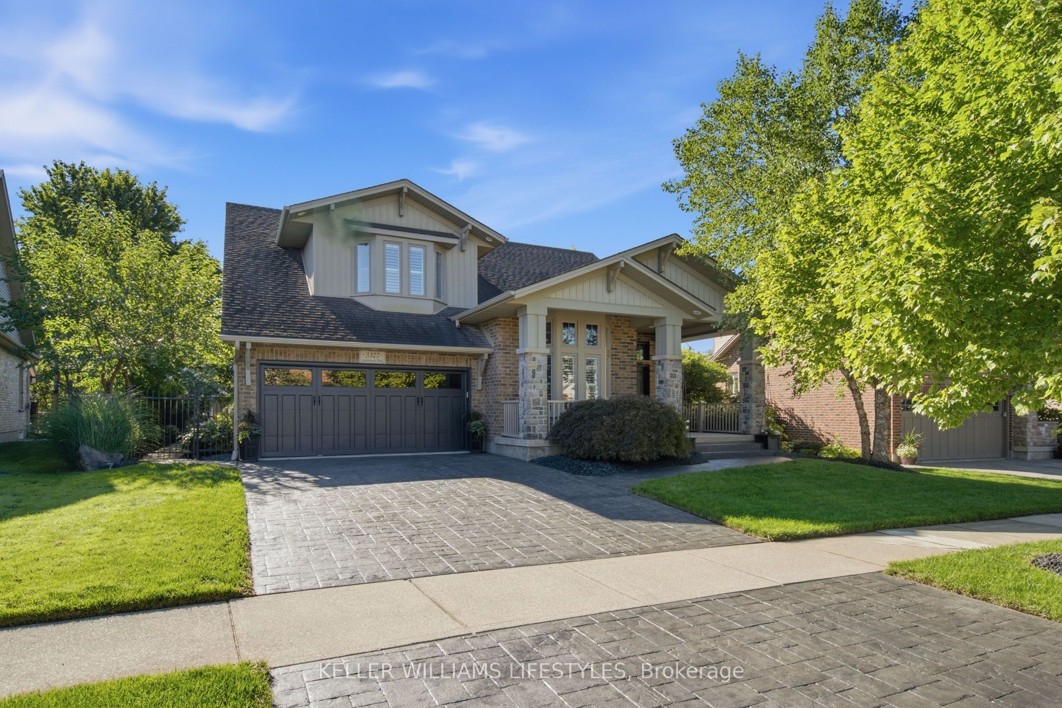
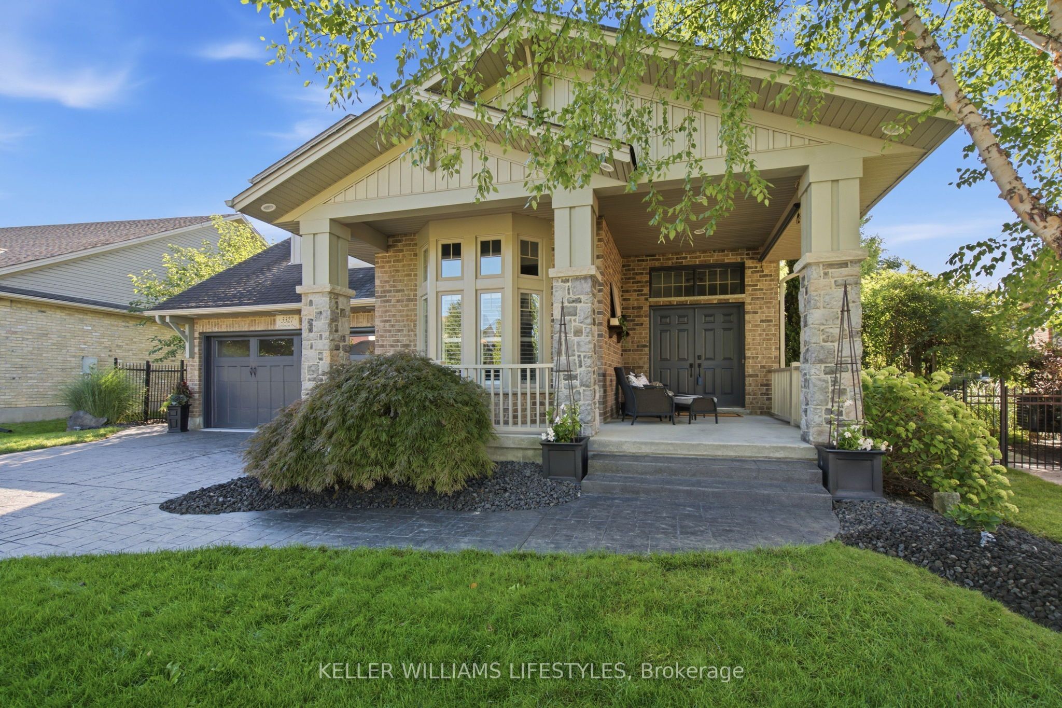
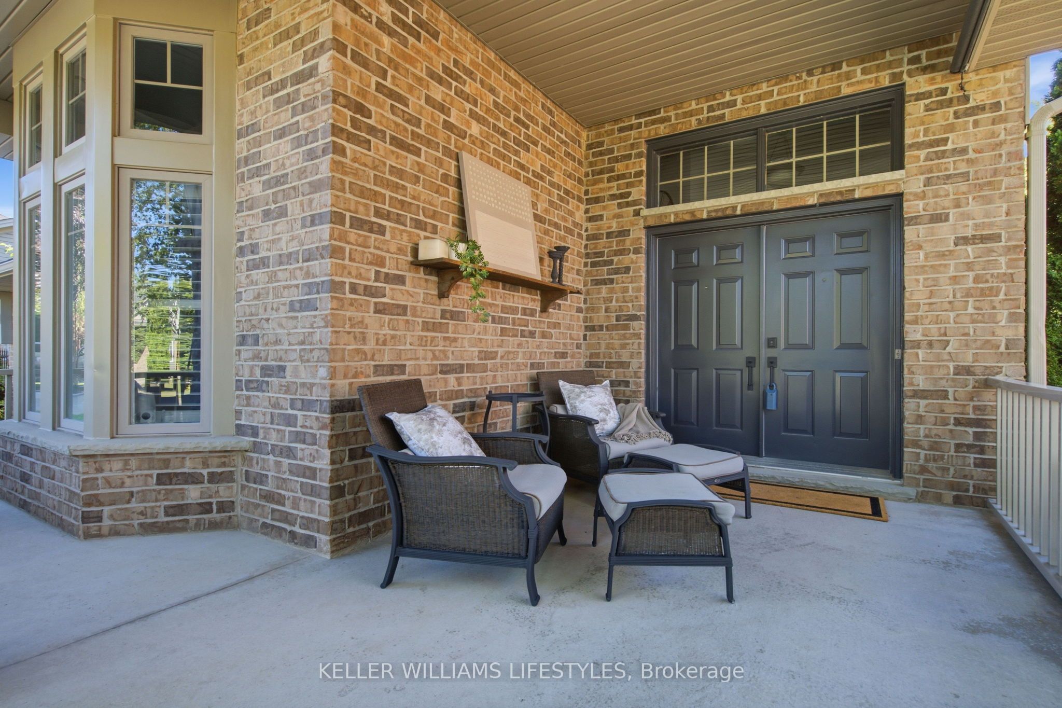
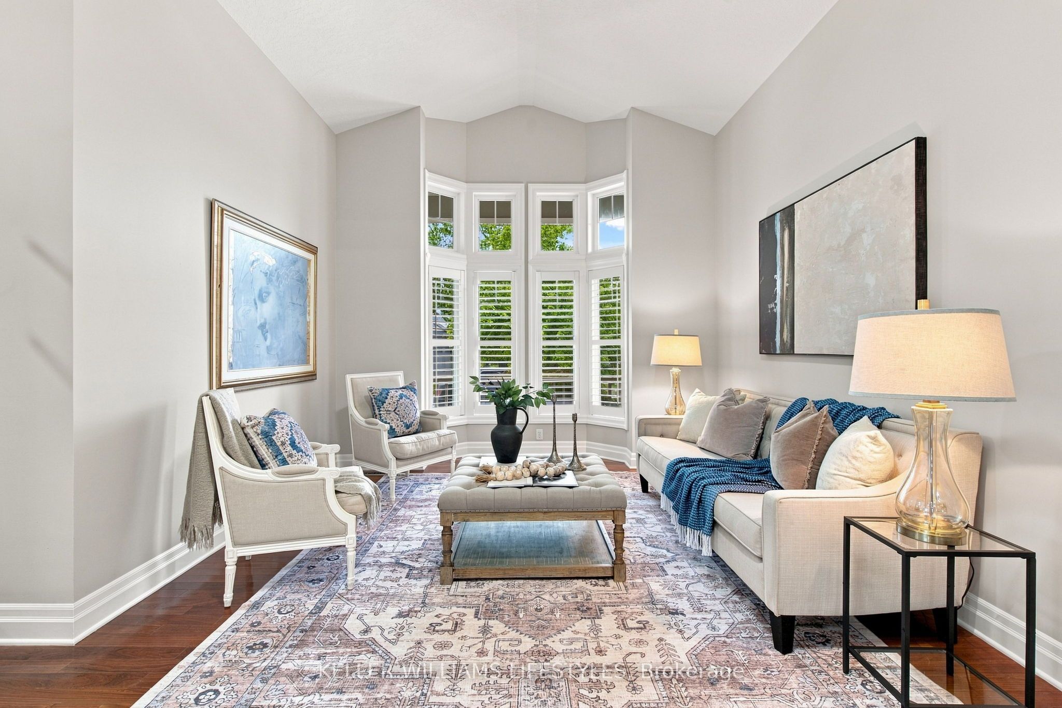
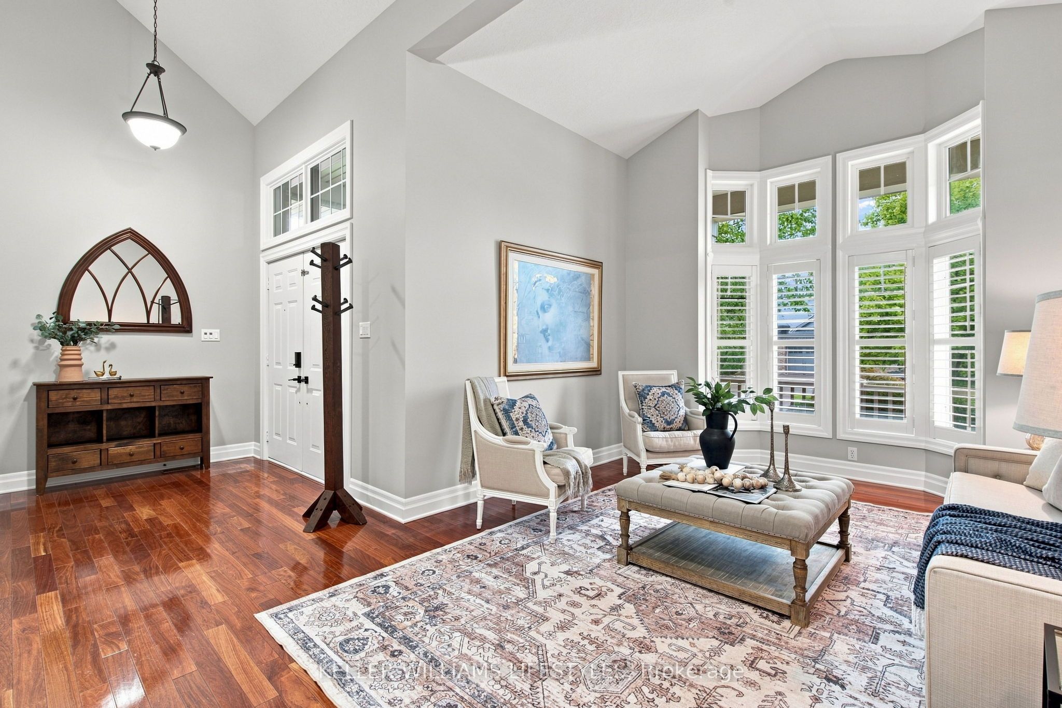
Welcome to this beautifully maintained, open-concept two-storey home offering the perfect blend of style, space and functionality. The main floor features a spacious, inviting layout with hardwood flooring throughout and a chef's kitchen complete with granite countertops, a large island and plenty of cabinetry-ideal for everyday living and entertaining. Upstairs, you'll find 4 generously sized bedrooms, including a spacious primary suite with double walk-in closets and a well-appointed ensuite. The partially finished basement provides excellent additional living space, compete with wet bar and abundant storage. The large unfinished area offers endless possibilities for extra bedrooms or living spaces while the finished rec room makes for a perfect media room or teen hangout. Step outside to your own private backyard retreat featuring a heated, saltwater sports pool, an oversized patio, hot tub and convenient shed with power. Use the garden shed for storage or easily convert it to a bunkie or she-shed. With the property backing onto dedicated greenspace and scenic walking trails, you'll enjoy added privacy and a beautiful natural setting right outside your door. A wonderful opportunity to own a spacious, move-in-ready home with exceptional indoor and outdoor living spaces in a peaceful, family-friendly setting. Freshly painted throughout with new carpet on the 2nd level, this home is truly move-in ready. Close to shopping and amenities with easy access to major highways, it's the perfect place for family living.
Property Information
Building Details
Features & Amenities
Financials & Fees
Inclusions & Exclusions
Fridge, Built-in Double Oven, Gas Range, Dishwasher, Garbage Compactor, Washer, Dryer, Pool Equipment, Garage Fridge
Mirror and Chain Art Installation on main floor beside stairs.
Location
Similar Properties
View More

Source: Toronto Regional Real Estate Board (TRREB), via PropTx Innovations Inc.
The data relating to real estate on this website comes in part from the MLS® data feed of PropTx Innovations Inc. The information is deemed reliable but is not guaranteed accurate by PropTx.
The information provided herein must only be used by consumers that have a bona fide interest in the purchase, sale or lease of real estate and may not be used for any commercial purpose or any other purpose.
© 2026 PropTx Innovations Inc. All rights reserved. MLS®, REALTOR® and the associated logos are owned or controlled by The Canadian Real Estate Association (CREA).