62 Alexander Street
About This Home
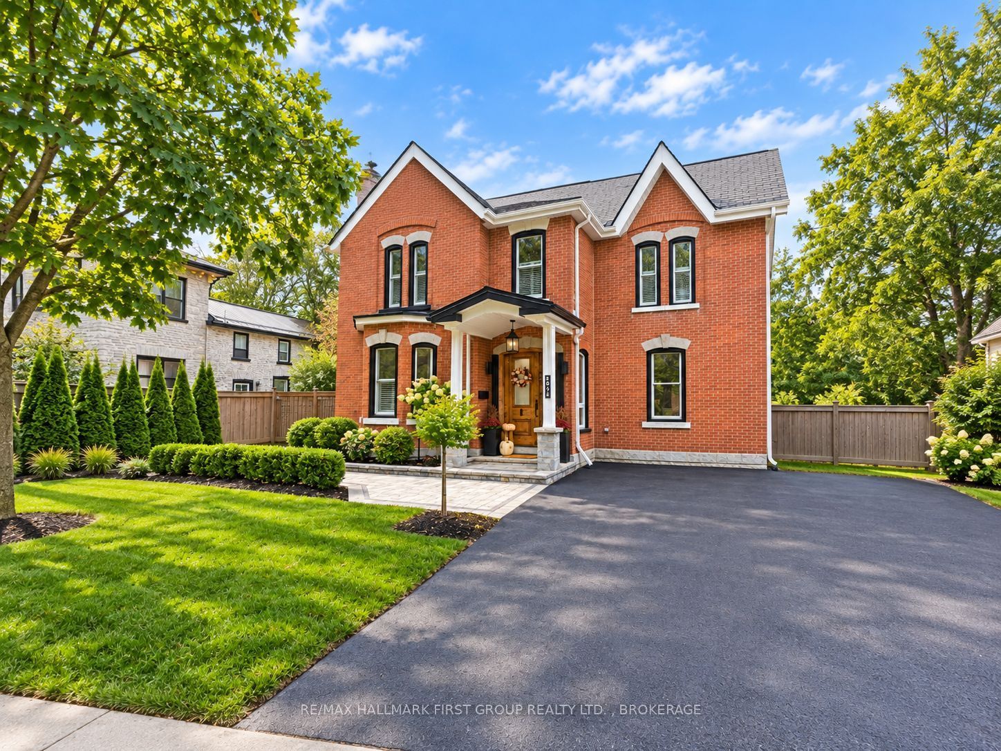
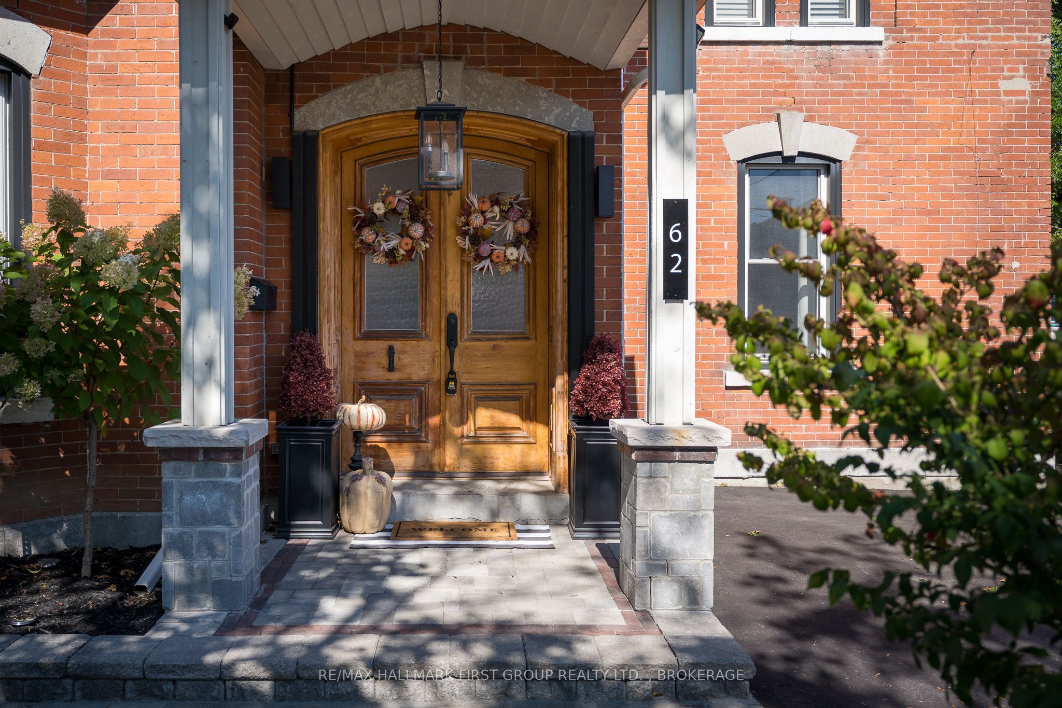
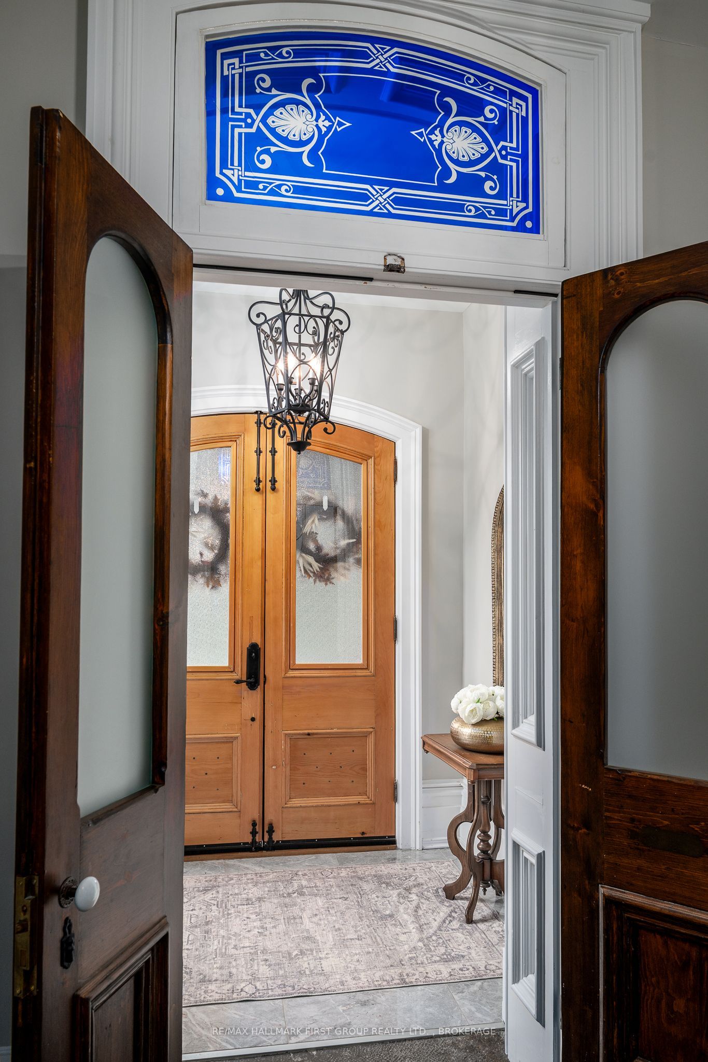
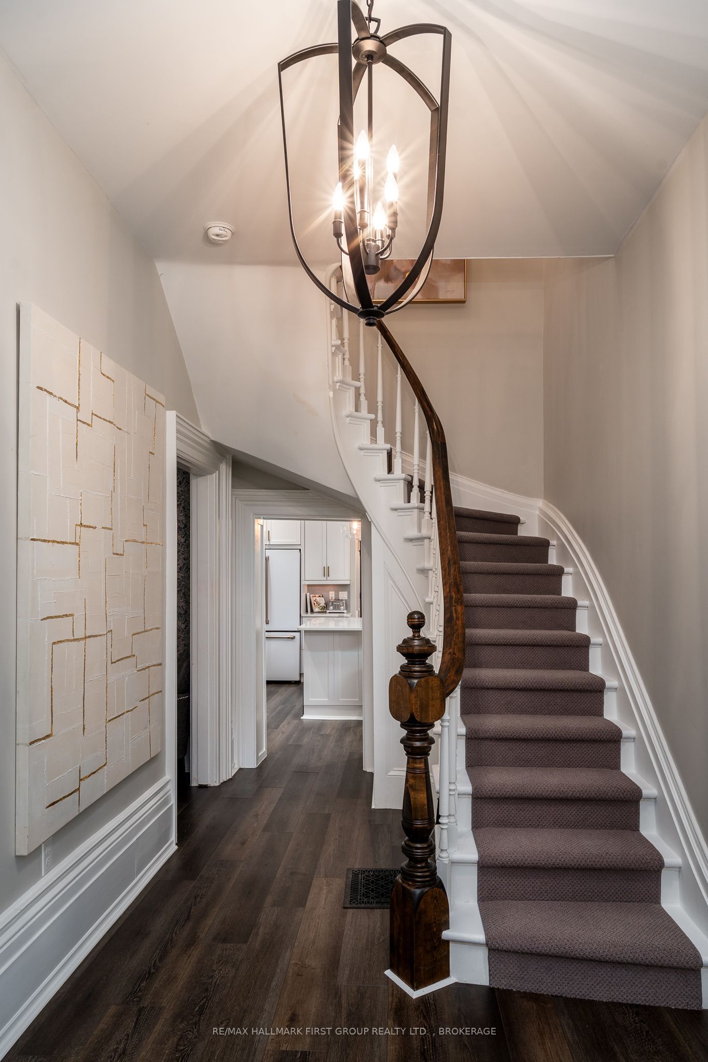
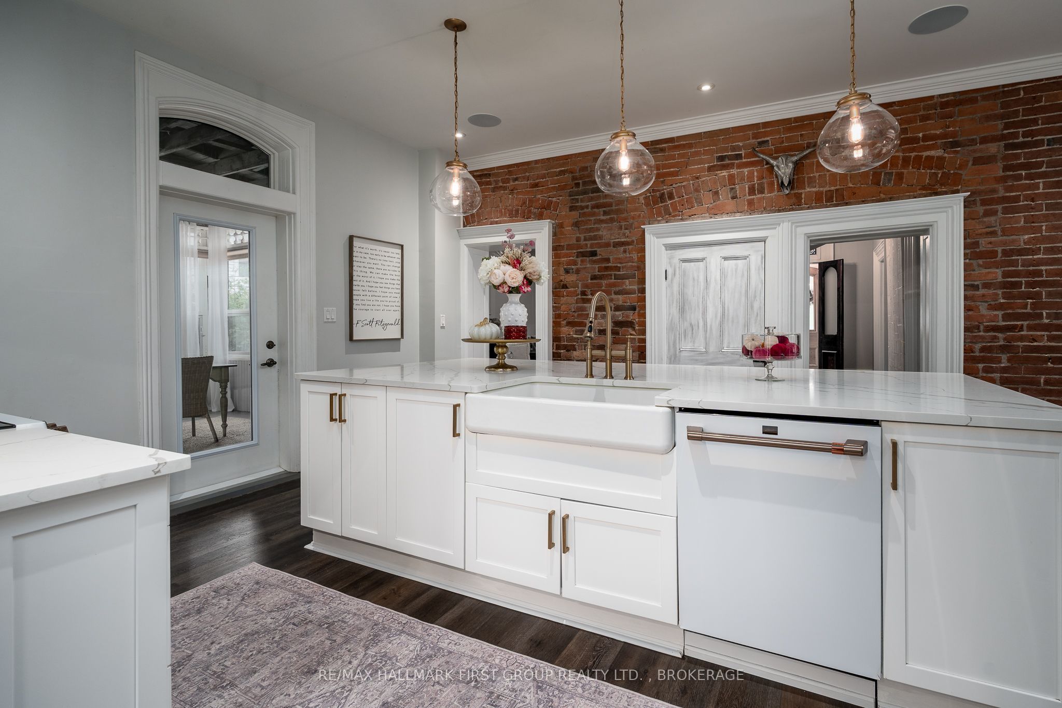
A remarkable blend of architectural heritage and refined modern living, this distinguished 19th-century all-brick residence offers more than 150 years of history in one of Belleville's established neighbourhoods. Connected to the early development of Alexander Street and prominent builder John Alexander Forin, the home offers 3 bedrooms, 3 bathrooms, soaring 10-foot ceilings, a winding staircase, exposed brick, beautiful original trim, and an integrated built-in speaker system throughout the main floor. Major updates from 2010-2013 included electrical, plumbing, windows, mechanicals, and exterior finishes, with further upgrades since 2021 including luxury vinyl flooring, quartz counters, GE Café appliances, and a refreshed sunroom. Outside, enjoy an expanded deck, stone patio, outdoor bar, hot tub, pergola, lighting, and landscaping. The rear carriage house/garage also offers potential for a future studio or creative space, subject to approvals. A recent professional home inspection is available.
Property Information
Building Details
Features & Amenities
Financials & Fees
Inclusions & Exclusions
Fridge, Stove, Washer, Dryer, B/I Dishwasher, Bar Fridge, Hot Tub, Hot Tub Gazebo, Window Coverings.
Location
Similar Properties
View More

Source: Toronto Regional Real Estate Board (TRREB), via PropTx Innovations Inc.
The data relating to real estate on this website comes in part from the MLS® data feed of PropTx Innovations Inc. The information is deemed reliable but is not guaranteed accurate by PropTx.
The information provided herein must only be used by consumers that have a bona fide interest in the purchase, sale or lease of real estate and may not be used for any commercial purpose or any other purpose.
© 2026 PropTx Innovations Inc. All rights reserved. MLS®, REALTOR® and the associated logos are owned or controlled by The Canadian Real Estate Association (CREA).