24 Postma Crescent
About This Home
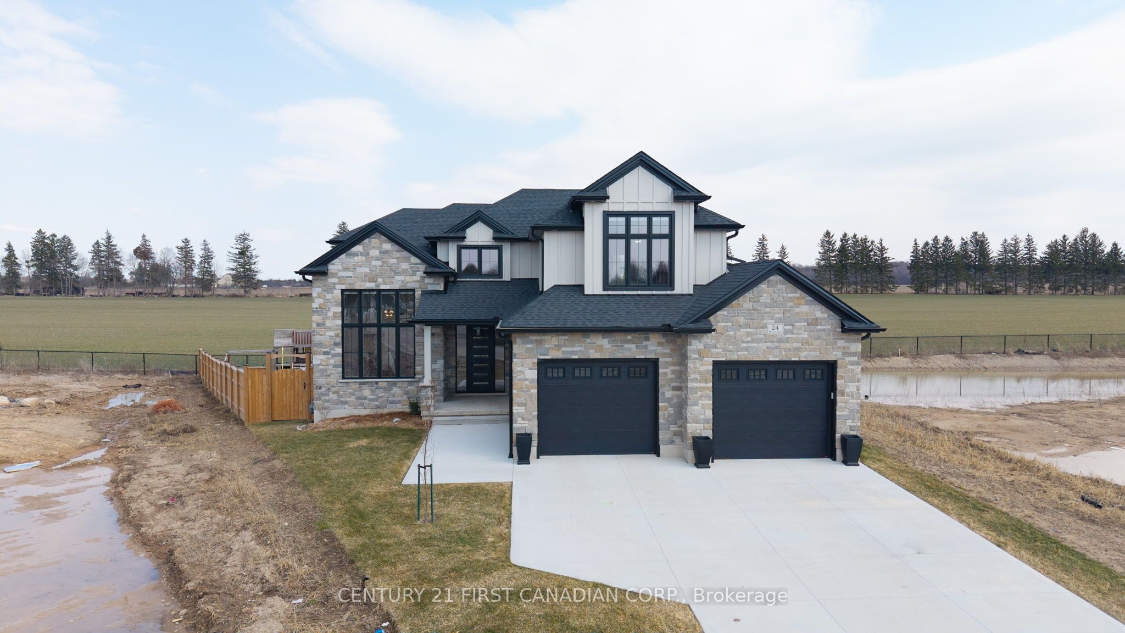
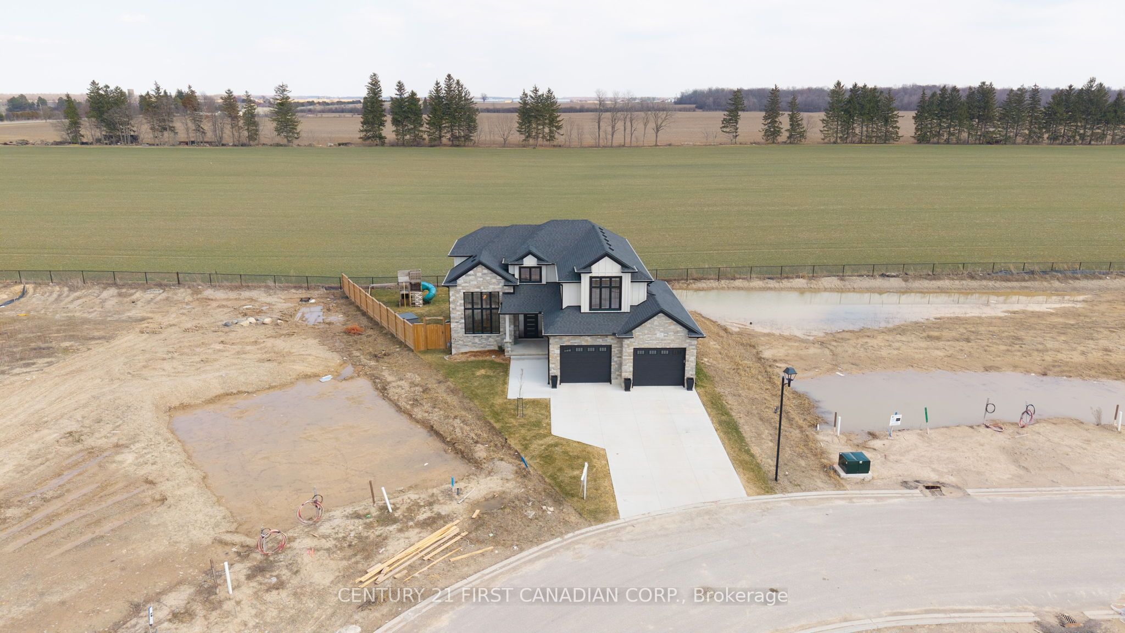
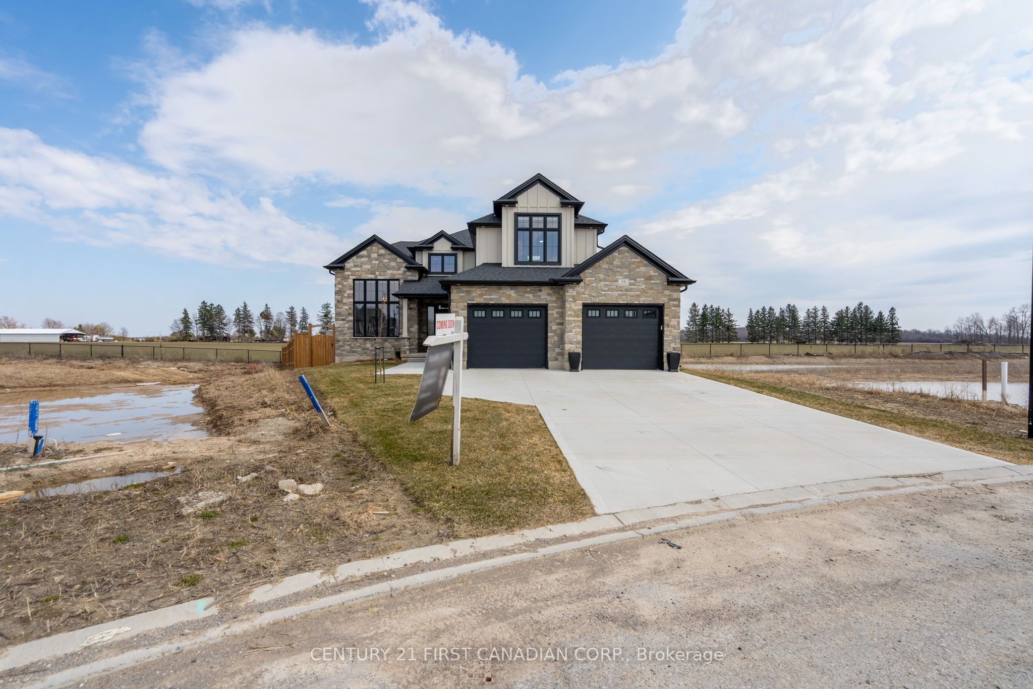
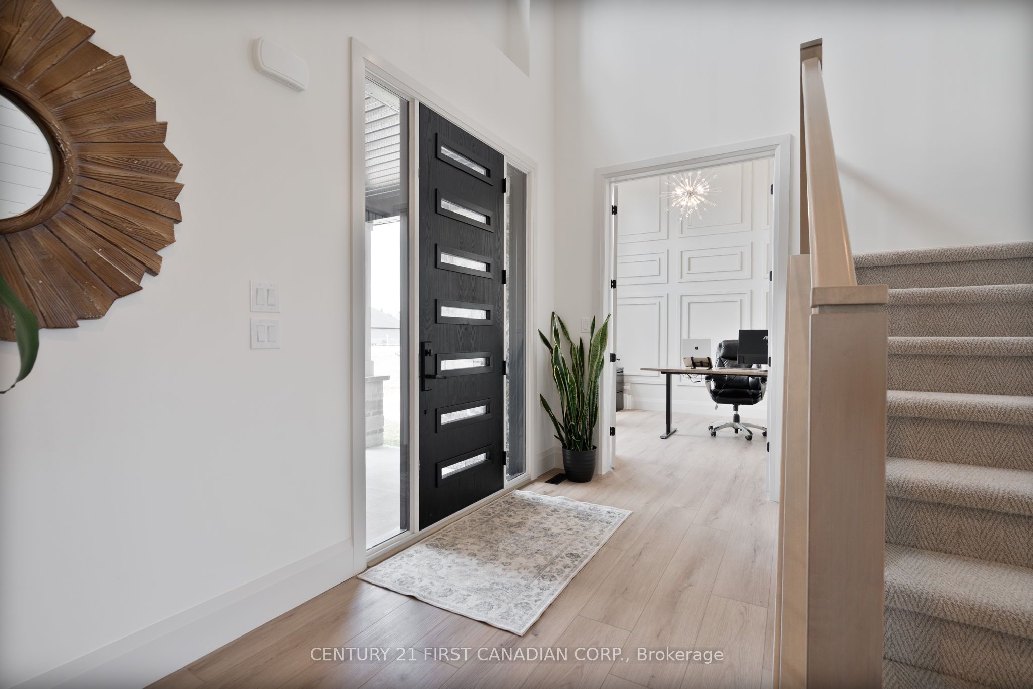
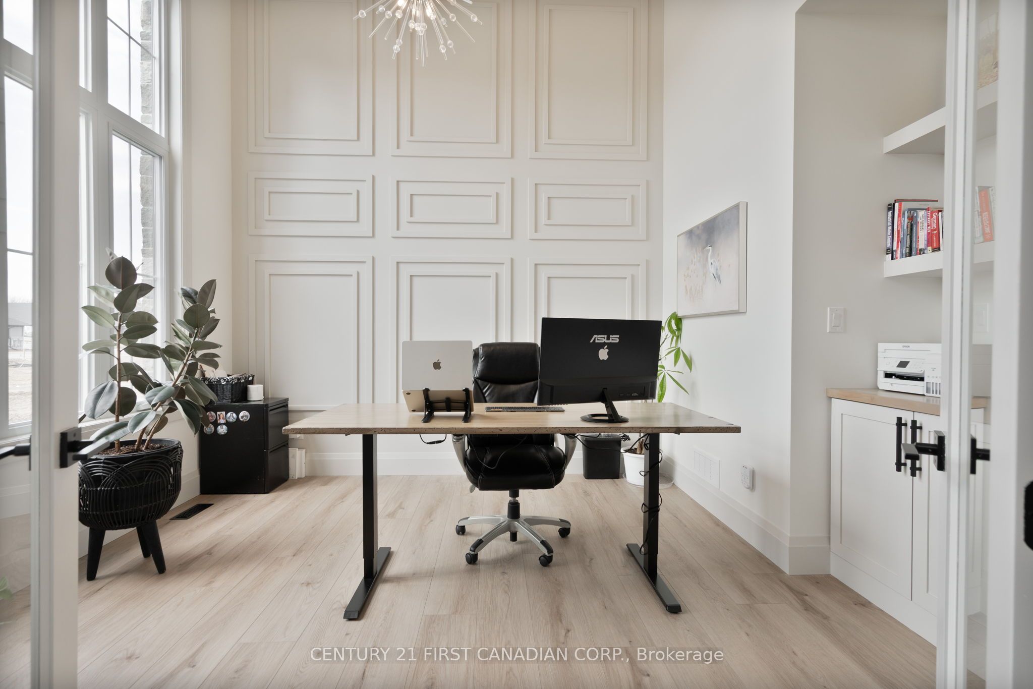
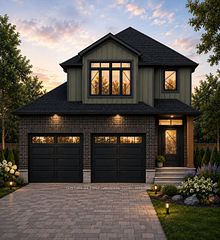
Welcome to 24 Postma Crescent in Ailsa Craig, an exceptional 5-bedroom, 4-bathroom home offering an impressive combination of luxury, functionality, and privacy. Situated on a premium pie-shaped lot backing onto open farmland, this beautifully upgraded property has been thoughtfully designed with quality finishes throughout. The bright main floor features 9-foot ceilings, oversized windows, 8-foot doors, upgraded vinyl flooring, and a stunning home office with soaring 14-foot ceilings, custom wainscotting, built-ins, and motorized window coverings. At the heart of the home is a showpiece custom kitchen featuring ceiling-height cabinetry, quartz countertops, a stained maple island, custom hood vent, KitchenAid appliances with gas range, pot filler, and a fully finished walk-in pantry complete with quartz counters and an appliance garage. The adjoining living room is highlighted by a 42-inch linear gas fireplace with custom shiplap detailing, built-ins, and an accent wall. A fully customized mudroom and laundry room add exceptional functionality with floor-to-ceiling cabinetry, a sink, and quartz folding space. Upstairs, generous bedrooms feature blackout blinds, while the primary suite offers a private retreat with a custom walk-in closet and luxurious ensuite featuring heated tile floors and a tiled shower. The finished basement provides additional living space with a fifth bedroom featuring a walk-in closet, cold cellar, and bar rough-in. Additional upgrades include premium paint, custom window coverings, heated bathroom floors, an Ecobee thermostat, sump pump alarm, and an extra-deep 26-foot heated and insulated garage. Outside, enjoy the the covered composite deck with natural gas BBQ line overlooking the fully fenced backyard and open farmland beyond. With exceptional craftsmanship, extensive upgrades, and a premium setting, 24 Postma Crescent delivers the space and comfort of a family home with the finishes and attention to detail today's buyers are looking for
Property Information
Building Details
Features & Amenities
Financials & Fees
Inclusions & Exclusions
Fridge, Stove, Dishwasher, Washer & Dryer, Window Coverings, garage heater, water heater
Location
Similar Properties
View More

Source: Toronto Regional Real Estate Board (TRREB), via PropTx Innovations Inc.
The data relating to real estate on this website comes in part from the MLS® data feed of PropTx Innovations Inc. The information is deemed reliable but is not guaranteed accurate by PropTx.
The information provided herein must only be used by consumers that have a bona fide interest in the purchase, sale or lease of real estate and may not be used for any commercial purpose or any other purpose.
© 2026 PropTx Innovations Inc. All rights reserved. MLS®, REALTOR® and the associated logos are owned or controlled by The Canadian Real Estate Association (CREA).