#212 - 7 Kay Crescent
About This Home
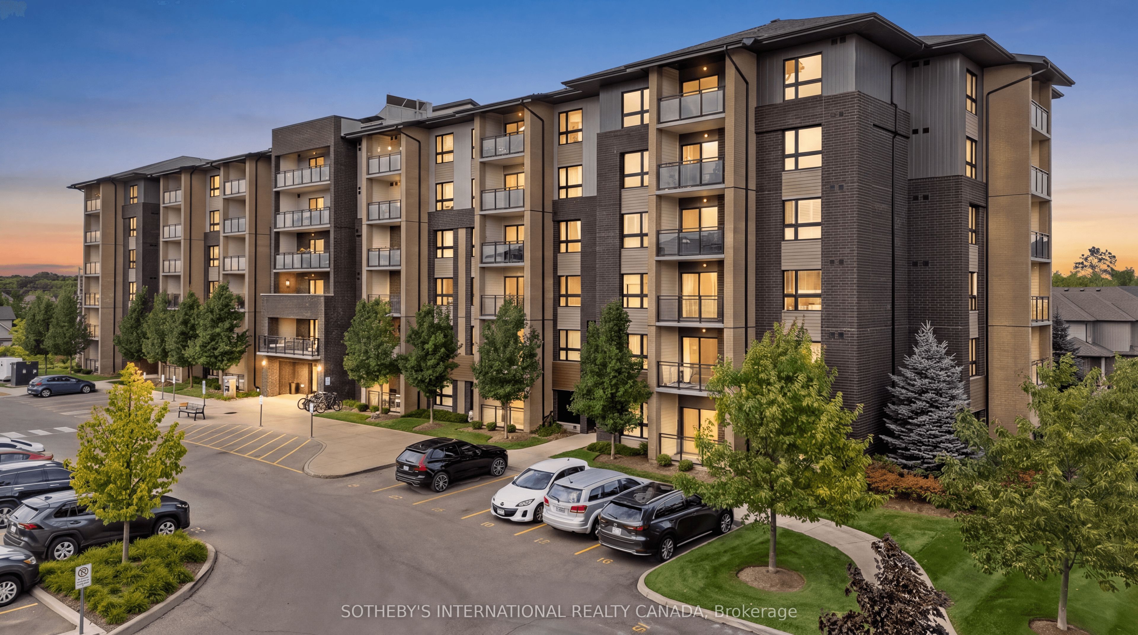
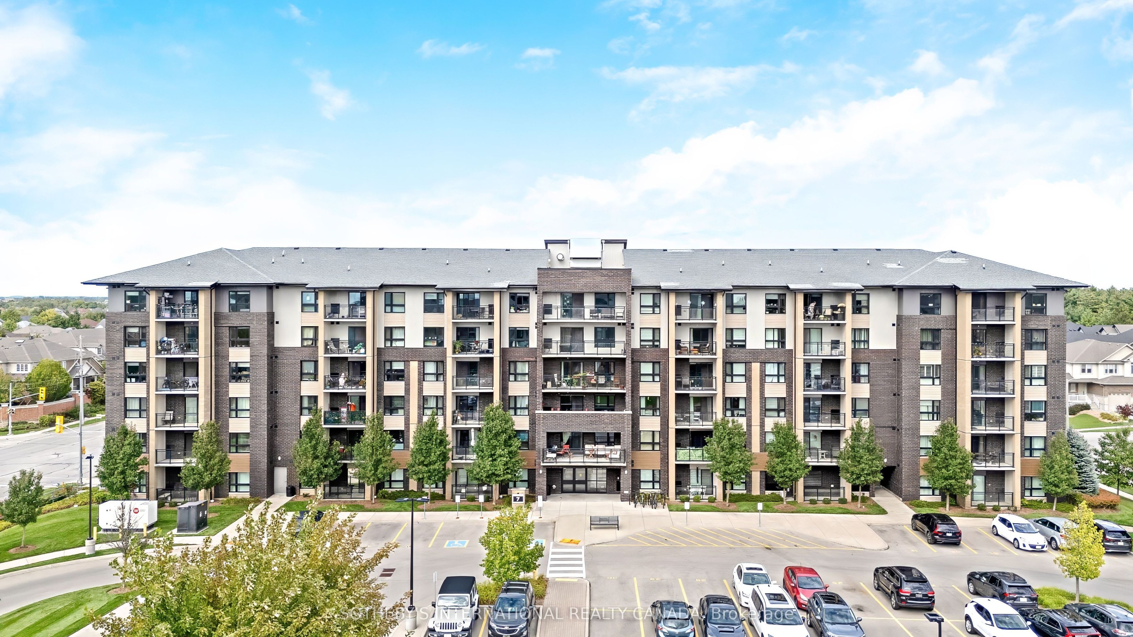
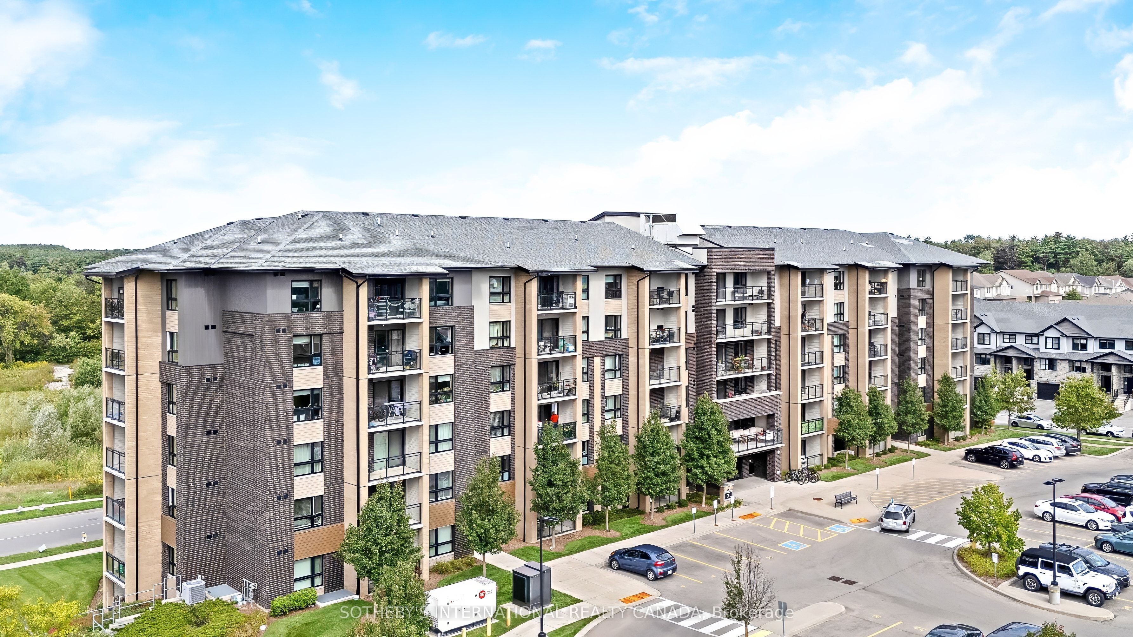
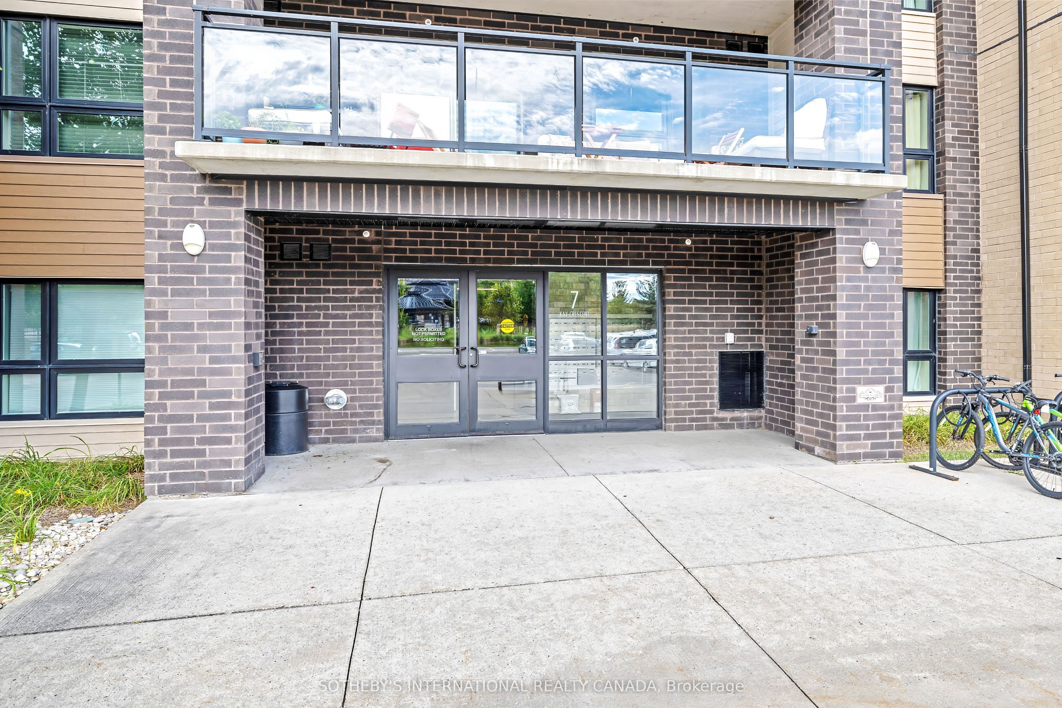
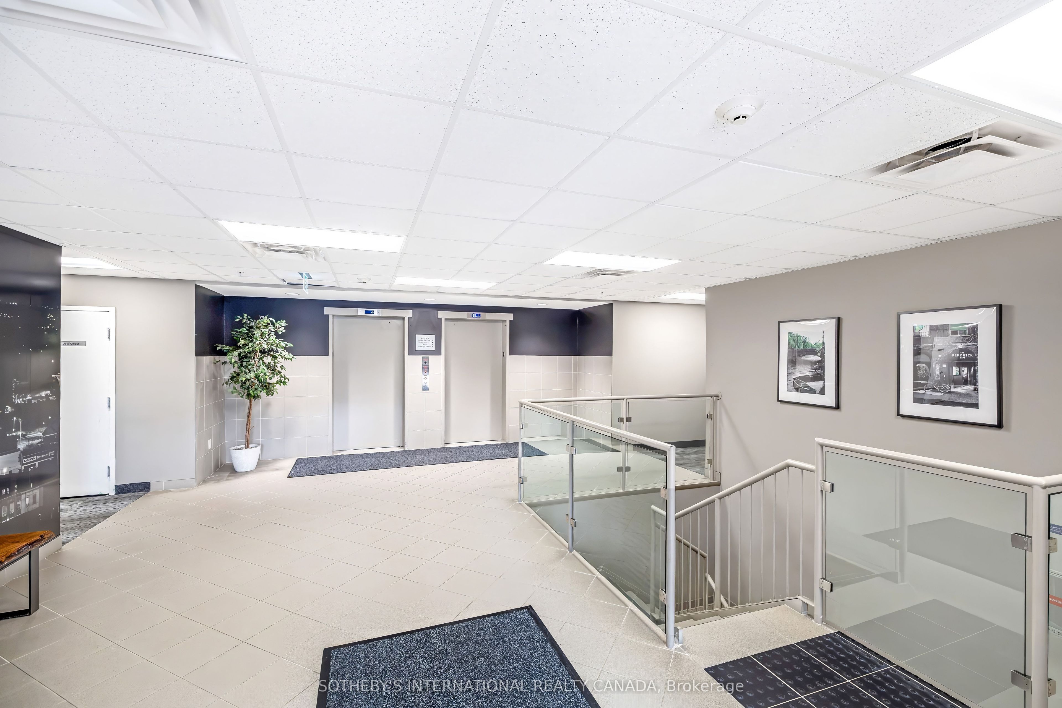
Welcome to 212-7 Kay Crescent in the highly desired Westminster Woods neighbourhood of south Guelph. This 905 sqft. 2 bedroom, 2 bathroom condo unit offers comfortable open concept living. The thoughtfully designed floor plan provides excellent use of space, with generously sized principal rooms and bedrooms.The modern kitchen features grey cabinetry, white countertops, stainless steel appliances, and plenty of counter space for meal preparation. Open to the dining and living areas, the main living space offers a versatile setting for both relaxing and entertaining. Both bedrooms offer impressive space and flexibility. The primary bedroom features room for larger furnishings along with a private ensuite, while the second bedroom provides plenty of options for guests, a home office, or shared living. Additional features include a dedicated storage locker and access to a great selection of building amenities, including a fitness room, party room with kitchen, lounge, and billiards area. Enjoy the convenience of being close to shopping, restaurants, everyday amenities, the University of Guelph, major highway routes, parks, and walking trails. An excellent opportunity to lease a spacious condo in a desirable South Guelph community.
Property Information
Building Details
Features & Amenities
Financials & Fees
Location
Similar Properties
View More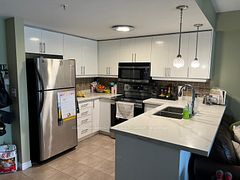
Source: Toronto Regional Real Estate Board (TRREB), via PropTx Innovations Inc.
The data relating to real estate on this website comes in part from the MLS® data feed of PropTx Innovations Inc. The information is deemed reliable but is not guaranteed accurate by PropTx.
The information provided herein must only be used by consumers that have a bona fide interest in the purchase, sale or lease of real estate and may not be used for any commercial purpose or any other purpose.
© 2026 PropTx Innovations Inc. All rights reserved. MLS®, REALTOR® and the associated logos are owned or controlled by The Canadian Real Estate Association (CREA).