#140 - 5055 Greenlane Road
About This Home
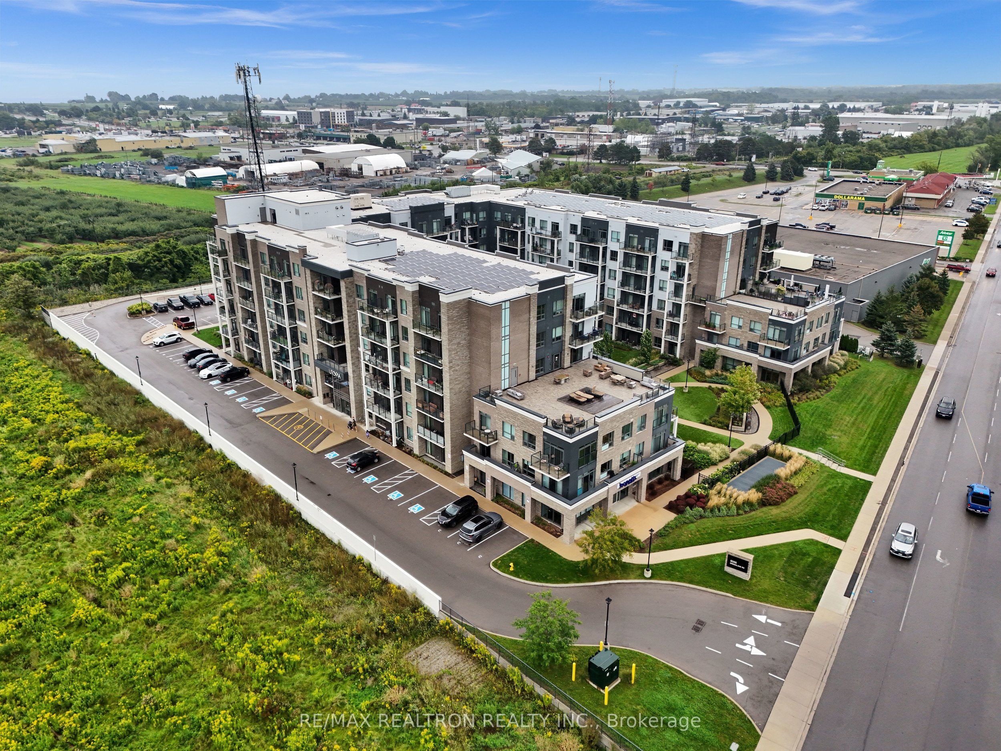
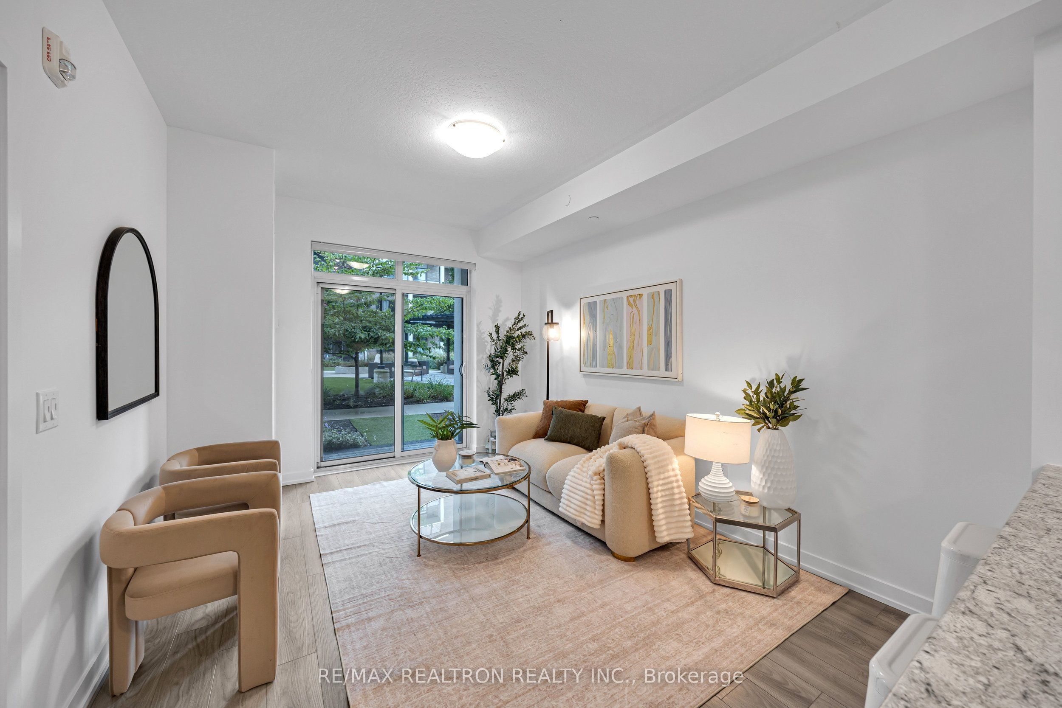
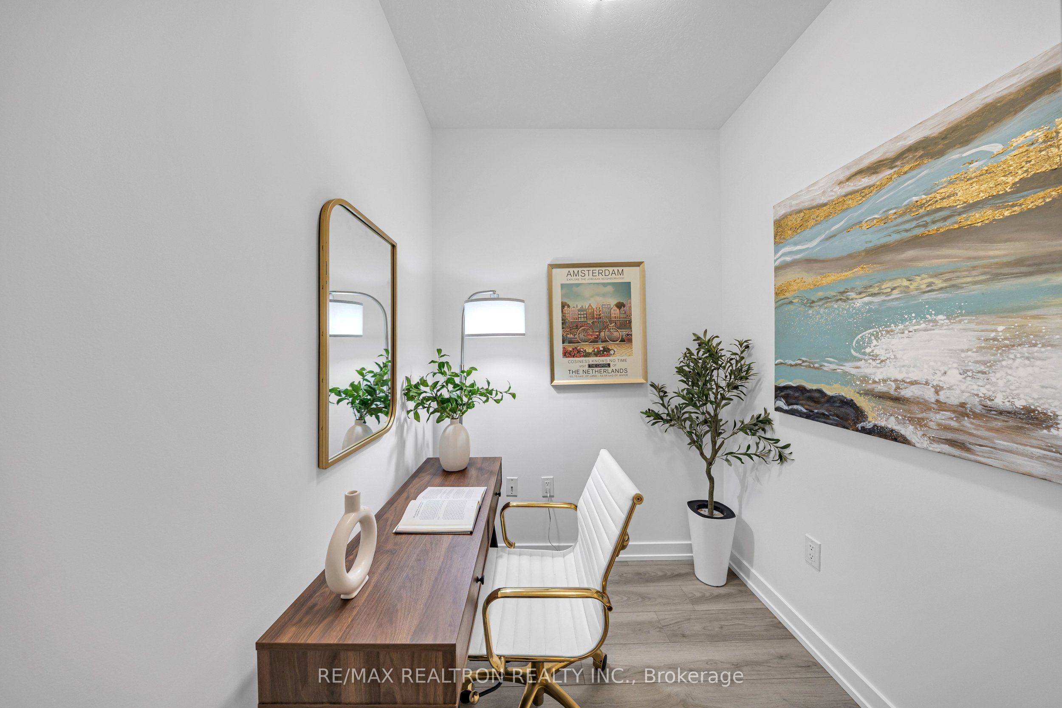
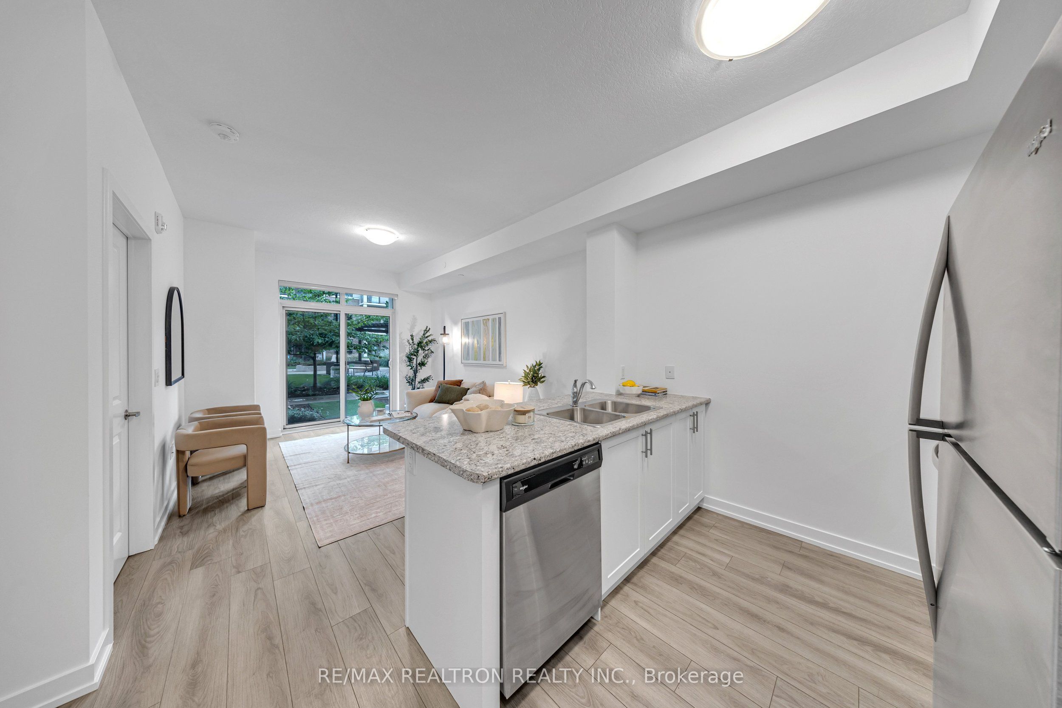
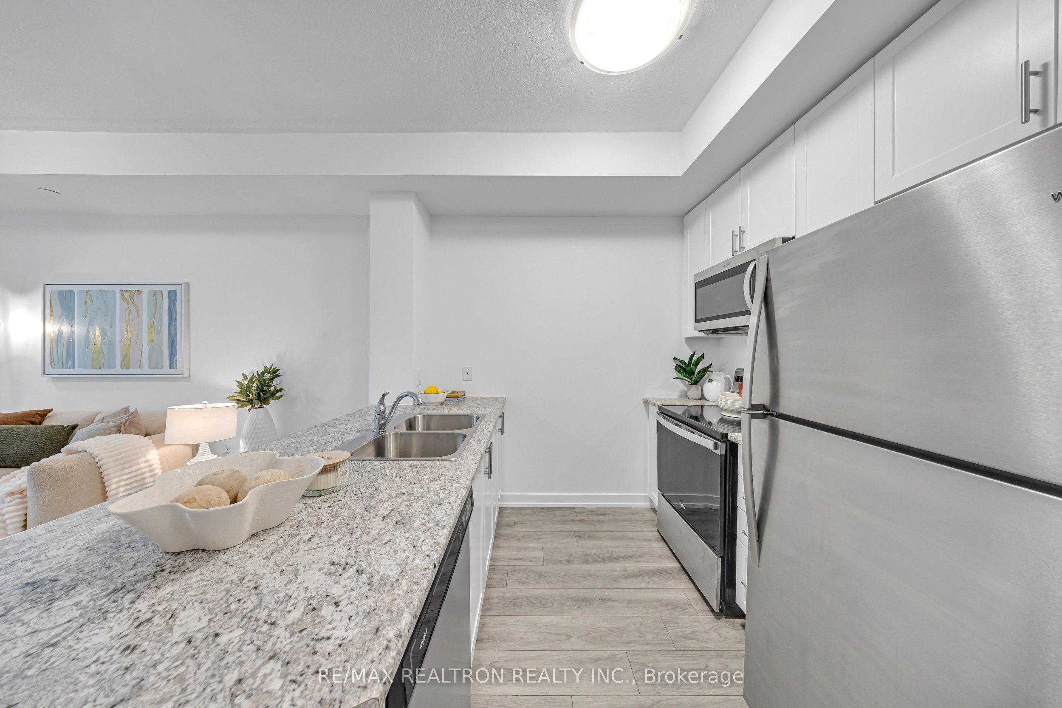
Welcome to Unit 140 at 5055 Greenlane Road, where comfortable condo living meets the charm of Beamsville. This thoughtfully designed 1+1 layout offers the perfect balance of space and functionality, with a versatile den, ensuite laundry, and two walkouts-one from the bedroom and another from the back of the condo-making it easy to enjoy the outdoors and bring a little more fresh air into your everyday routine. Imagine starting your morning with a coffee outside, heading down to the fitness centre for a workout, or spending a summer evening enjoying the rooftop patio. With amenities designed for both relaxation and connection, including a fitness centre, party room, rooftop patio and landscaped outdoor spaces, there's plenty to enjoy without having to go far from home. And when you do head out, Beamsville has plenty to offer. Enjoy local cafes and restaurants, explore nearby parks and trails, spend an afternoon discovering Niagara's wineries, or take advantage of the easy QEW access for commuting throughout Niagara and toward Hamilton. It's the kind of location that gives you everyday convenience while still offering that relaxed, small-town, wine-country lifestyle. Whether you're a first-time home buyer ready to make your first move, a downsizer looking for something comfortable or simply someone searching for a low-maintenance lifestyle, this home offers the flexibility and convenience to fit your next chapter. With 1 parking space and 1locker included, all that's left to do is move in and enjoy. Welcome home to Beamsville.
Property Information
Building Details
Features & Amenities
Financials & Fees
Inclusions & Exclusions
stainless steel fridge, stainless steel oven, stainless steel dishwasher, stainless steel microwave, washer, dryer, all electrical light fixtures and all window coverings.
All Staging Items
Location
Similar Properties
View More
Source: Toronto Regional Real Estate Board (TRREB), via PropTx Innovations Inc.
The data relating to real estate on this website comes in part from the MLS® data feed of PropTx Innovations Inc. The information is deemed reliable but is not guaranteed accurate by PropTx.
The information provided herein must only be used by consumers that have a bona fide interest in the purchase, sale or lease of real estate and may not be used for any commercial purpose or any other purpose.
© 2026 PropTx Innovations Inc. All rights reserved. MLS®, REALTOR® and the associated logos are owned or controlled by The Canadian Real Estate Association (CREA).