133 East Ridge Drive
About This Home
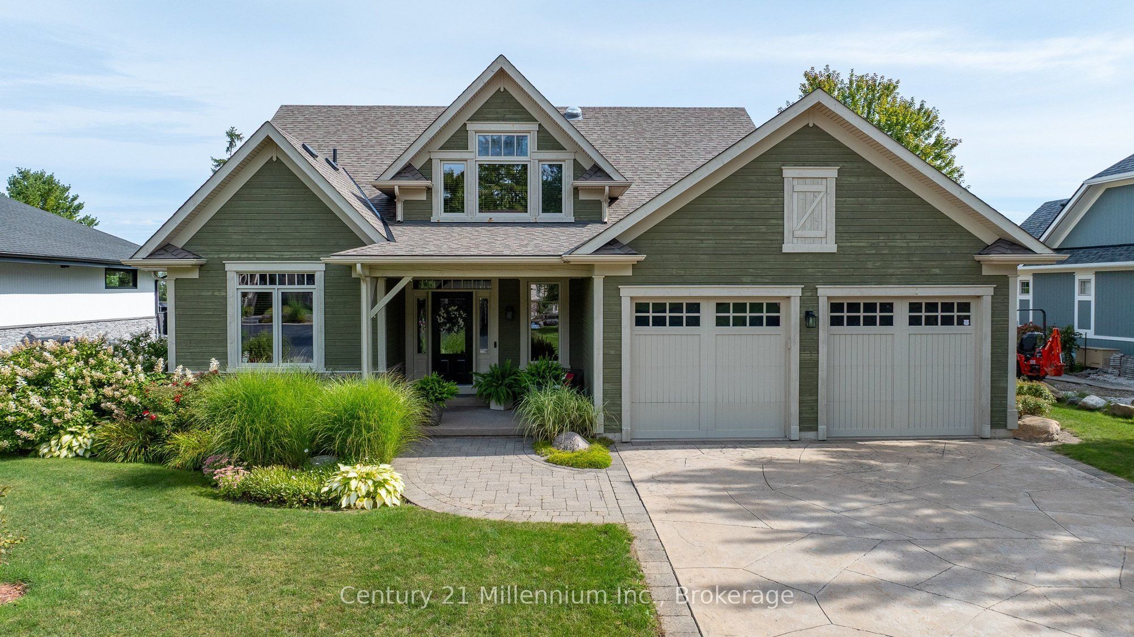
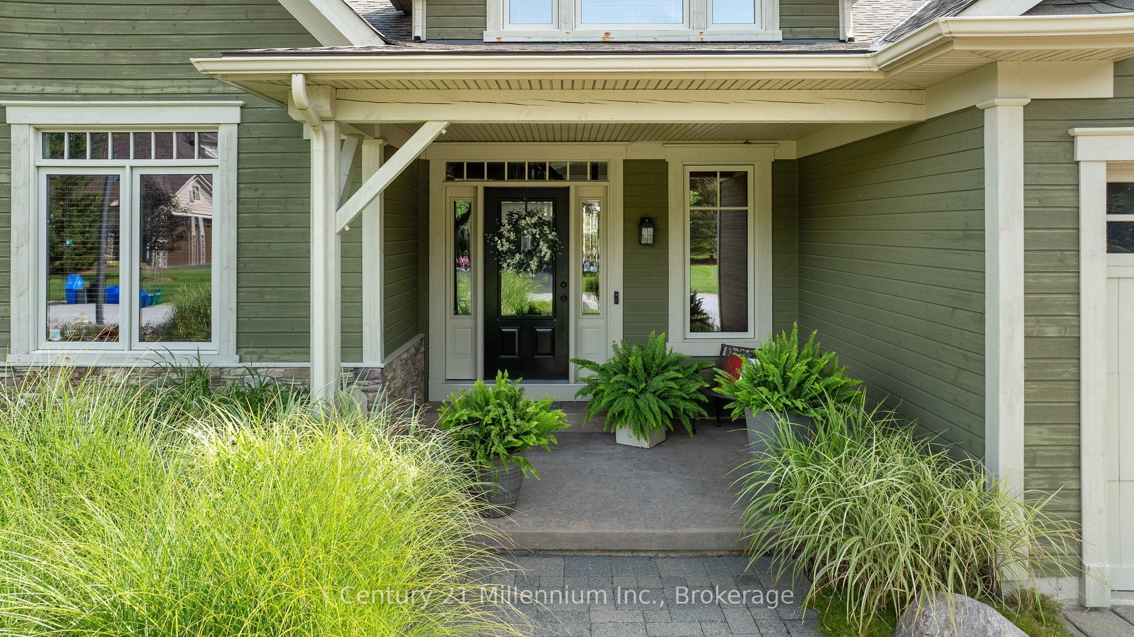
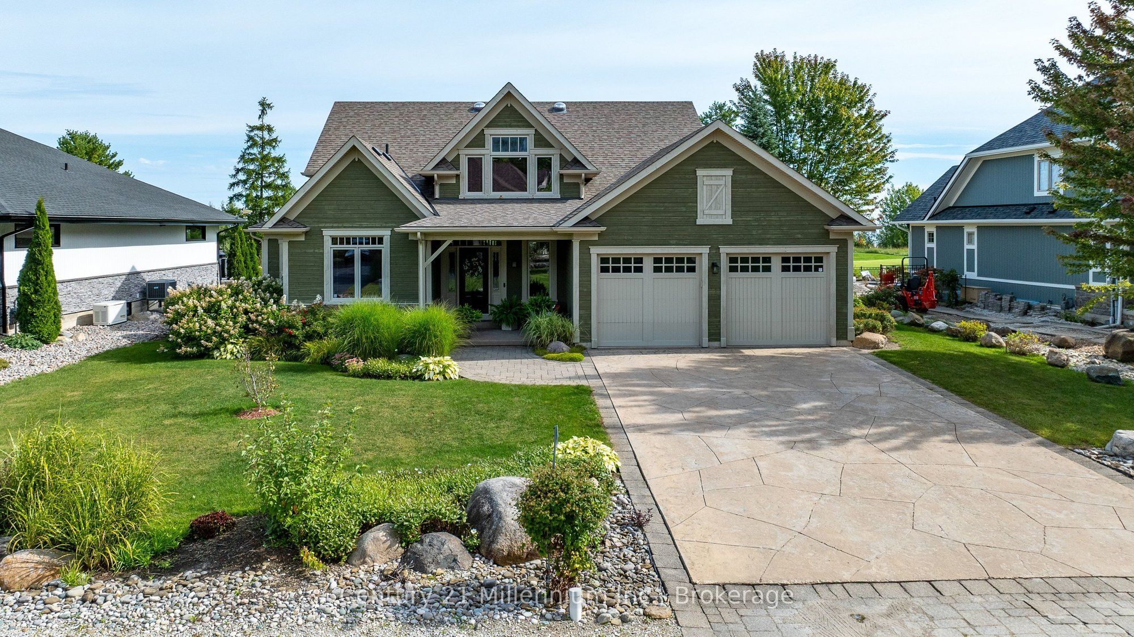
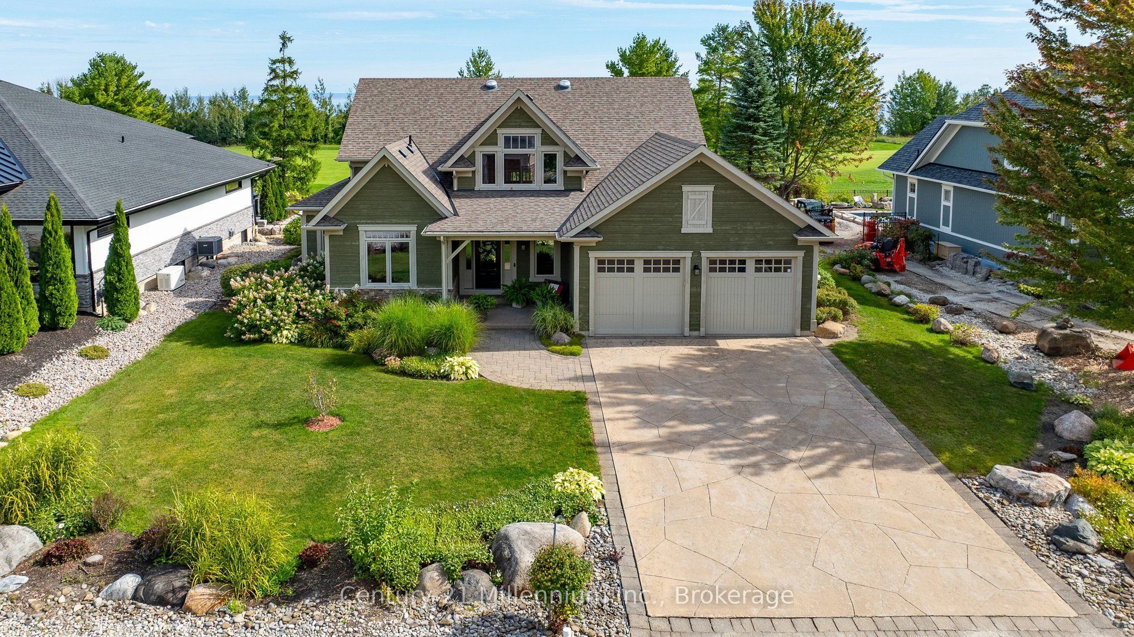
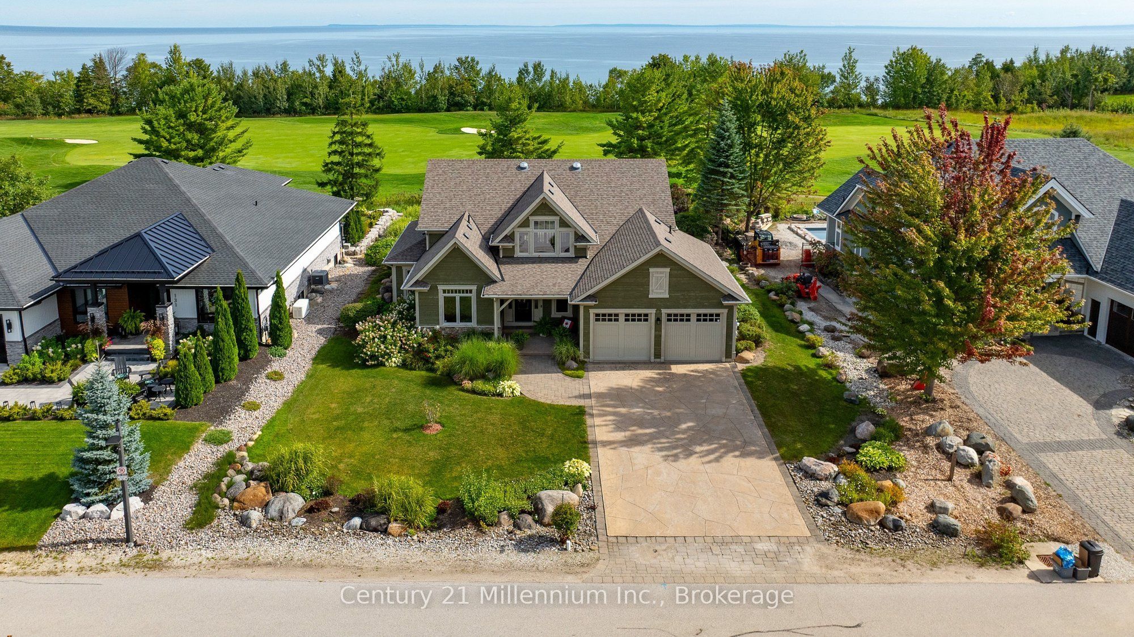
EXCEPTIONAL GOLF COURSE AND WATER VIEWS: located on the coveted East Ridge Drive of Lora Bay. Welcome to this spacious and beautifully appointed six-bedroom home custom built by Henry Gilas of Rainmaker Const. It is perfectly positioned to enjoy stunning views overlooking the golf course and water beyond. Offering an abundance of living space and thoughtful amenities, this home is cozy enough for two people or big enough for the extended family. The open concept main floor with ample room for sitting, dining and entertaining. The main floor primary bedroom is a wonderful asset to have in this otherwise conventional two-story home. The convenience of main floor laundry is an added bonus with inside entry from the garage. Enjoy the great room with fireplace or spend your time in the charming screened-in sunroom with a fireplace for use on those chili nights. All this provides a perfect spot to relax and enjoy the peaceful surroundings. With five other bedrooms located on the upper and lower floors with full bathrooms on each floor as well as an ensuite and 2pc on the main floor. Giving you lots of room for your family and friends to come and stay. Located in the lower level is a large family room with heated floors, fireplace and bar. Additional highlights in the lower level include a luxurious steam room with adjacent shower and cedar closet, home theater system adding comfort and practicality to this exceptional property. There is a surround sound system in upper & lower floors. Lounge outside on the patio enjoying the day and night time as you watch the sunset and golfers go by. Roof replaced in 2023, Furnace in 2022. Enjoy all the amenities that Lora Bay has to offer being beach access and the Grill restaurant. Or play a round of golf at the Lora Bay Golf Course. Town is just a short drive away or use the Georgian Trail that runs right though the property to get to Thornbury for all your immediate needs and fine dining restaurants.
Property Information
Building Details
Features & Amenities
Financials & Fees
Inclusions & Exclusions
Washer, dryer, stove, fridge, microwave, built in oven, TV in the sunroom, TV in the bar area downstairs, full set of house plans, window coverings, garage door openers
small chest freezer and mini fridge in utility room, fridge in garage, red work bench in the furnace room, mounting bracket for TV in the Primary bedroom and living room
Location
Similar Properties
View More
Source: Toronto Regional Real Estate Board (TRREB), via PropTx Innovations Inc.
The data relating to real estate on this website comes in part from the MLS® data feed of PropTx Innovations Inc. The information is deemed reliable but is not guaranteed accurate by PropTx.
The information provided herein must only be used by consumers that have a bona fide interest in the purchase, sale or lease of real estate and may not be used for any commercial purpose or any other purpose.
© 2026 PropTx Innovations Inc. All rights reserved. MLS®, REALTOR® and the associated logos are owned or controlled by The Canadian Real Estate Association (CREA).