2 Sherman Drive
About This Home
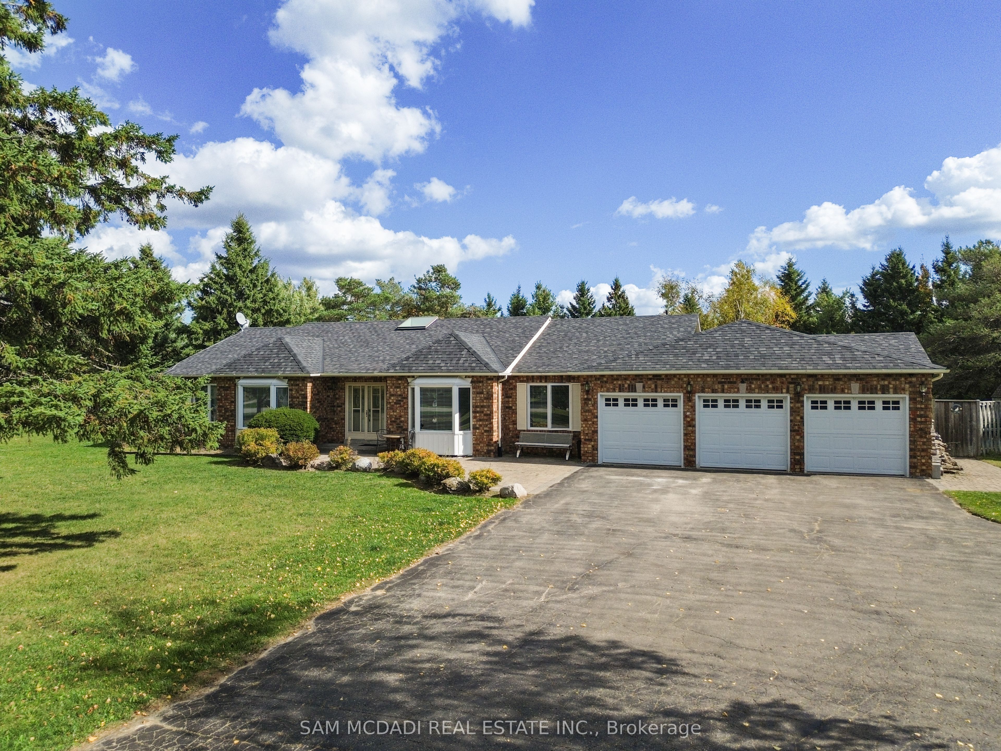
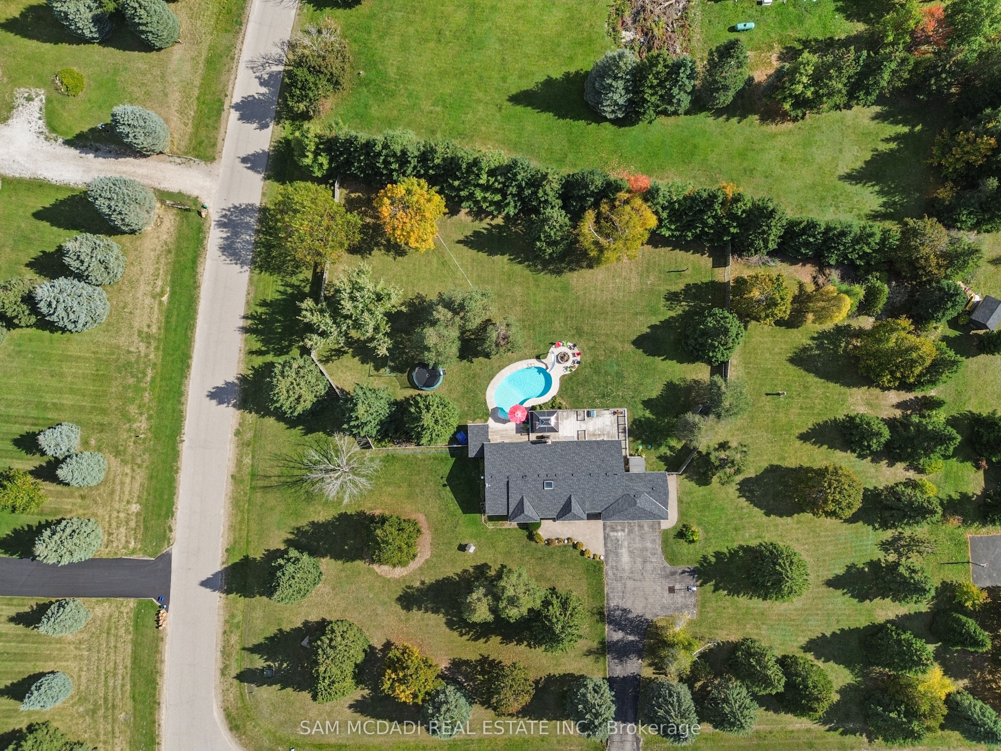
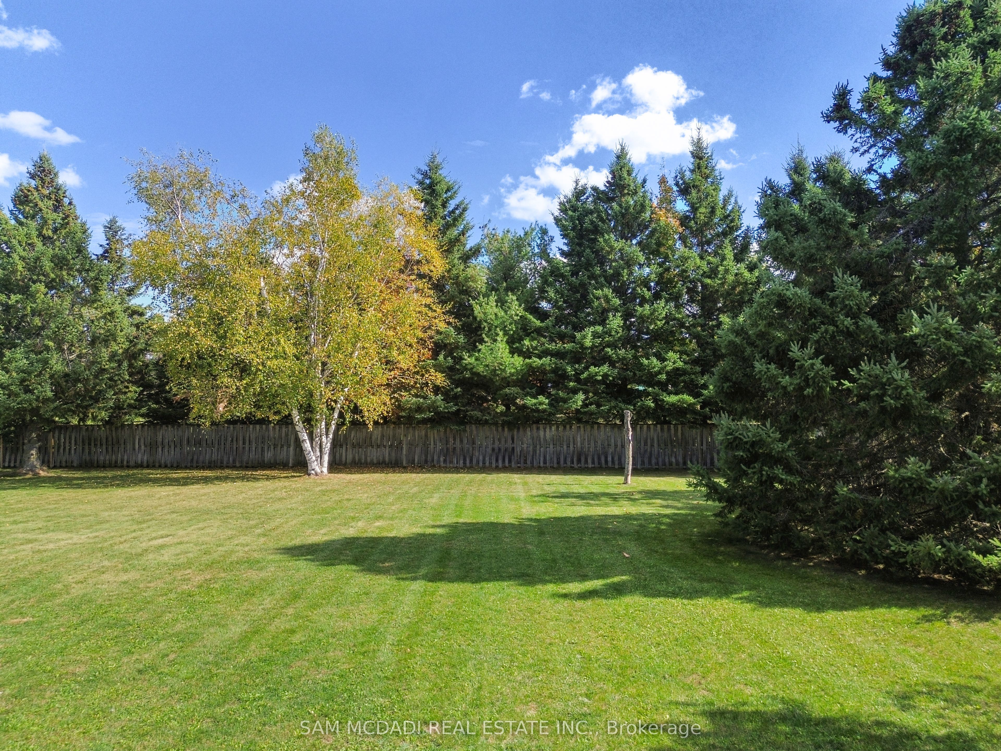
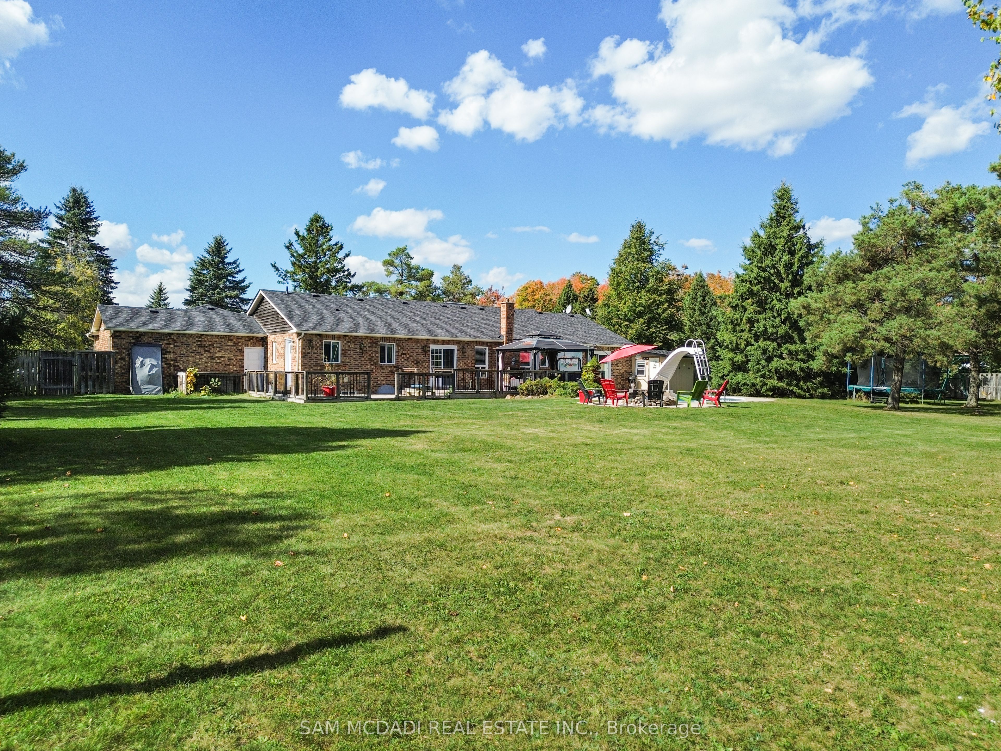
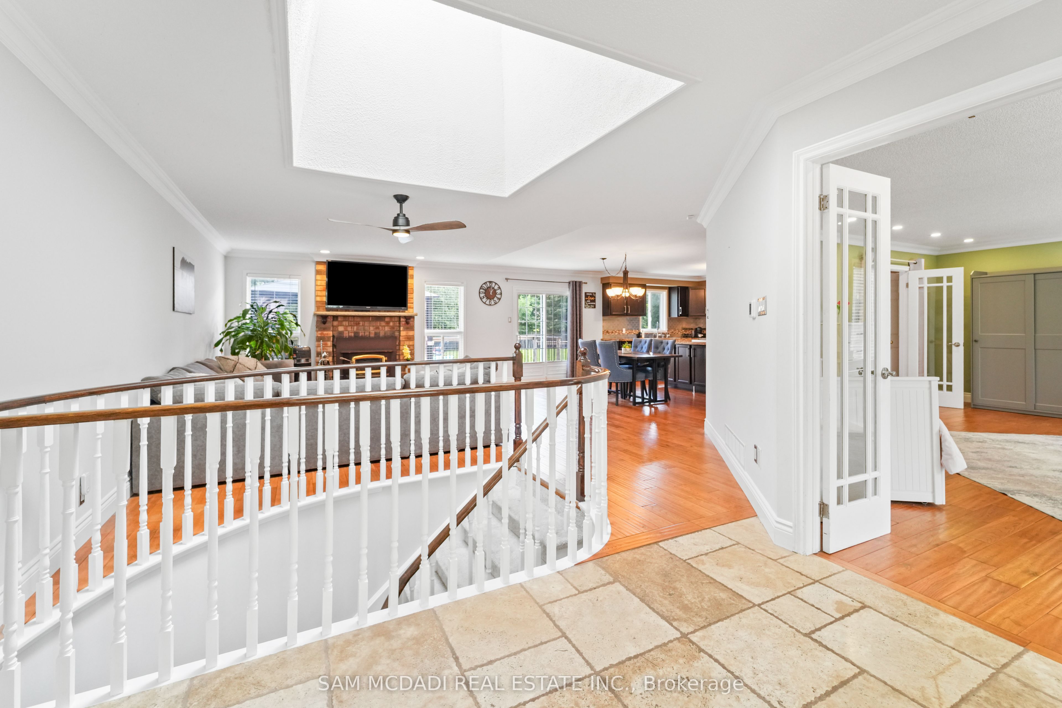
Sprawling triple-car-garage ranch-style bungalow set on just under two acres in the coveted Violet Hill neighbourhood. Designed for effortless entertaining, the backyard features an inground pool, hot tub, expansive deck, pergola, fire pit, and plenty of space for the whole family to enjoy. Inside, the renovated open-concept kitchen features a massive Frigidaire refrigerator, centre island, granite countertops, a 2026 dishwasher, and a 2025 stove. A large family room and separate spacious living room provide ample room for everyone to relax and spread out. The living room has doors and can be used as an additional huge bedroom if desired. The home has three great bedrooms, including a primary suite with a walk-in closet and renovated ensuite. The basement adds even more living space with a huge recreation room, bar, lots of storage, and two potential bedrooms or dens. Additional updates include owned hot water tank, alarm cameras (2021), two exhaust fan systems in the washrooms (2025), a heated garage (2025), and a whole-home water treatment system with UV light (2025)
Property Information
Building Details
Features & Amenities
Financials & Fees
Location
Similar Properties
View More
Source: Toronto Regional Real Estate Board (TRREB), via PropTx Innovations Inc.
The data relating to real estate on this website comes in part from the MLS® data feed of PropTx Innovations Inc. The information is deemed reliable but is not guaranteed accurate by PropTx.
The information provided herein must only be used by consumers that have a bona fide interest in the purchase, sale or lease of real estate and may not be used for any commercial purpose or any other purpose.
© 2026 PropTx Innovations Inc. All rights reserved. MLS®, REALTOR® and the associated logos are owned or controlled by The Canadian Real Estate Association (CREA).