4088 Kelly Farm Drive
About This Home
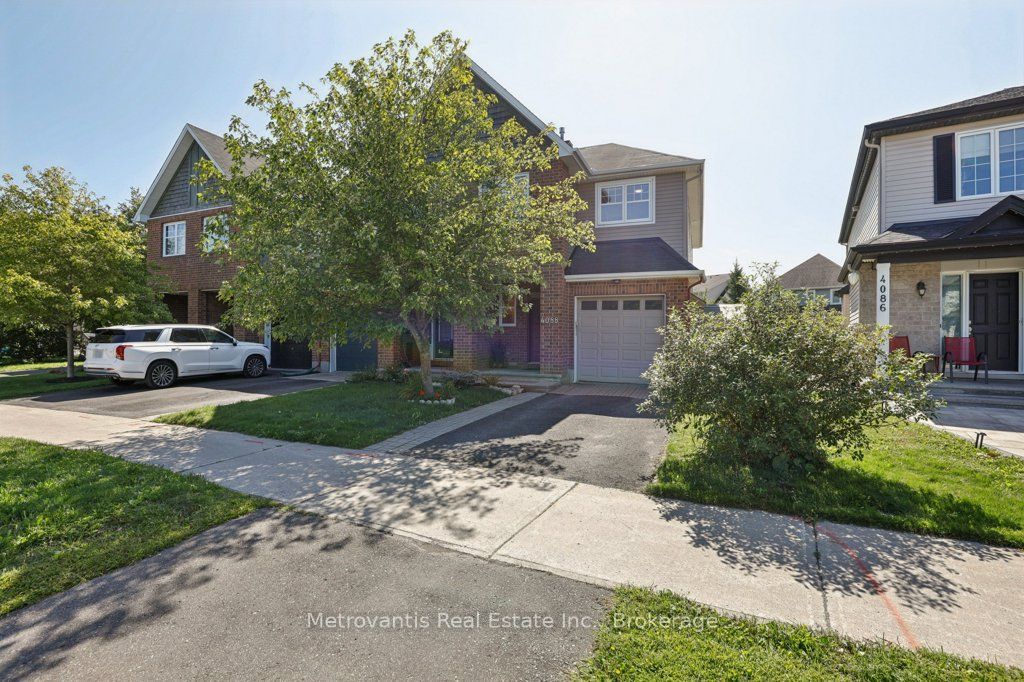
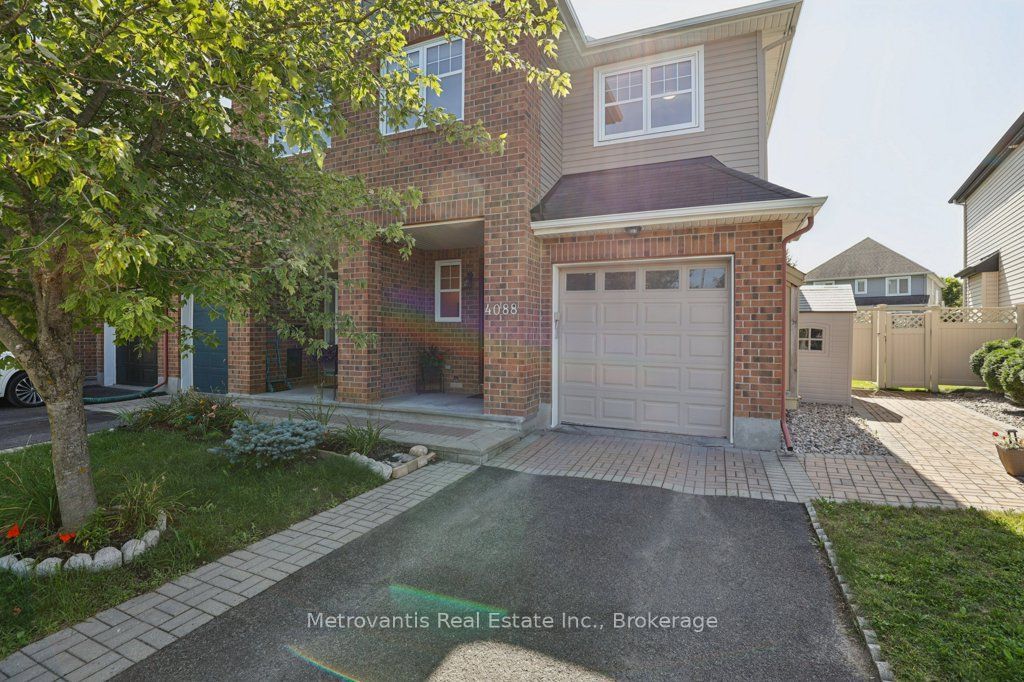
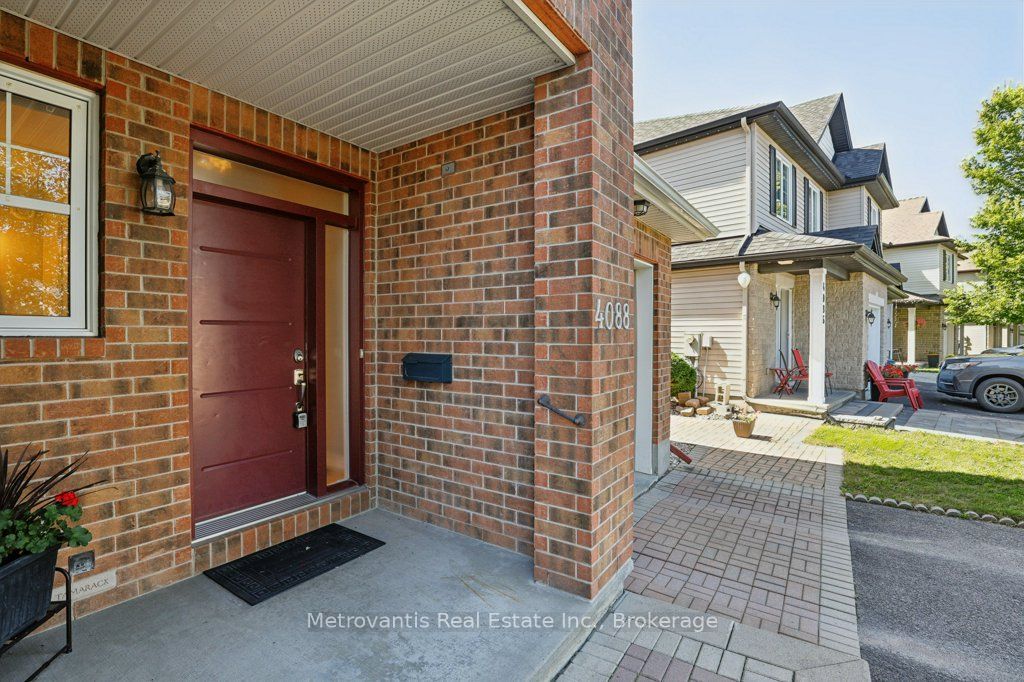
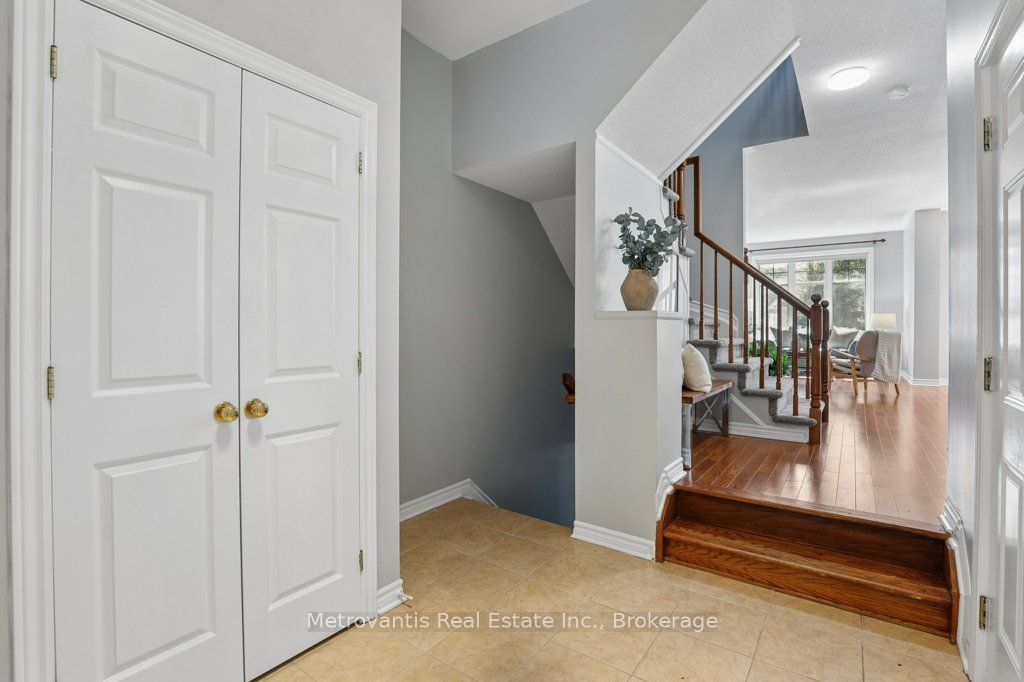
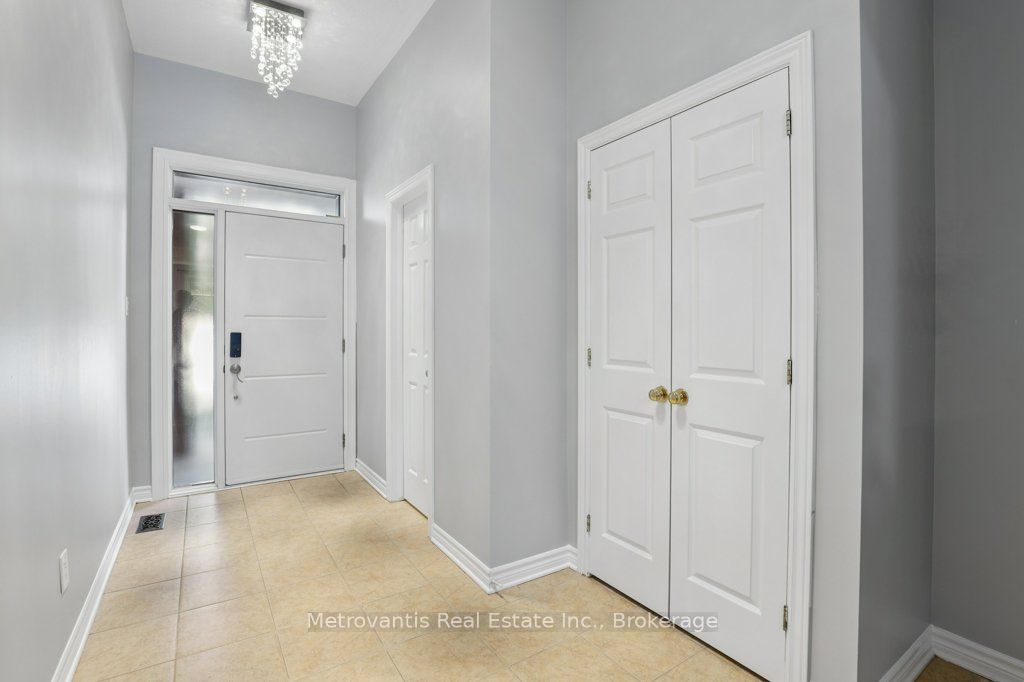
Priced to aggressively to reflect the local builders' HST rebate. End-unit townhome in Findlay Creek Village with 3 bedrooms, 2.5 bathrooms, a finished basement and a fenced backyard with mature evergreens. The main level features an open-concept layout with a gas fireplace and an updated kitchen with new white quartz countertops, backsplash and kitchen sink (all 2026), stainless steel appliances and a large corner pantry. Upstairs you'll find the primary bedroom with walk-in closet and ensuite, two additional bedrooms, a full bathroom and convenient second-floor laundry. New carpet throughout the upper level, basement and staircases (2026). The finished basement provides additional living space along with a large storage area. Outside, the PVC-fenced backyard is irregular, widening towards the back, and includes a storage shed with established with an interlock patio and gardens. Additional improvements include front driveway paving and window wells/drainage (2020), fence posts (2020), side-yard interlock (2019), humidifier (2020), furnace (2025), fridge & stove (2025). Located close to Vimy Ridge Public School, Diamond Jubilee Park, splash pad, walking trails and Findlay Creek shopping. Easy access to the airport and the Hard Rock Hotel & Casino Ottawa.
Property Information
Building Details
Features & Amenities
Financials & Fees
Inclusions & Exclusions
Fridge, stove, dishwasher, hood fan, microwave, washer, dryer, TV, all window coverings, all bathroom mirrors, TV and TV stand/mount as seen in lower level, shed
None
Location
Similar Properties
View More

Source: Toronto Regional Real Estate Board (TRREB), via PropTx Innovations Inc.
The data relating to real estate on this website comes in part from the MLS® data feed of PropTx Innovations Inc. The information is deemed reliable but is not guaranteed accurate by PropTx.
The information provided herein must only be used by consumers that have a bona fide interest in the purchase, sale or lease of real estate and may not be used for any commercial purpose or any other purpose.
© 2026 PropTx Innovations Inc. All rights reserved. MLS®, REALTOR® and the associated logos are owned or controlled by The Canadian Real Estate Association (CREA).