6374 Falconbridge Drive
About This Home
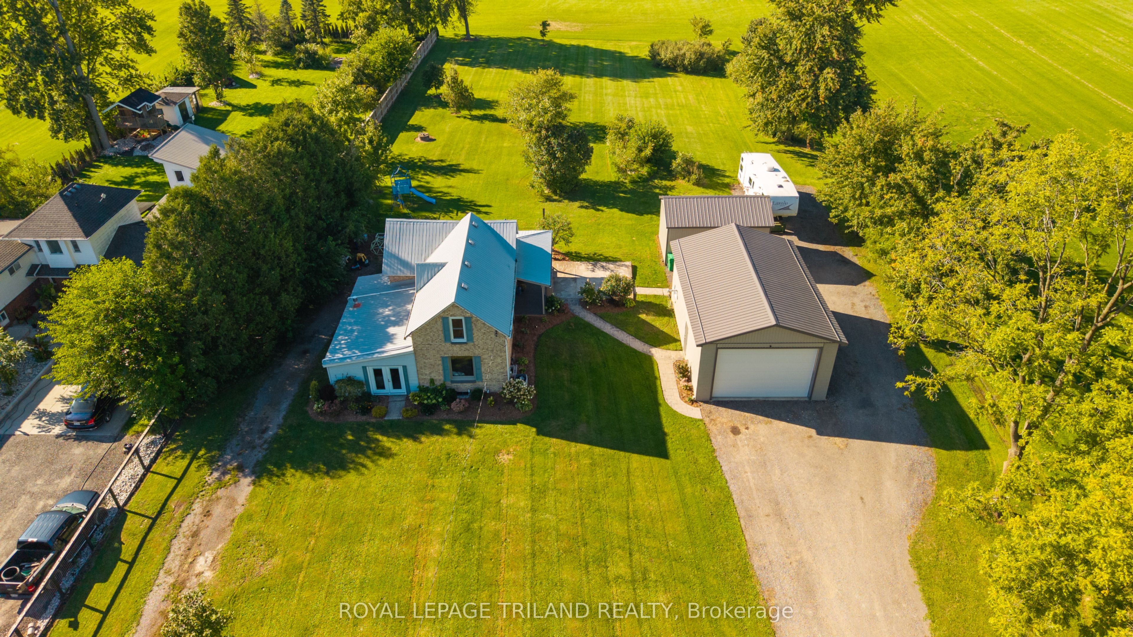
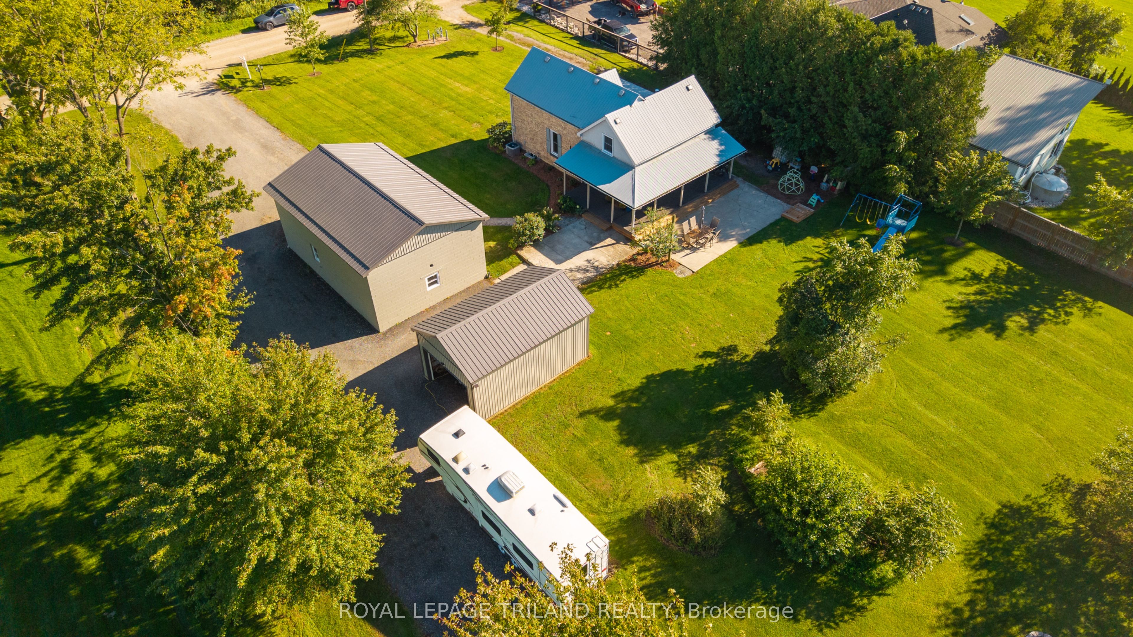
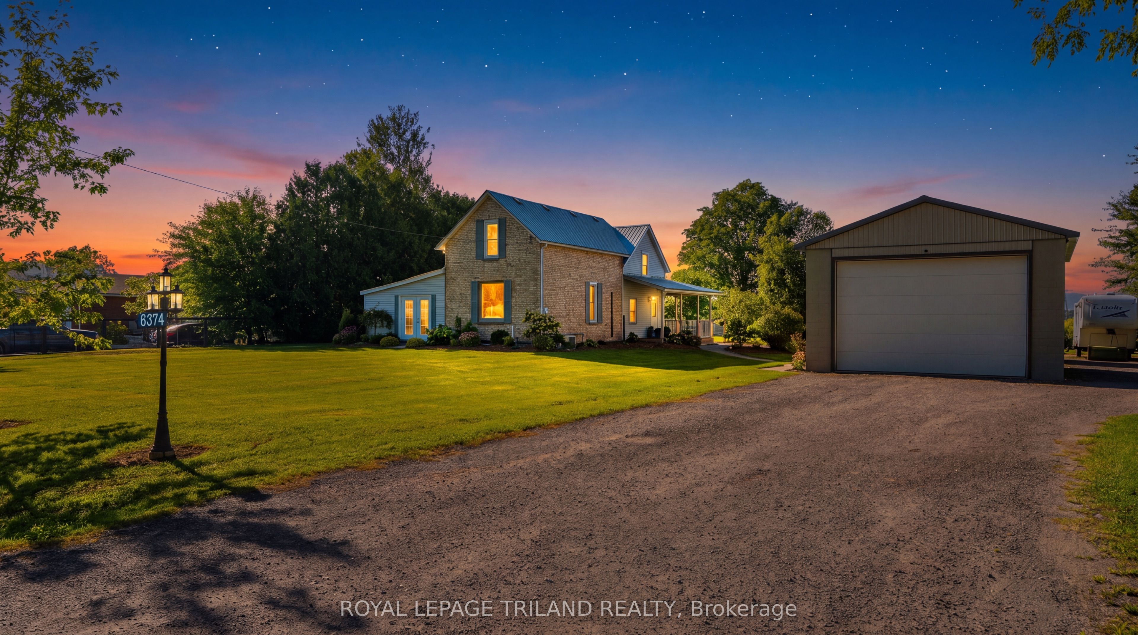
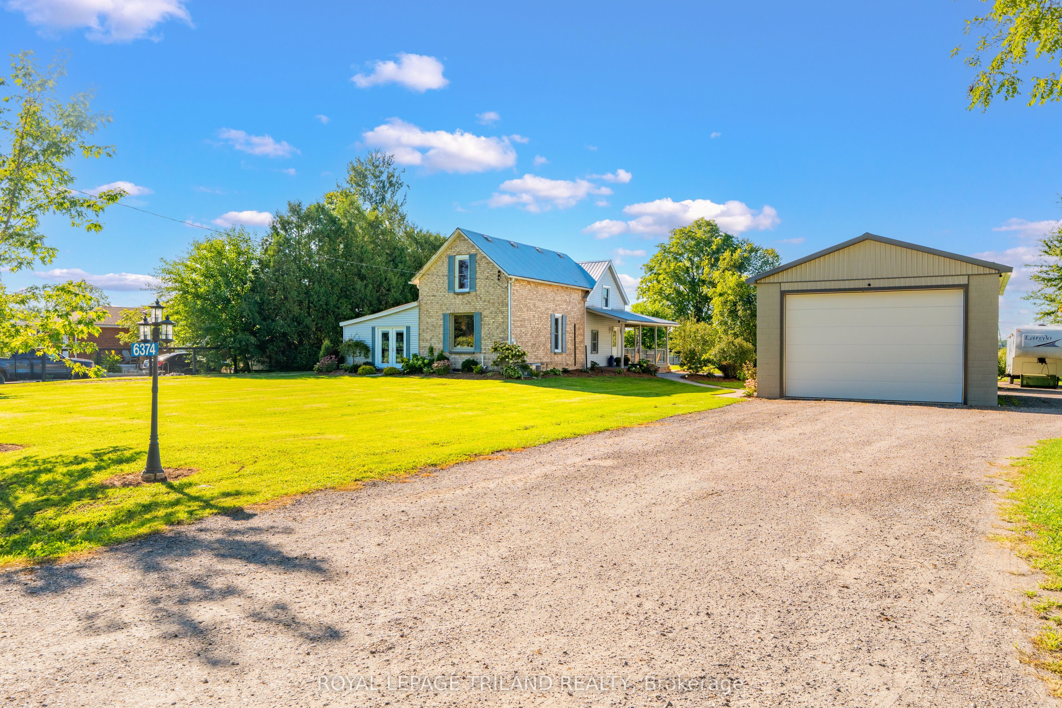
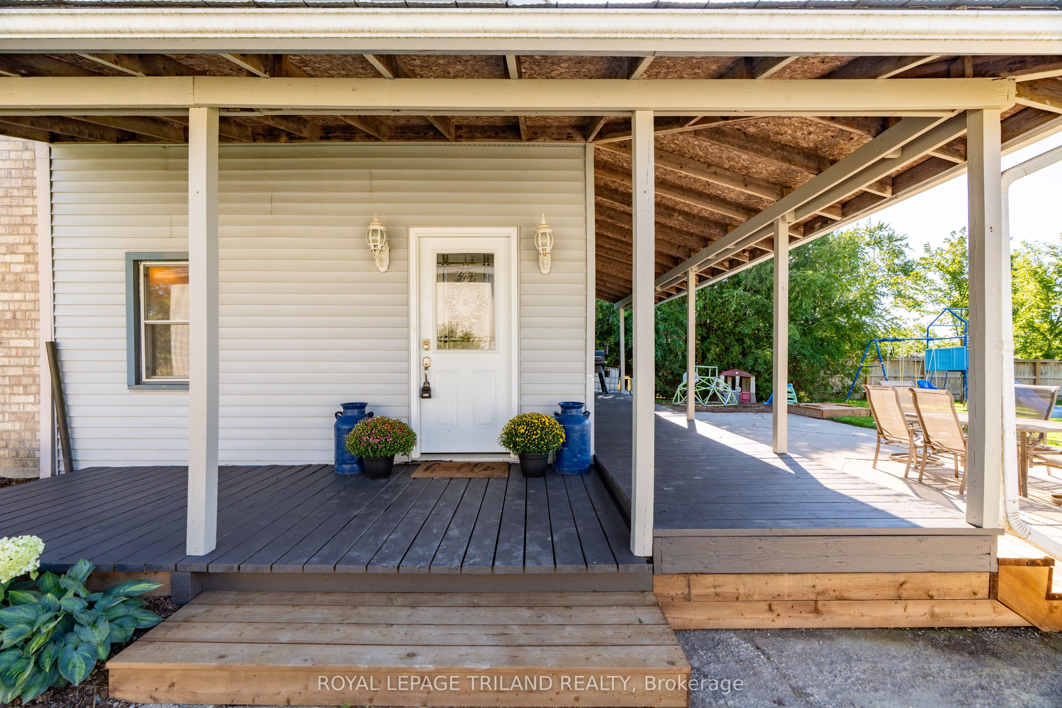
Welcome to this charming 1.5-storey home set on just over an acre, offering the perfect blend of country living and everyday functionality. The main floor impresses with a large eat-in kitchen featuring a spacious island and sliding doors leading to a covered rear porch, ideal for morning coffee or evening entertaining. Two distinct living spaces give you room to spread out-one incorporating a formal dining area, and the other cozy and bright, heated with a natural gas fireplace-along with the convenience of main floor laundry and a 4-piece bathroom. Upstairs, you'll find three bedrooms and a wide hallway offering flexible bonus space, thanks to a recent renovation (2022) that added a third bedroom and a second 4-piece bathroom. Original wood floors, large trim and wood beams add that classic farmhouse charm and character. Additional highlights include natural gas service, fibre internet, a detached garage with hydro (gas hook-up ready to go). PLUS an additional detached heated shop complete with hydro, concrete floor, insulated ceiling and steel roof (also features; new windows, new overhead door, new mezzanine floor and ready for water hook up) - perfect for hobbyists or home-based businesses alike. Outside, enjoy unobstructed country views from the huge yard complete with apple and pear trees, asparagus patch and a brand new crushed asphalt driveway, all just minutes from Strathroy with easy access to Highway 402. Amazing opportunity for those looking for privacy, outbuildings and room to grow!
Property Information
Building Details
Features & Amenities
Financials & Fees
Inclusions & Exclusions
Fridge, Stove, Dishwasher, Microwave, Washer, Dryer
safe in living room, air compressor in shop
Location
Similar Properties
View More
Source: Toronto Regional Real Estate Board (TRREB), via PropTx Innovations Inc.
The data relating to real estate on this website comes in part from the MLS® data feed of PropTx Innovations Inc. The information is deemed reliable but is not guaranteed accurate by PropTx.
The information provided herein must only be used by consumers that have a bona fide interest in the purchase, sale or lease of real estate and may not be used for any commercial purpose or any other purpose.
© 2026 PropTx Innovations Inc. All rights reserved. MLS®, REALTOR® and the associated logos are owned or controlled by The Canadian Real Estate Association (CREA).