142 Palacebeach Trail
About This Home
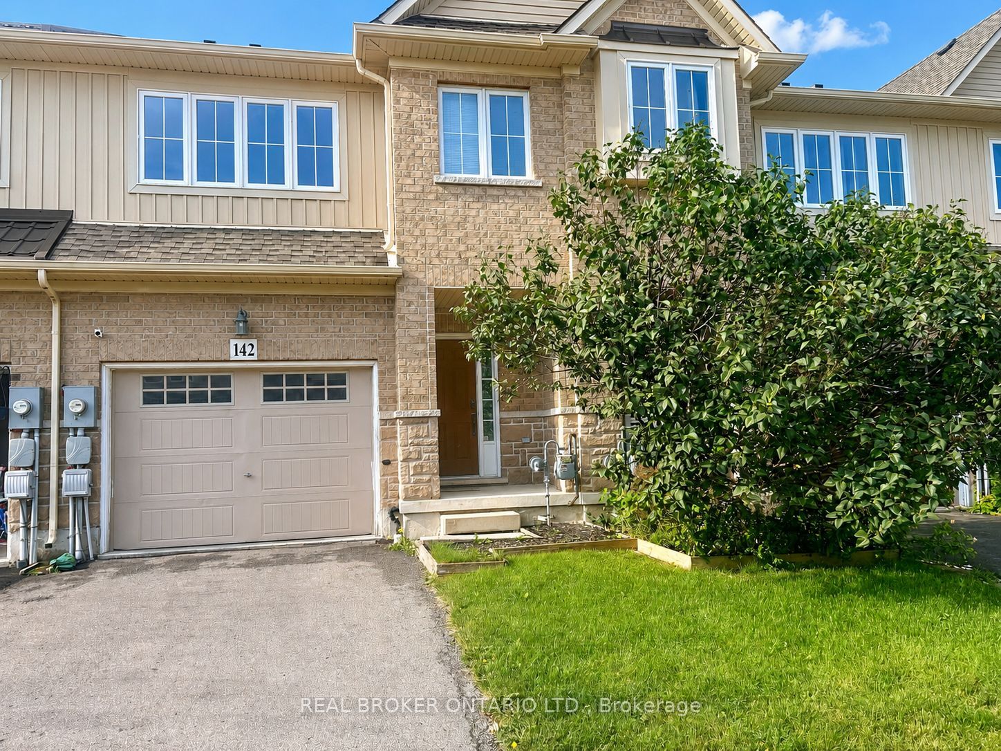
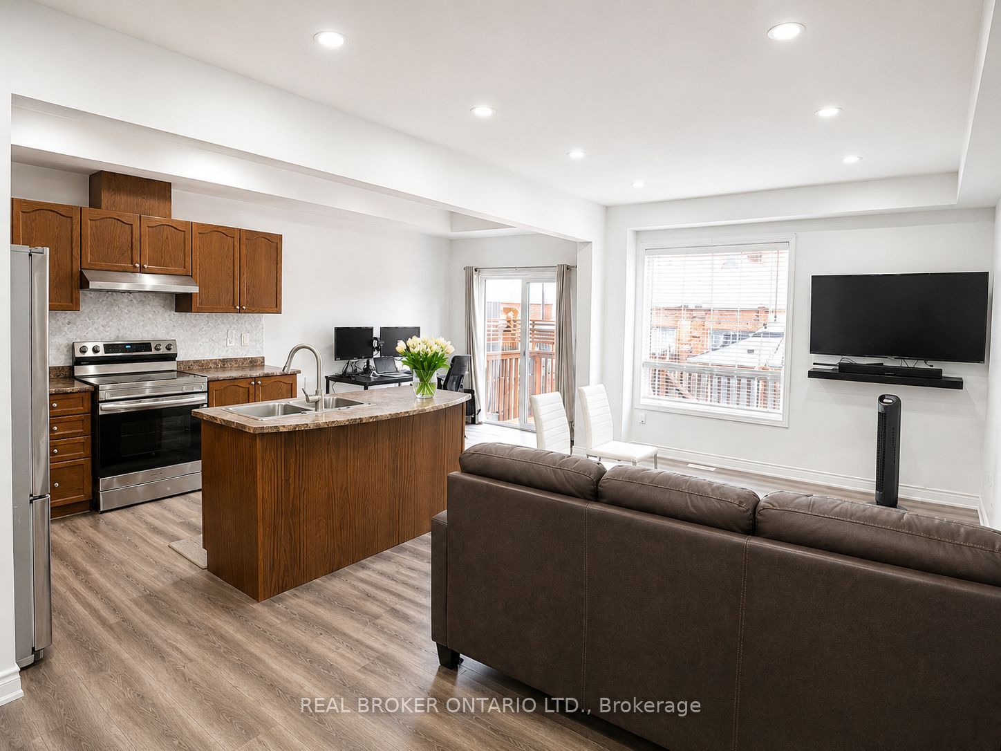
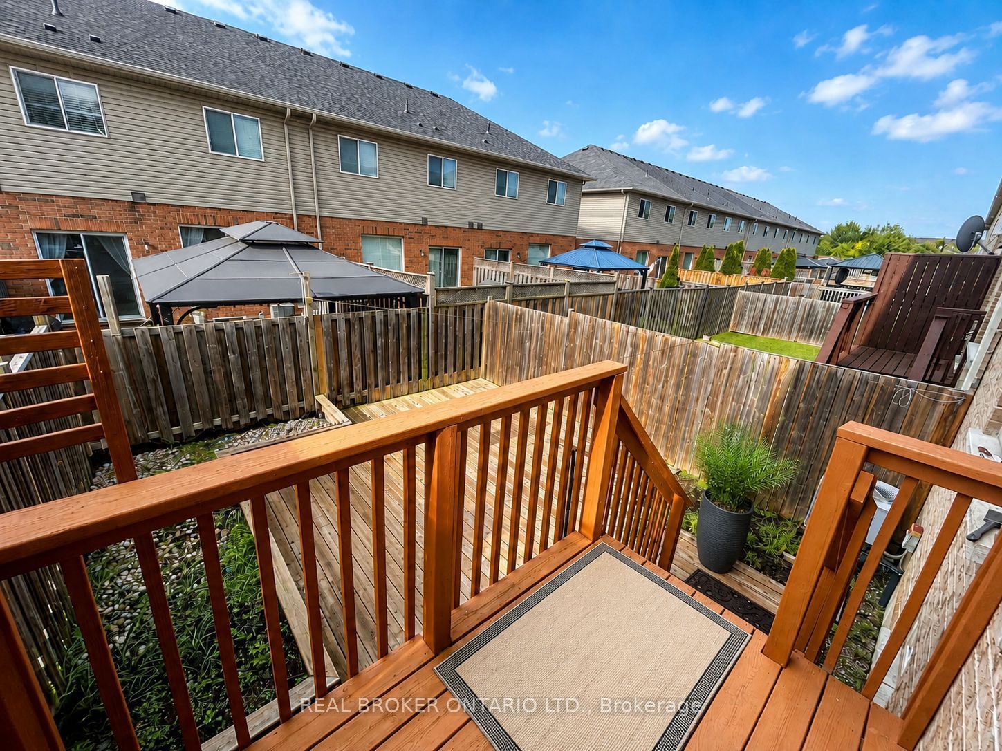
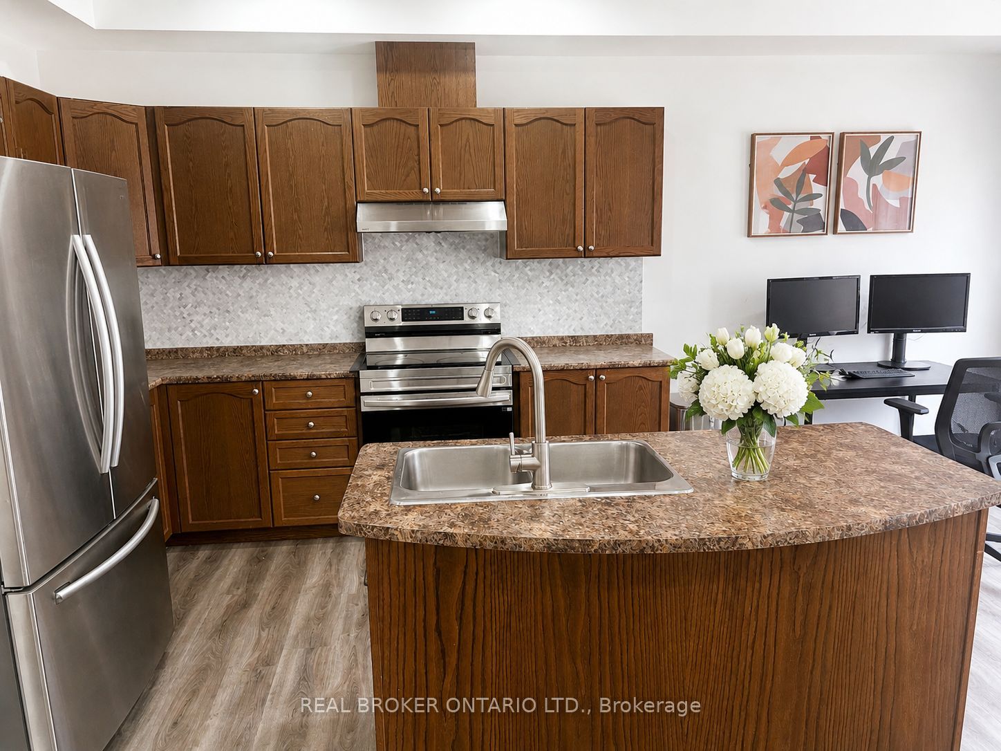
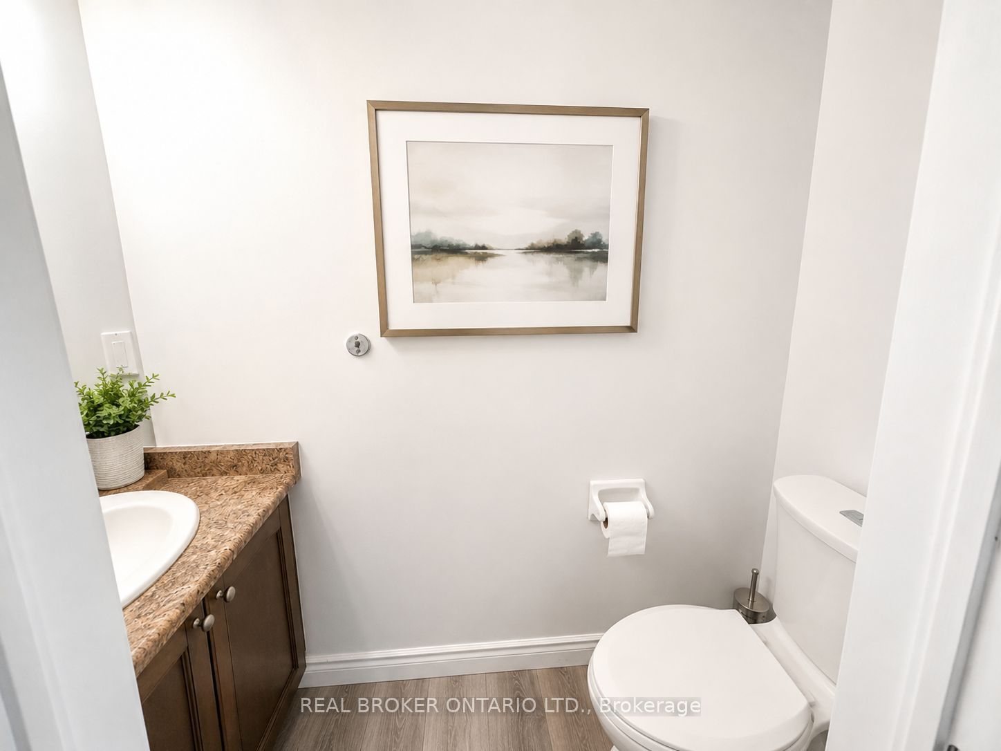
Welcome to 142 Palacebeach Trail, a bright and inviting 3-bedroom, 3-bathroom home nestled in a welcoming, family-friendly Stoney Creek neighbourhood just moments from the shores of Lake Ontario.$2900 + All utilities. Perfectly suited for families, this home offers a comfortable blend of space, functionality and community living. The main floor features a warm open-concept layout where the kitchen, dining and living areas flow seamlessly together, making it easy to stay connected whether you're preparing dinner, helping with homework or hosting family and friends. The kitchen features rich cabinetry, stainless steel appliances and a centre island, while large windows and a walkout fill the space with natural light and create an easy connection to the outdoors.Upstairs, three well-appointed bedrooms provide plenty of room for the whole family, with flexibility for a nursery, children's rooms, guest space or a home office. With three bathrooms throughout the home, busy family mornings and everyday routines are made more convenient.One of the home's biggest highlights is its location. Situated in a family-oriented community, you'll enjoy easy access to nearby parks, trails and green spaces, offering plenty of opportunities for outdoor time, walks and family activities. Lake Ontario and Fifty Point Conservation Area are close by, adding even more options for enjoying nature and the waterfront.Everyday conveniences are also just minutes away, including Costco, grocery stores, restaurants, coffee shops and other essentials. Easy access to the QEW makes commuting throughout Hamilton, Burlington, Niagara and the GTA convenient while still allowing you to come home to a quieter residential neighbourhood.A wonderful opportunity for a family looking for a comfortable home in a welcoming neighbourhood with parks, amenities, waterfront recreation and convenient commuter access all close by.
Property Information
Building Details
Features & Amenities
Inclusions & Exclusions
Fridge, Stove, Washer, Dryer
Location
Similar Properties
View More
Source: Toronto Regional Real Estate Board (TRREB), via PropTx Innovations Inc.
The data relating to real estate on this website comes in part from the MLS® data feed of PropTx Innovations Inc. The information is deemed reliable but is not guaranteed accurate by PropTx.
The information provided herein must only be used by consumers that have a bona fide interest in the purchase, sale or lease of real estate and may not be used for any commercial purpose or any other purpose.
© 2026 PropTx Innovations Inc. All rights reserved. MLS®, REALTOR® and the associated logos are owned or controlled by The Canadian Real Estate Association (CREA).