#2 - 1007 RACOON Road
About This Home
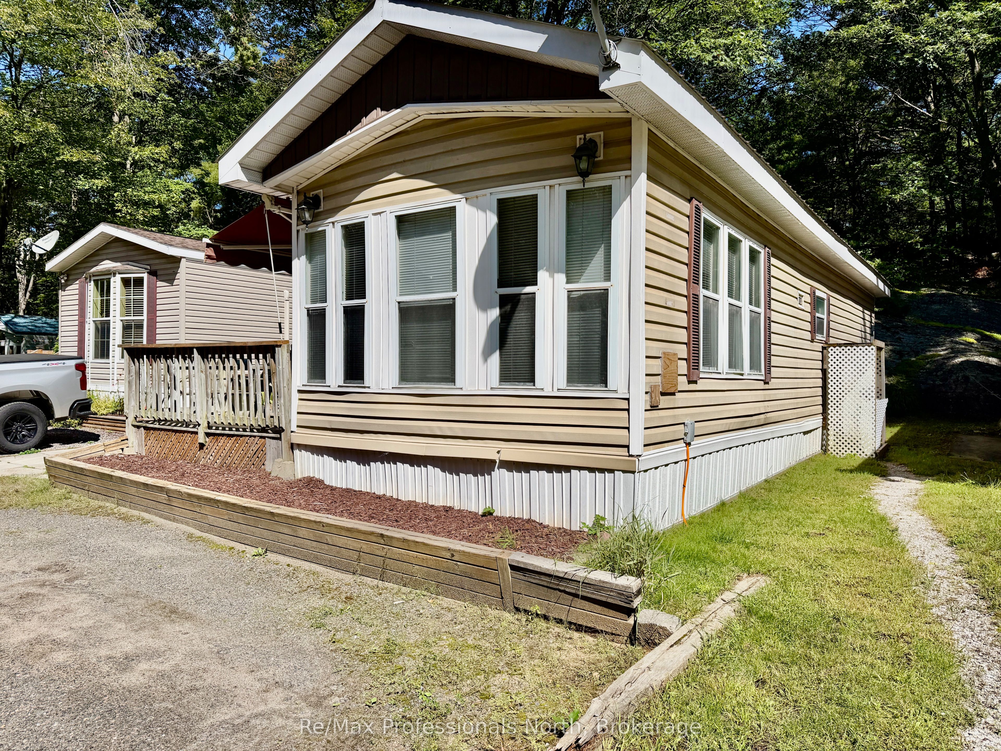
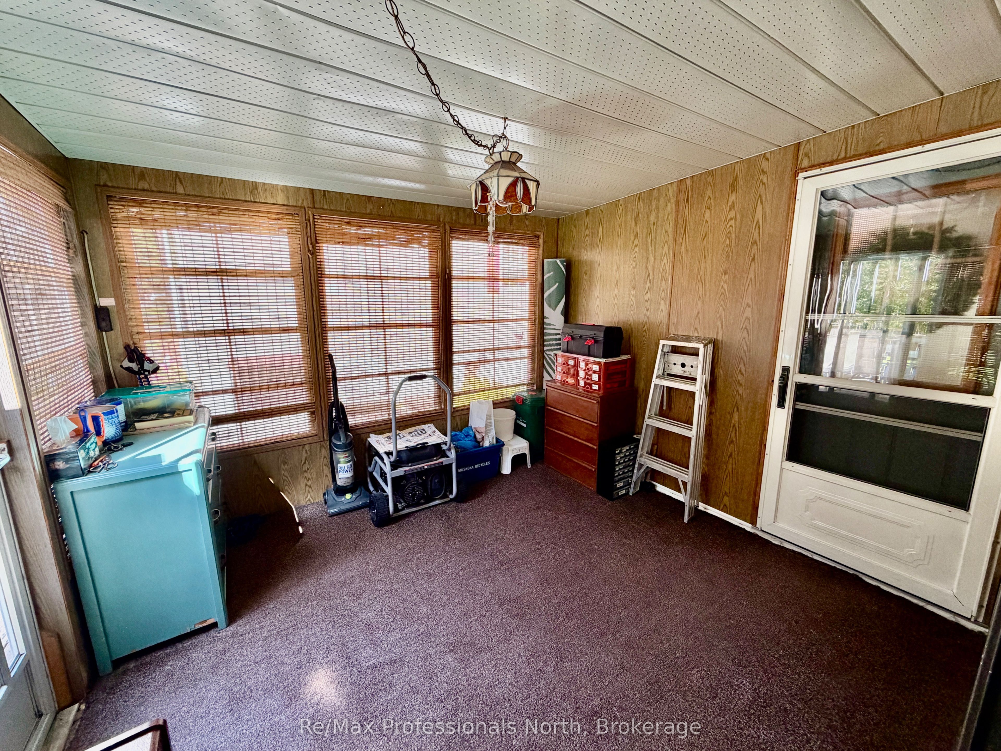
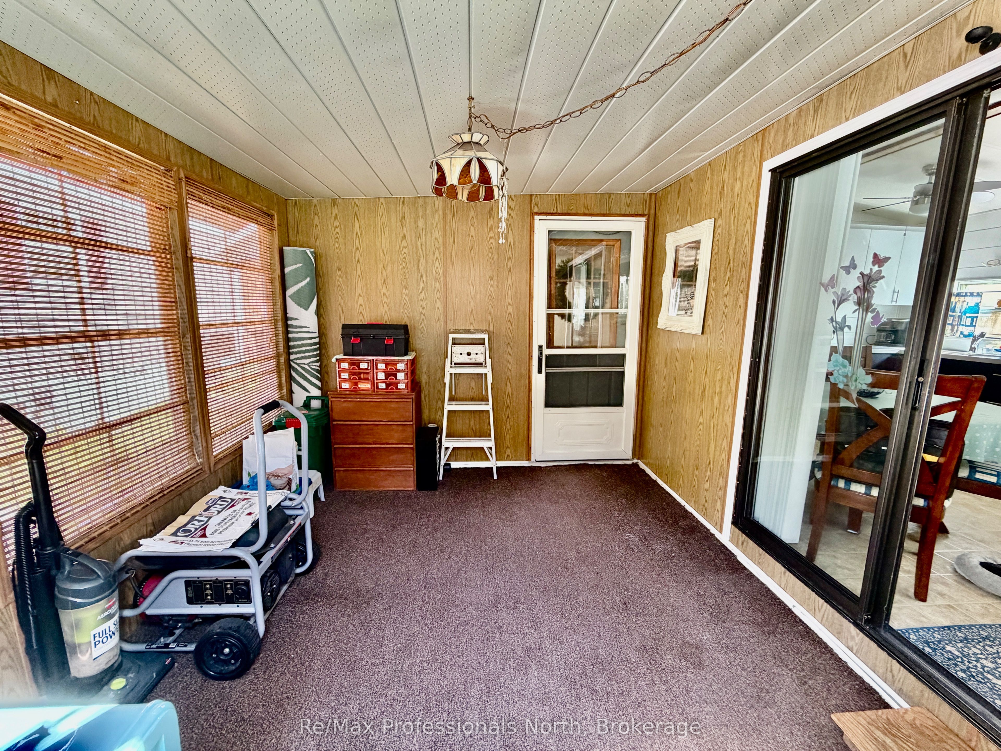
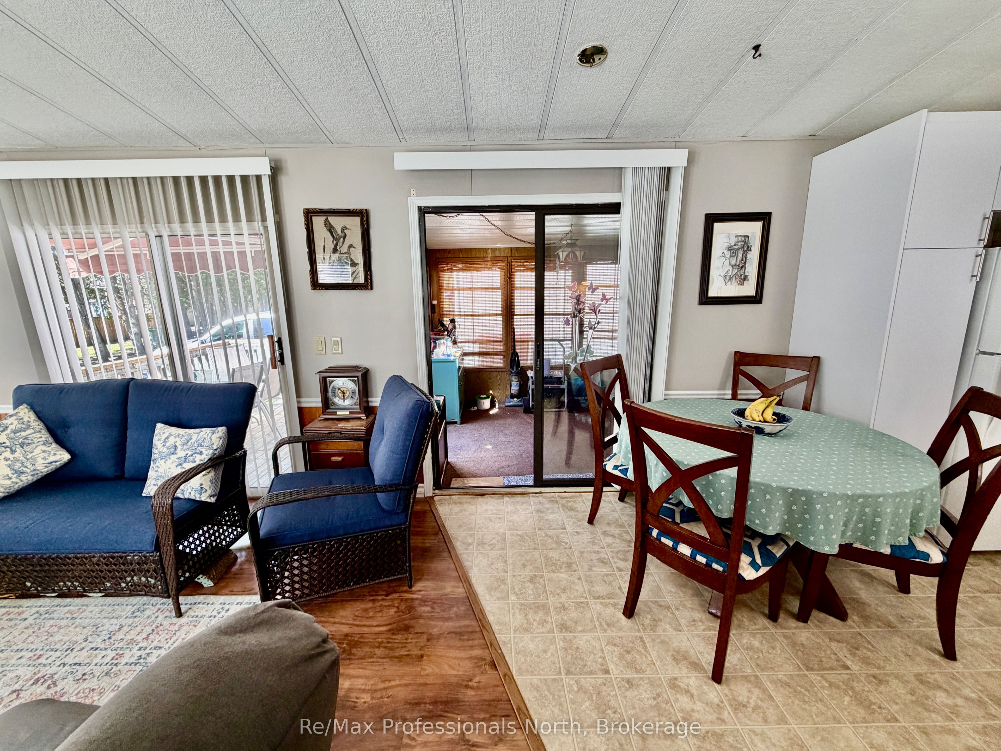
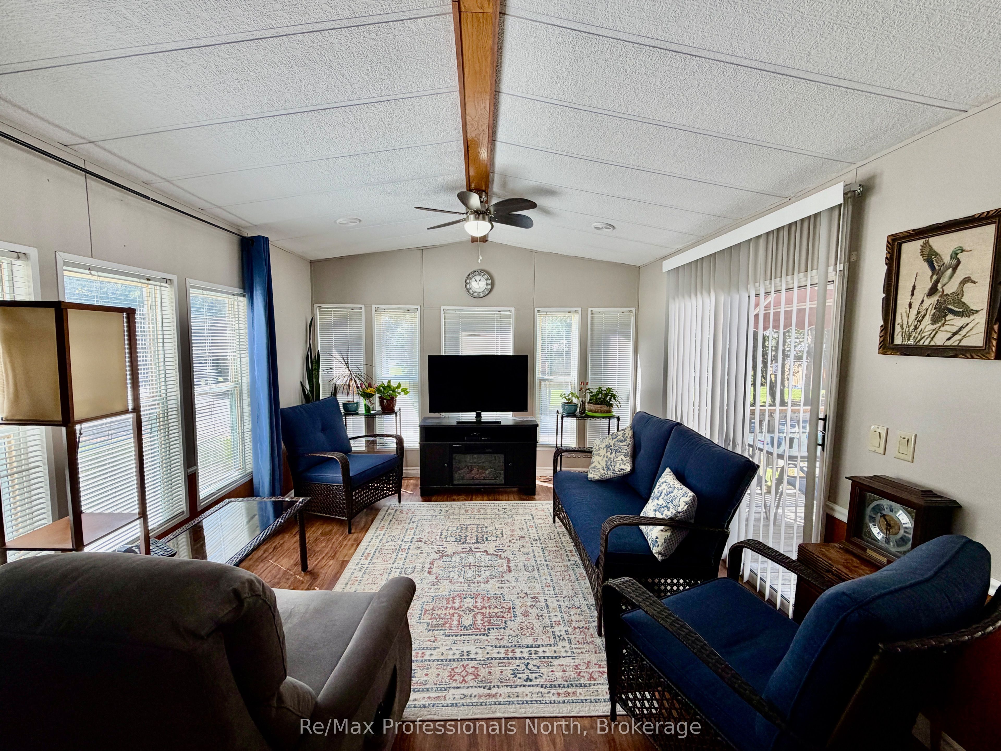
This beautifully updated 2 bedroom, 1 bathroom mobile home offers an inviting open concept layout with numerous upgrades and comfortable indoor-outdoor living. Step inside through the screened-in front room and into the bright open-concept living, dining and kitchen area. The updated kitchen, renovated in 2024 by Muskoka Beach Contractors, offers a fresh and functional space for everyday living and entertaining. The primary bedroom features built-ins and a walkout to the deck, while the second bedroom provides flexible space for guests, a home office or hobbies. Enjoy summer dinners and entertaining on the lovely deck, or relax on the back patio surrounded by natural Muskoka rock and mature trees. A handy storage shed provides additional space for tools, outdoor equipment and seasonal essentials. Recent improvements include a 2023 bathroom renovation and full-size water heater, 2026 new laundry room flooring, lighting and trim work in 2026, a new back sliding door in 2025, and a durable permitted metal roof installed in 2015. Residents of Sunpark Beaveridge Estates can enjoy access to the community's outdoor in-ground pool and clubhouse which is conveniently located across the road. Recently fibre-optic internet has been brough into the park and is currently hooked up to the unit for fast internet. Whether you're looking for an easy-care Muskoka getaway or a comfortable year-round home, this property offers a wonderful opportunity to enjoy the outdoors, community amenities and the Muskoka lifestyle.
Property Information
Building Details
Features & Amenities
Financials & Fees
Inclusions & Exclusions
Propane stove, fridge, washer, dryer window coverings, white storage cabinet back bedroom, black laundry room shelves, shed, ELF and bathroom mirrors,
Personal Belongings
Location
Similar Properties
View More
Source: Toronto Regional Real Estate Board (TRREB), via PropTx Innovations Inc.
The data relating to real estate on this website comes in part from the MLS® data feed of PropTx Innovations Inc. The information is deemed reliable but is not guaranteed accurate by PropTx.
The information provided herein must only be used by consumers that have a bona fide interest in the purchase, sale or lease of real estate and may not be used for any commercial purpose or any other purpose.
© 2026 PropTx Innovations Inc. All rights reserved. MLS®, REALTOR® and the associated logos are owned or controlled by The Canadian Real Estate Association (CREA).