190 Yellowcress Way
About This Home
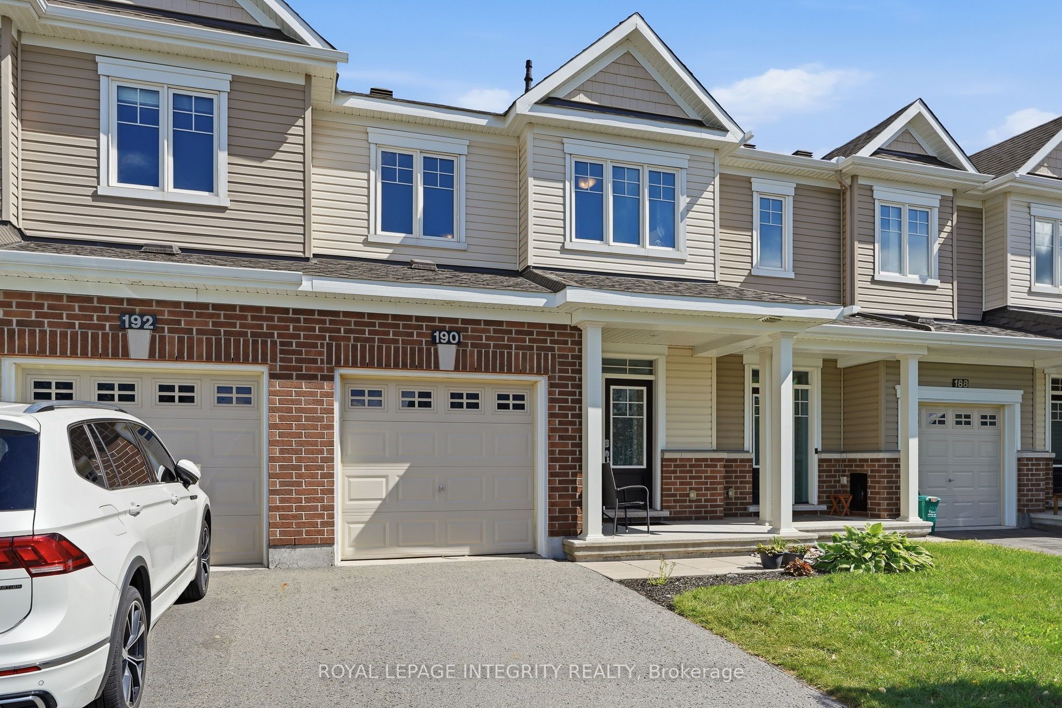
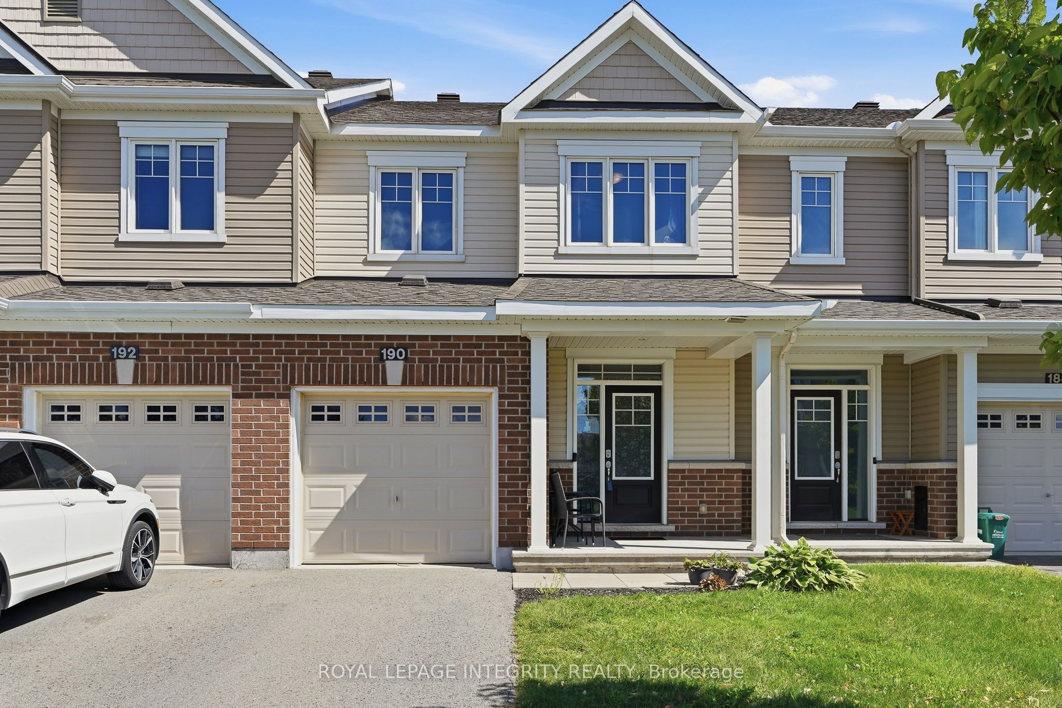
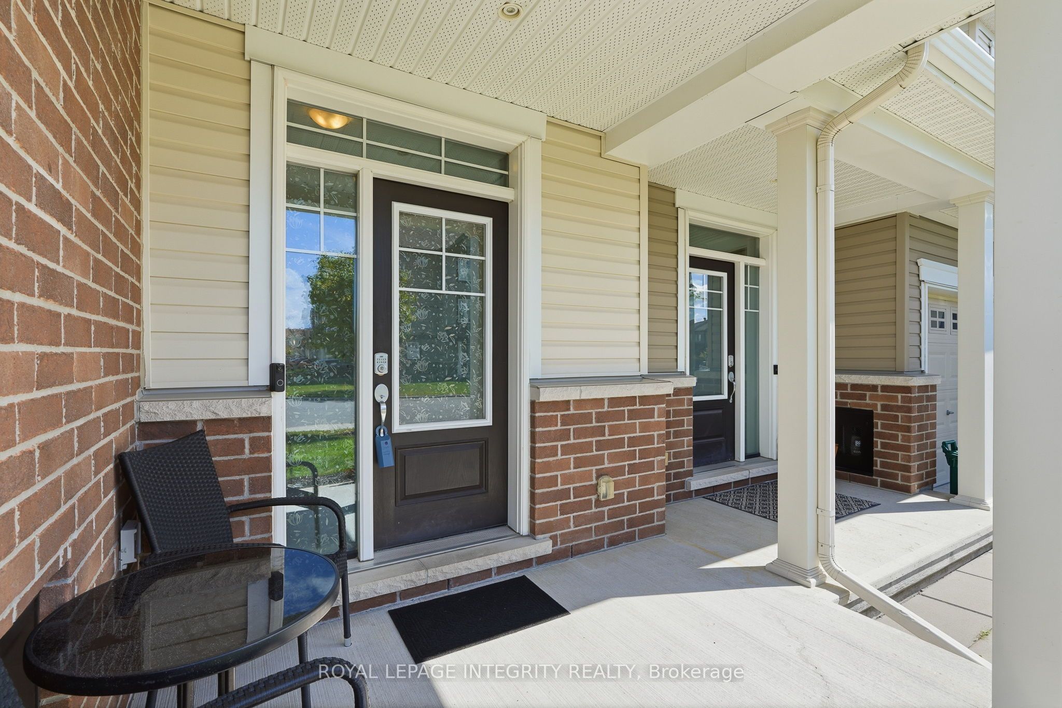
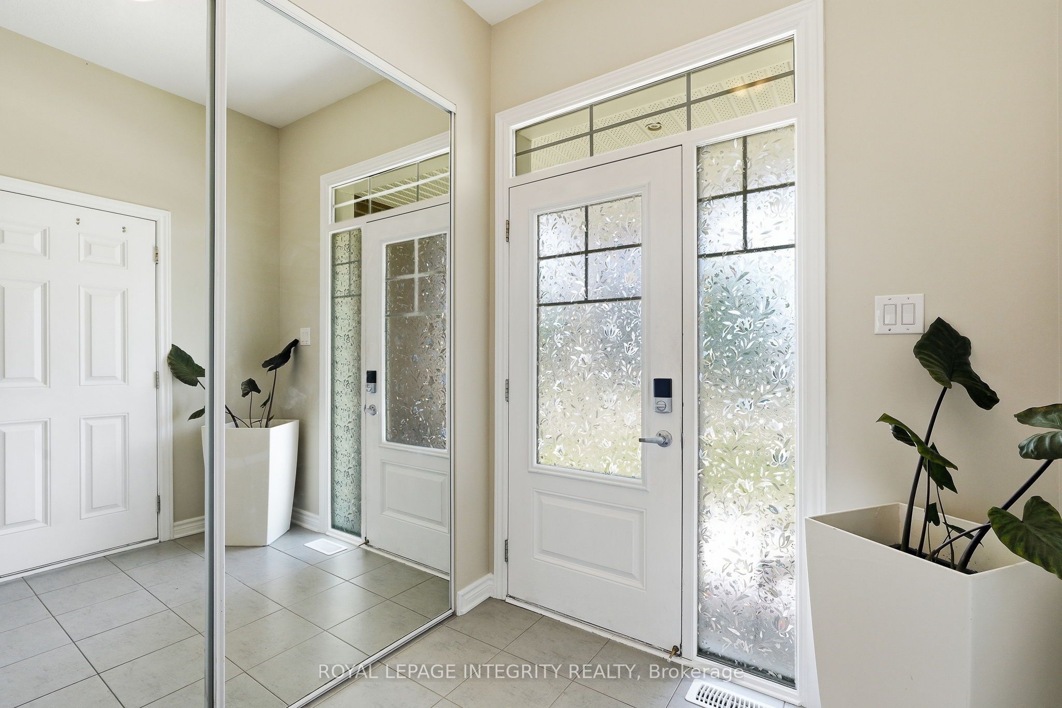
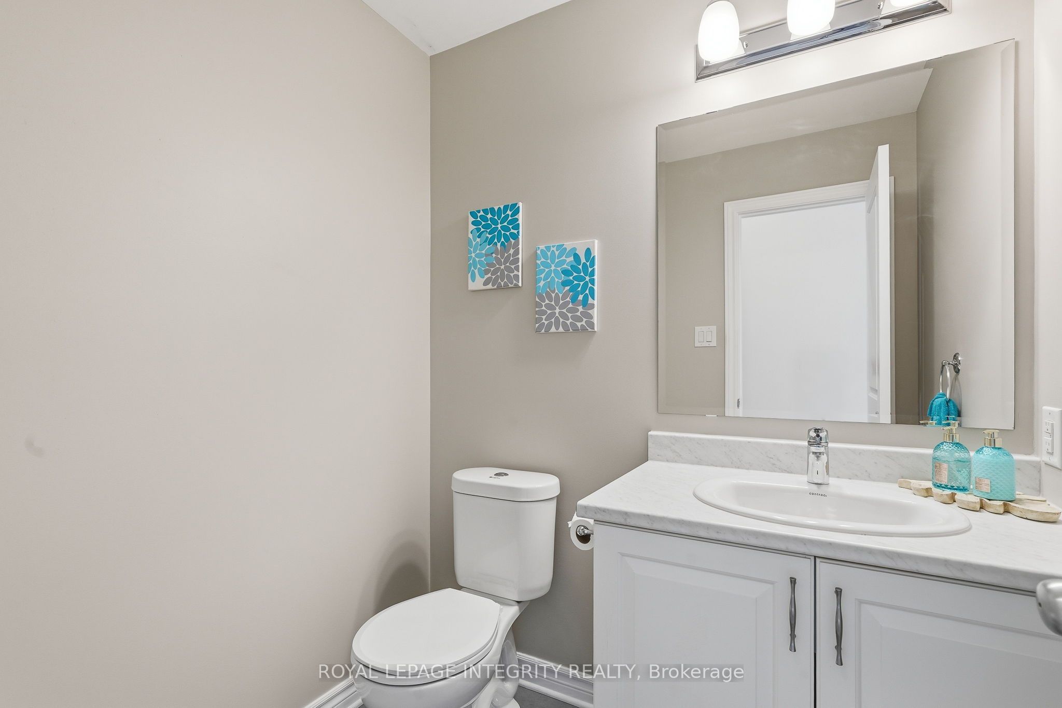
Welcome to 190 Yellowcress Way, a bright and inviting townhome in the popular Avalon community of Orleans, offering a comfortable layout, generous living space & a location that puts everyday conveniences close at hand. This home is located in an established, family-oriented neighbourhood near shopping, schools and major routes. Step inside to a welcoming main level designed for easy everyday living and entertaining. The open-concept living and dining areas are filled with natural light from large windows, while the spacious kitchen features plenty of cabinetry, stainless steel appliances, a large island with breakfast seating and direct access to the backyard. Upstairs, you'll find three comfortable bedrooms, including a spacious primary retreat complete with its own ensuite bathroom. Two additional bedrooms provide plenty of flexibility for children, guests or a home office, along with an additional full bathroom.The finished lower level adds even more usable living space, perfect for movie nights, a recreation room, home gym, office, potentially a bedroom or play area. Outside, enjoy a fully fenced backyard with patio and deck areas offering plenty of room for summer barbecues, outdoor dining or simply relaxing at the end of the day. An attached garage and driveway complete this practical and appealing home. Located in one of Orleans' most convenient communities, this home offers the space, functionality and lifestyle today's buyers are looking for. Whether you're purchasing your first home, growing your family or simply looking for a low-maintenance property close to everything, this one deserves a closer look. Call today before it's too late.
Property Information
Building Details
Features & Amenities
Financials & Fees
Inclusions & Exclusions
Fridge, Stove, Dishwasher, Washer, Dryer
Location
Similar Properties
View More
Source: Toronto Regional Real Estate Board (TRREB), via PropTx Innovations Inc.
The data relating to real estate on this website comes in part from the MLS® data feed of PropTx Innovations Inc. The information is deemed reliable but is not guaranteed accurate by PropTx.
The information provided herein must only be used by consumers that have a bona fide interest in the purchase, sale or lease of real estate and may not be used for any commercial purpose or any other purpose.
© 2026 PropTx Innovations Inc. All rights reserved. MLS®, REALTOR® and the associated logos are owned or controlled by The Canadian Real Estate Association (CREA).