212 Gravel Ridge Trail
About This Home
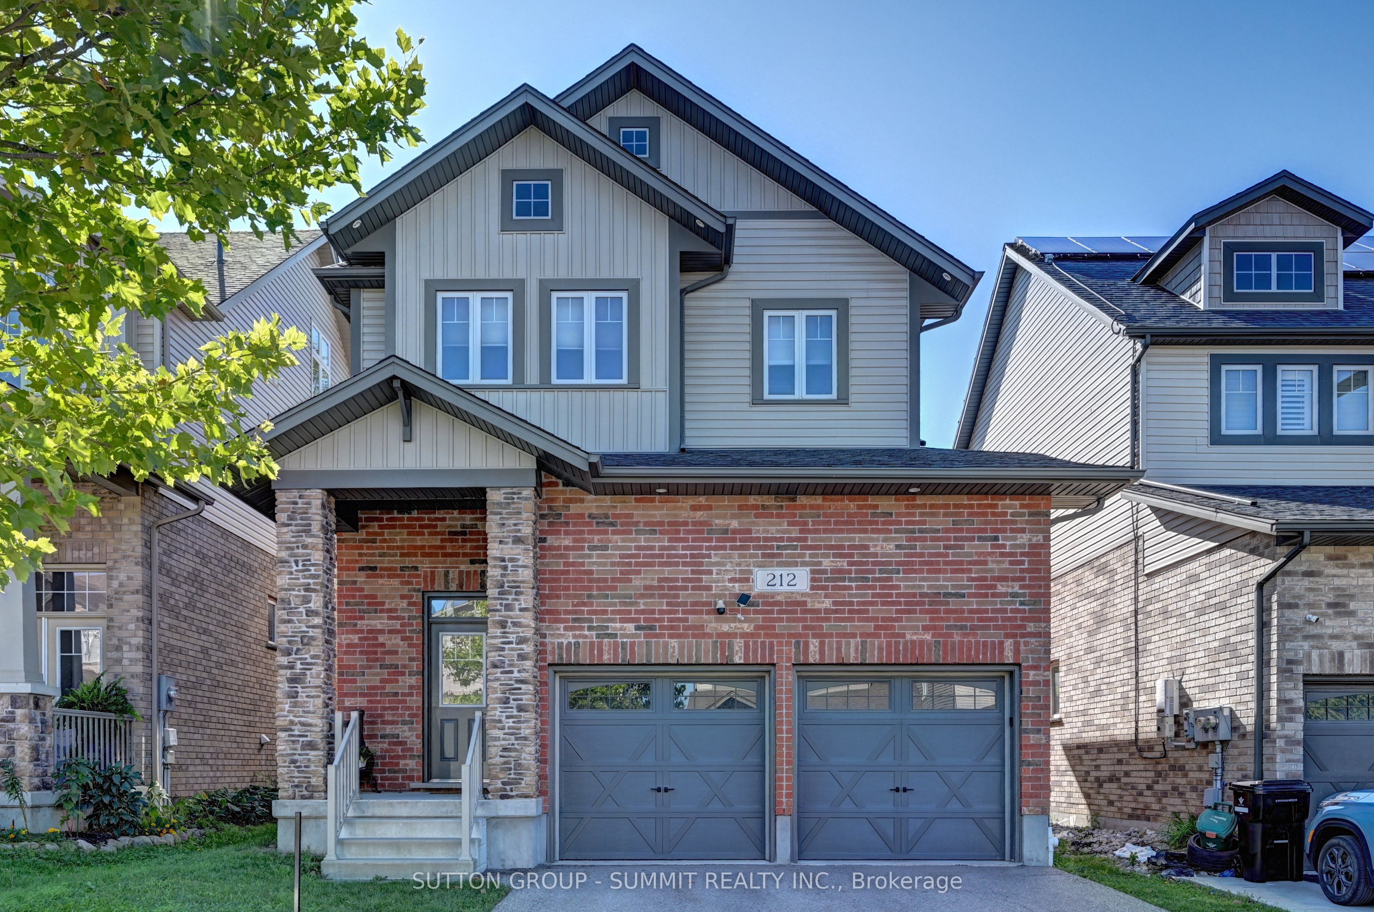
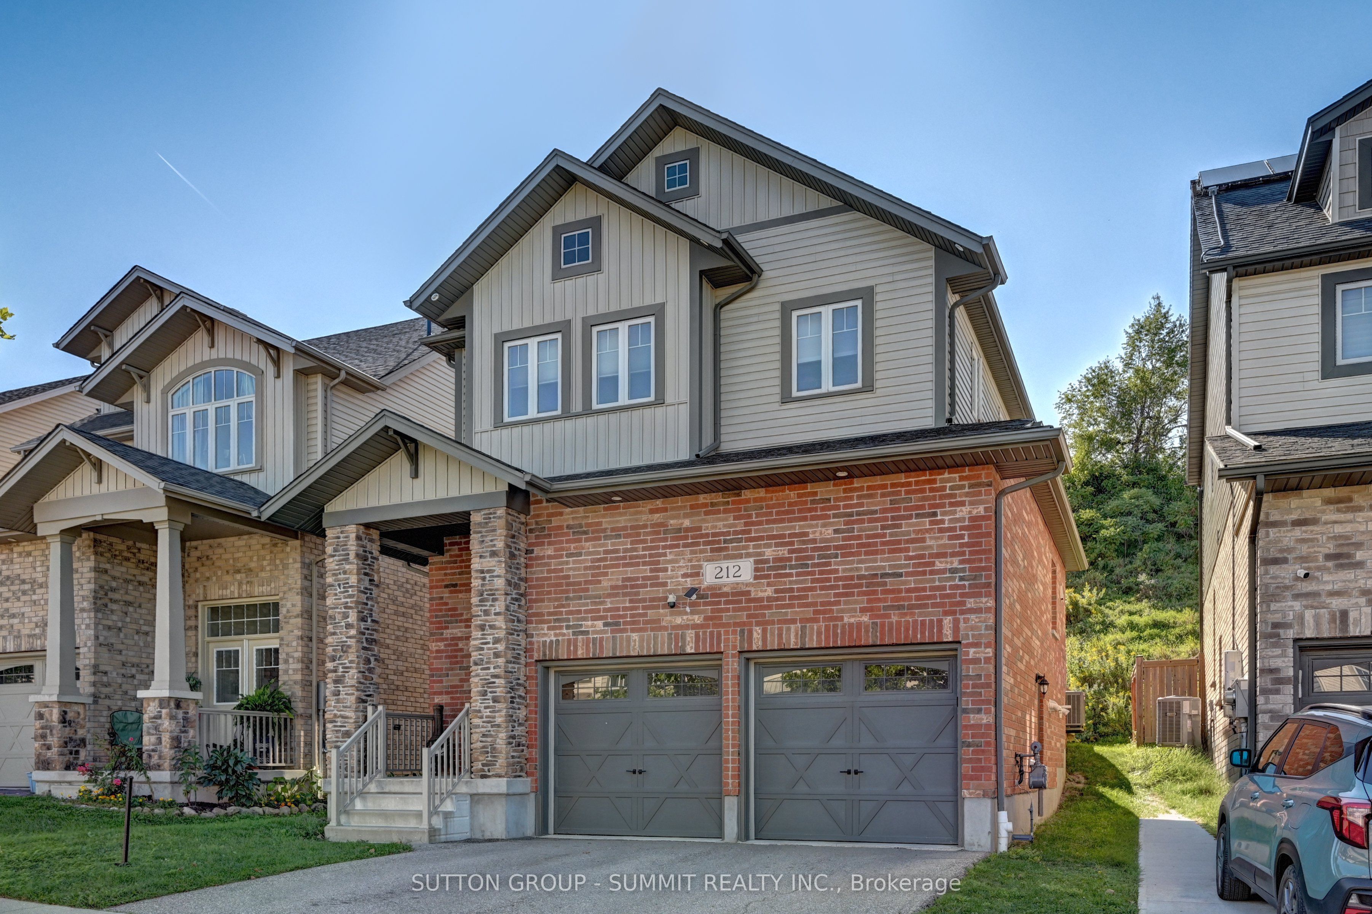
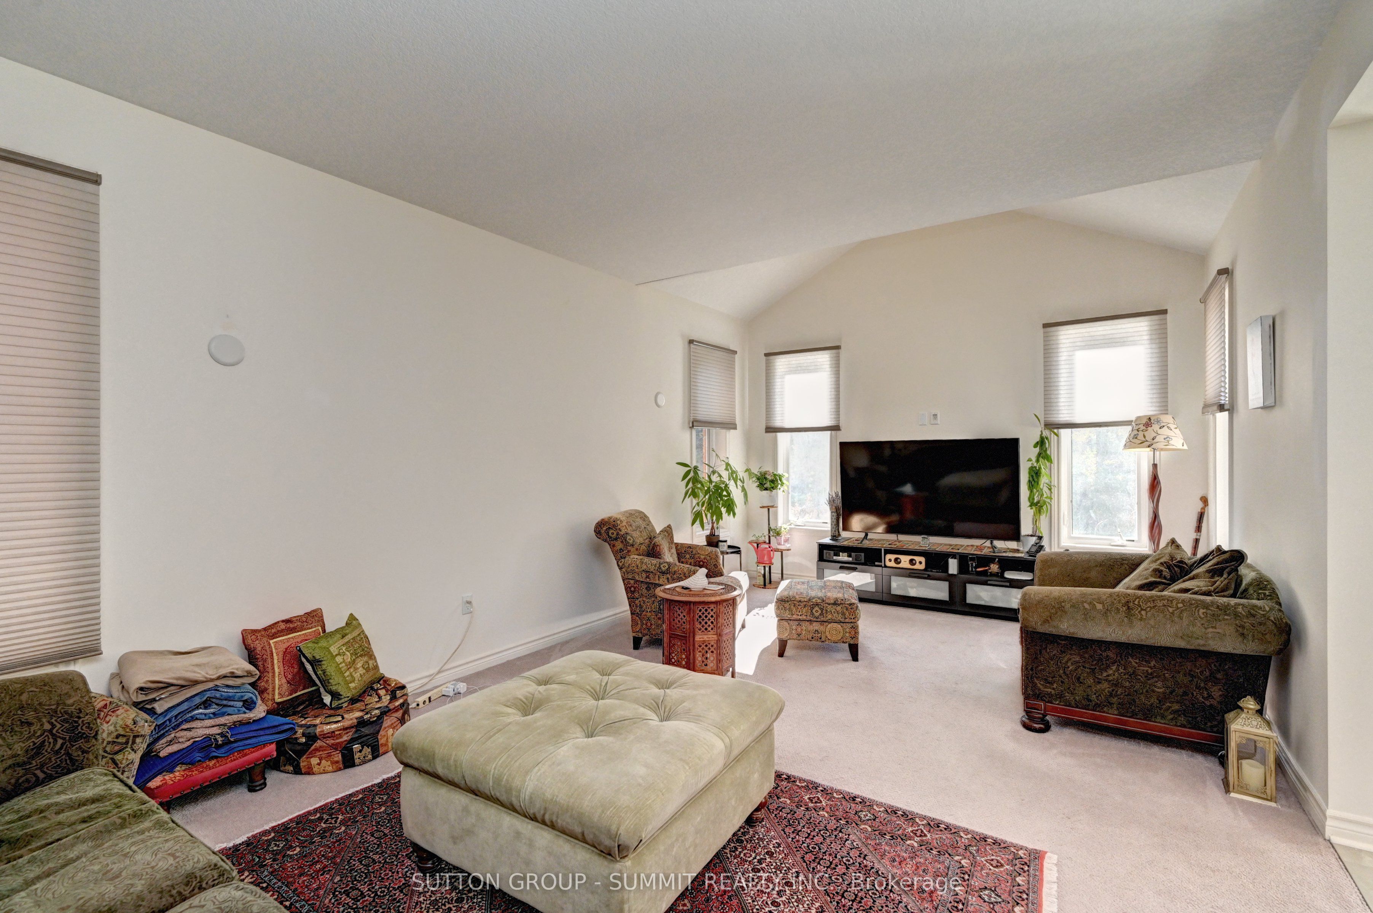
Welcome to this detached two-storey home nestled in a peaceful, family-friendly neighbourhood in Kitchener! From the moment you step inside, you'll be greeted by an inviting open-concept main floor designed for comfortable family living and effortless entertaining. The spacious living room boasts soaring cathedral ceilings, broadloom flooring, and an abundance of natural light. The seamless flow continues into the dining area and stunning kitchen. The kitchen features a convenient centre island, pot lights, under-cabinet lighting, stainless steel appliances, gas stove, double sink, and pantry. The dining room connects you to the outdoors with upgraded French doors leading to a spacious deck and premium lot, where you can enjoy picturesque views in the ideal setting for morning coffee, summer barbecues, or simply enjoying the tranquillity of your surroundings. Upstairs, you'll find three generously sized bedrooms, all featuring broadloom flooring. The spacious primary retreat features cathedral ceilings, a walk-in closet, and a private four-piece ensuite complete with a relaxing soaker tub and separate stall shower. The additional two bedrooms share a well-appointed four-piece bathroom, making this level ideal for a growing family. The basement offers abundant potential and versatility, ready to be transformed to suit your family's needs. It features upgraded egress windows, a laundry area with washer, dryer, and laundry sink, a bathroom rough-in, and a 200-amp electrical panel. Providing an excellent foundation for future living space, recreation, a home office, gym, or additional bedrooms. Located close to schools, parks, shopping, restaurants, entertainment, and everyday amenities, this wonderful home combines comfort and functionality. The perfect home for a growing family to create lasting memories. Don't miss the opportunity to make this charming Kitchener home your own!
Property Information
Building Details
Features & Amenities
Financials & Fees
Inclusions & Exclusions
Refrigerator, stove, oven, dishwasher, washer and dryer, all window coverings and all light/electrical fixtures.
Location
Similar Properties
View More
Source: Toronto Regional Real Estate Board (TRREB), via PropTx Innovations Inc.
The data relating to real estate on this website comes in part from the MLS® data feed of PropTx Innovations Inc. The information is deemed reliable but is not guaranteed accurate by PropTx.
The information provided herein must only be used by consumers that have a bona fide interest in the purchase, sale or lease of real estate and may not be used for any commercial purpose or any other purpose.
© 2026 PropTx Innovations Inc. All rights reserved. MLS®, REALTOR® and the associated logos are owned or controlled by The Canadian Real Estate Association (CREA).