668 Gillespie Avenue
About This Home
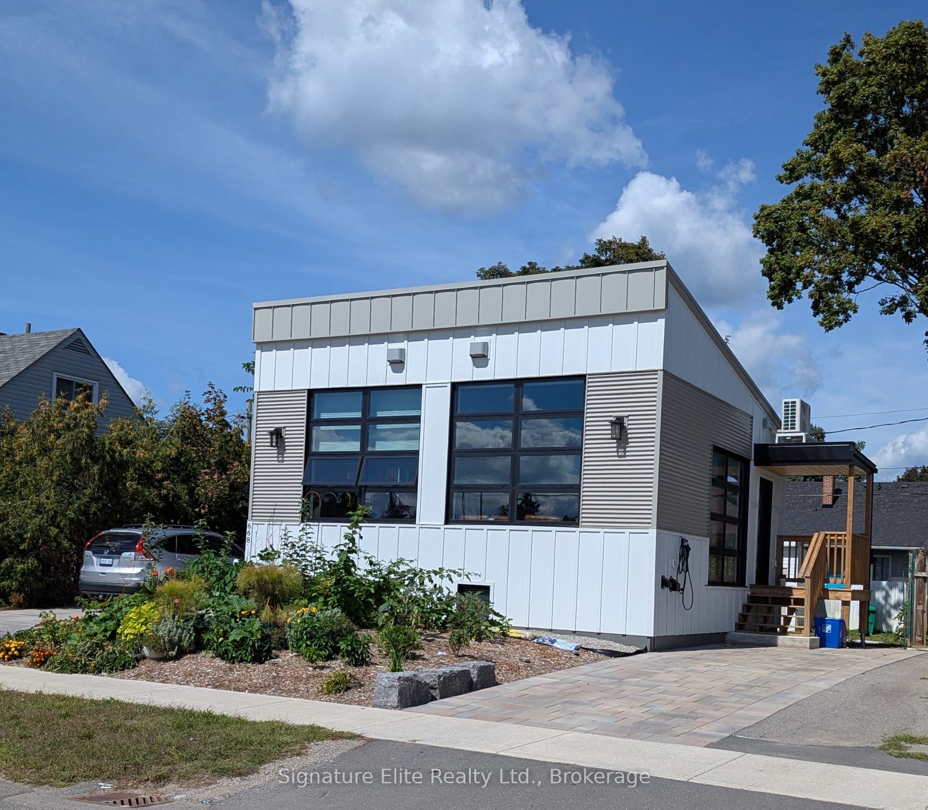
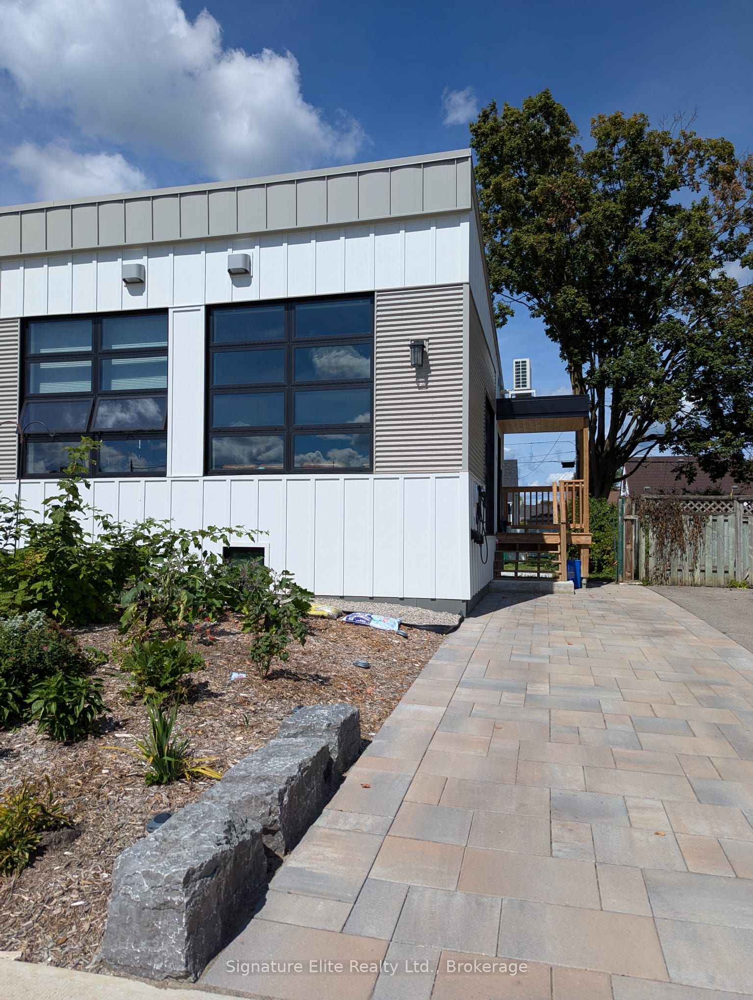
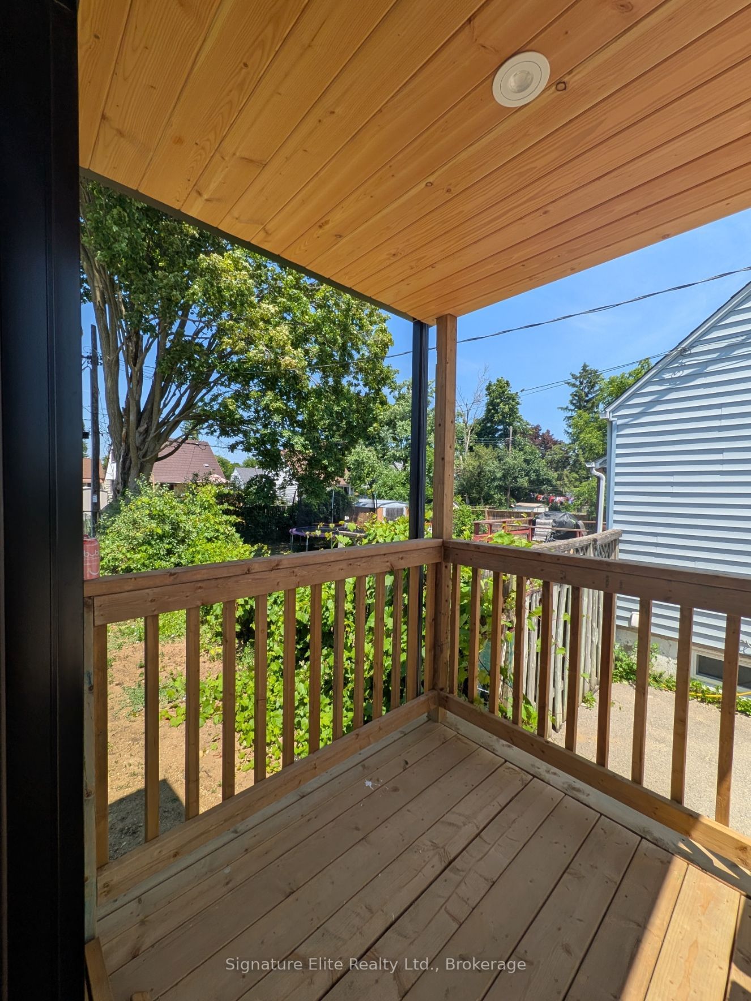
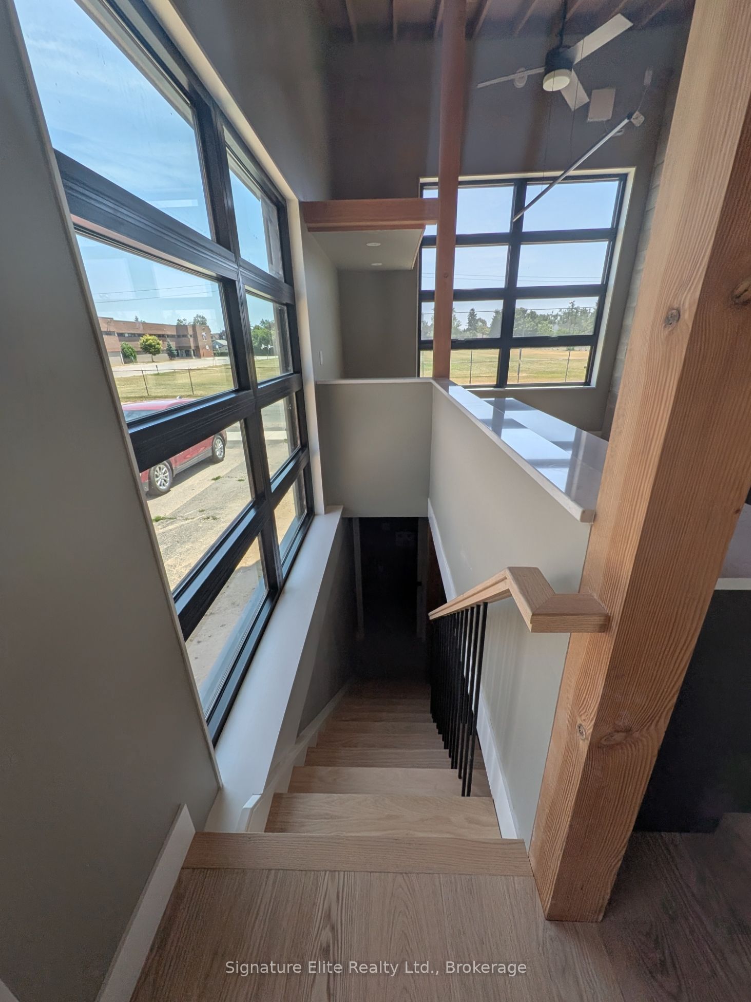
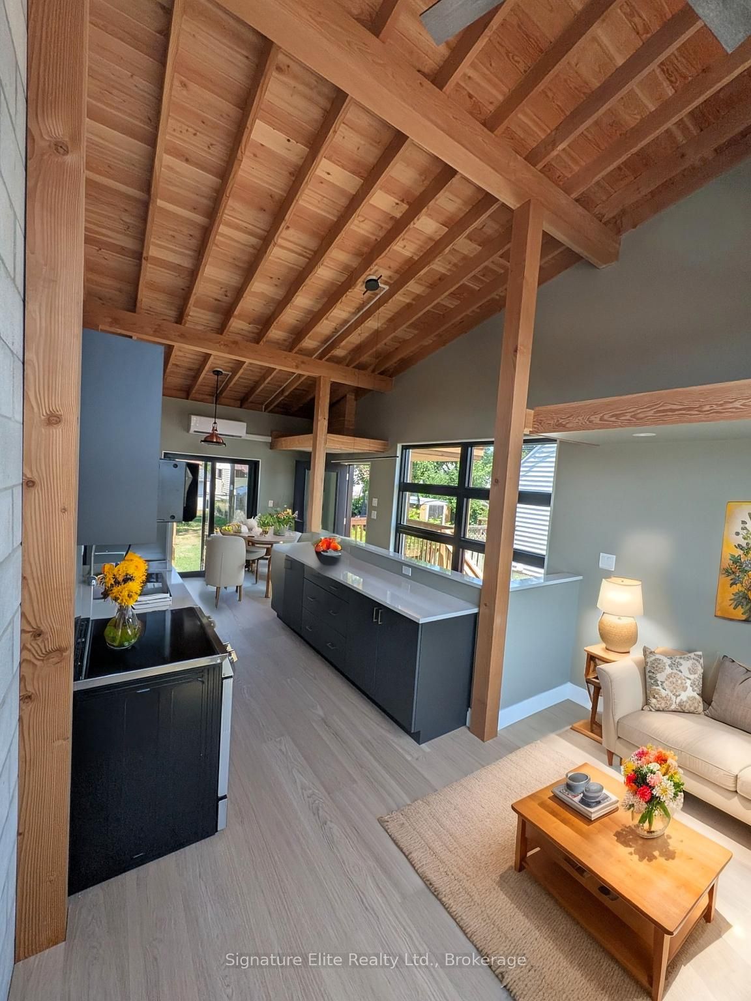
Must be Seen! This upscale rental is for someone who values thoughtful design, clean lines, and a home that reflects their standards.Architecturally designed, energy-efficient duplex in Peterborough's quiet south end. Designed by a local architect and constructed by a local builder using sustainable materials and high-end finishes. The exterior has a modern clean, contemporary aesthetic that's sure to impress guests. There is a 12x12 patio off the kitchen/dining and a Covered Front Porch for people watching. Inside, you'll find soaring wood cathedral ceilings, engineered hardwood floors, two loft spaces, open-concept living, and huge 8' windows overlooking green space, Enjoy hot water on demand so you'll never run out, Heat Pump/AC, water filtration system, and premium appliances, Including Quartz countertops. This is compact living with style, comfort, and efficiency in mind. On the lower level, you will find a contemporary large bedroom with polished concrete flooring, its own heat pump/AC, an en-suite three-piece bathroom, which also features a heated floor for added comfort, and en-suite laundry. The entire lower level has fully insulated floors and walls helping to maintain consistent comfort year-round, whether heating or cooling. Enjoy a private backyard patio, shared garden space, shed for storage, an electric vehicle Level 2 charger, and two dedicated parking spots. The landlord, who lives next door, is attentive and open to working collaboratively with the tenant. Located in a quiet neighborhood with quick access to Highway 115 ideal for commuters. Rental application, credit check, and references required. Hydro averages $40 a month. This upscale rental is for someone who values thoughtful design, clean lines, and a home that reflects their standards. If you've been holding out for a high end executive home with lots of natural light, this could be it - Luxury without the ownership commitment!
Property Information
Building Details
Features & Amenities
Inclusions & Exclusions
washer, dryer, stove, fridge, dishwasher, EV charger for use during tenancy
current tenants personal belongings
Location
Similar Properties
View More
Source: Toronto Regional Real Estate Board (TRREB), via PropTx Innovations Inc.
The data relating to real estate on this website comes in part from the MLS® data feed of PropTx Innovations Inc. The information is deemed reliable but is not guaranteed accurate by PropTx.
The information provided herein must only be used by consumers that have a bona fide interest in the purchase, sale or lease of real estate and may not be used for any commercial purpose or any other purpose.
© 2026 PropTx Innovations Inc. All rights reserved. MLS®, REALTOR® and the associated logos are owned or controlled by The Canadian Real Estate Association (CREA).