8 Bounty Avenue
About This Home
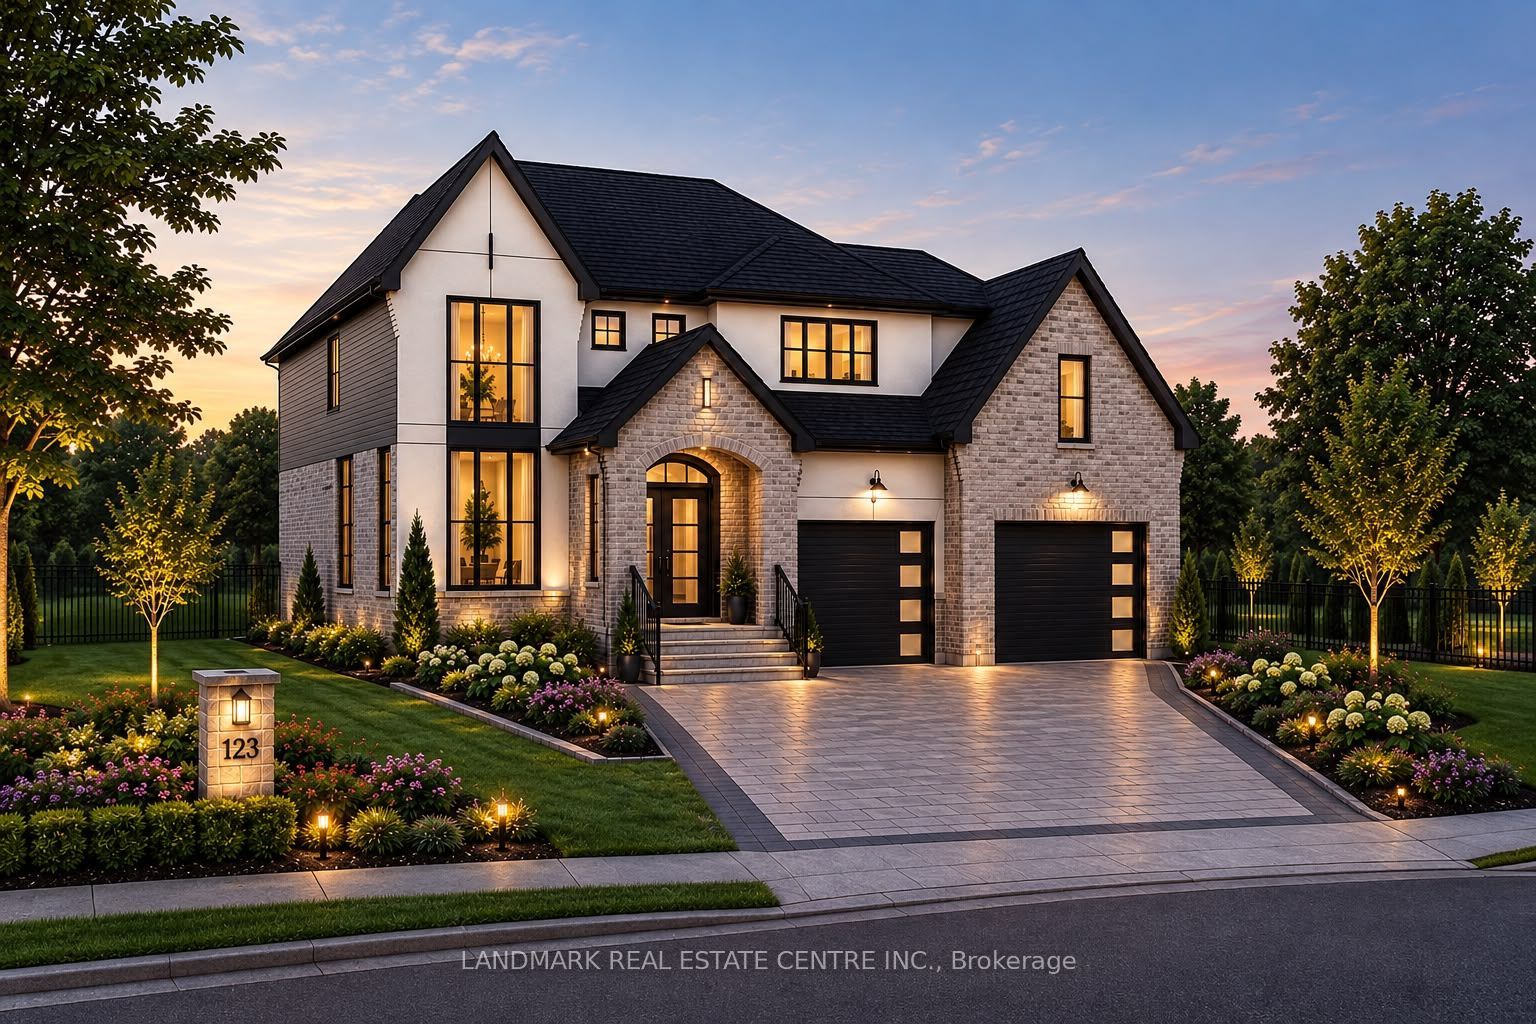
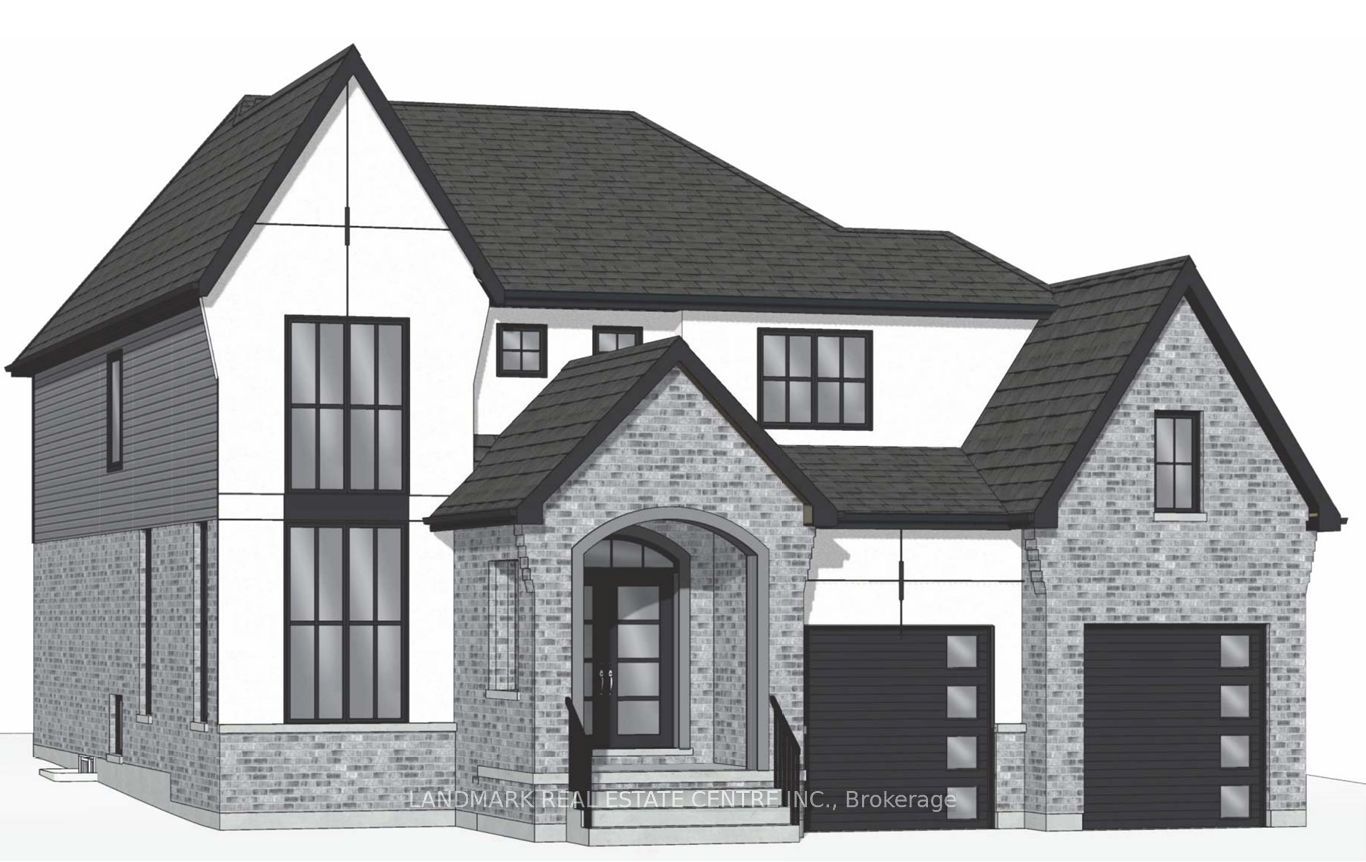
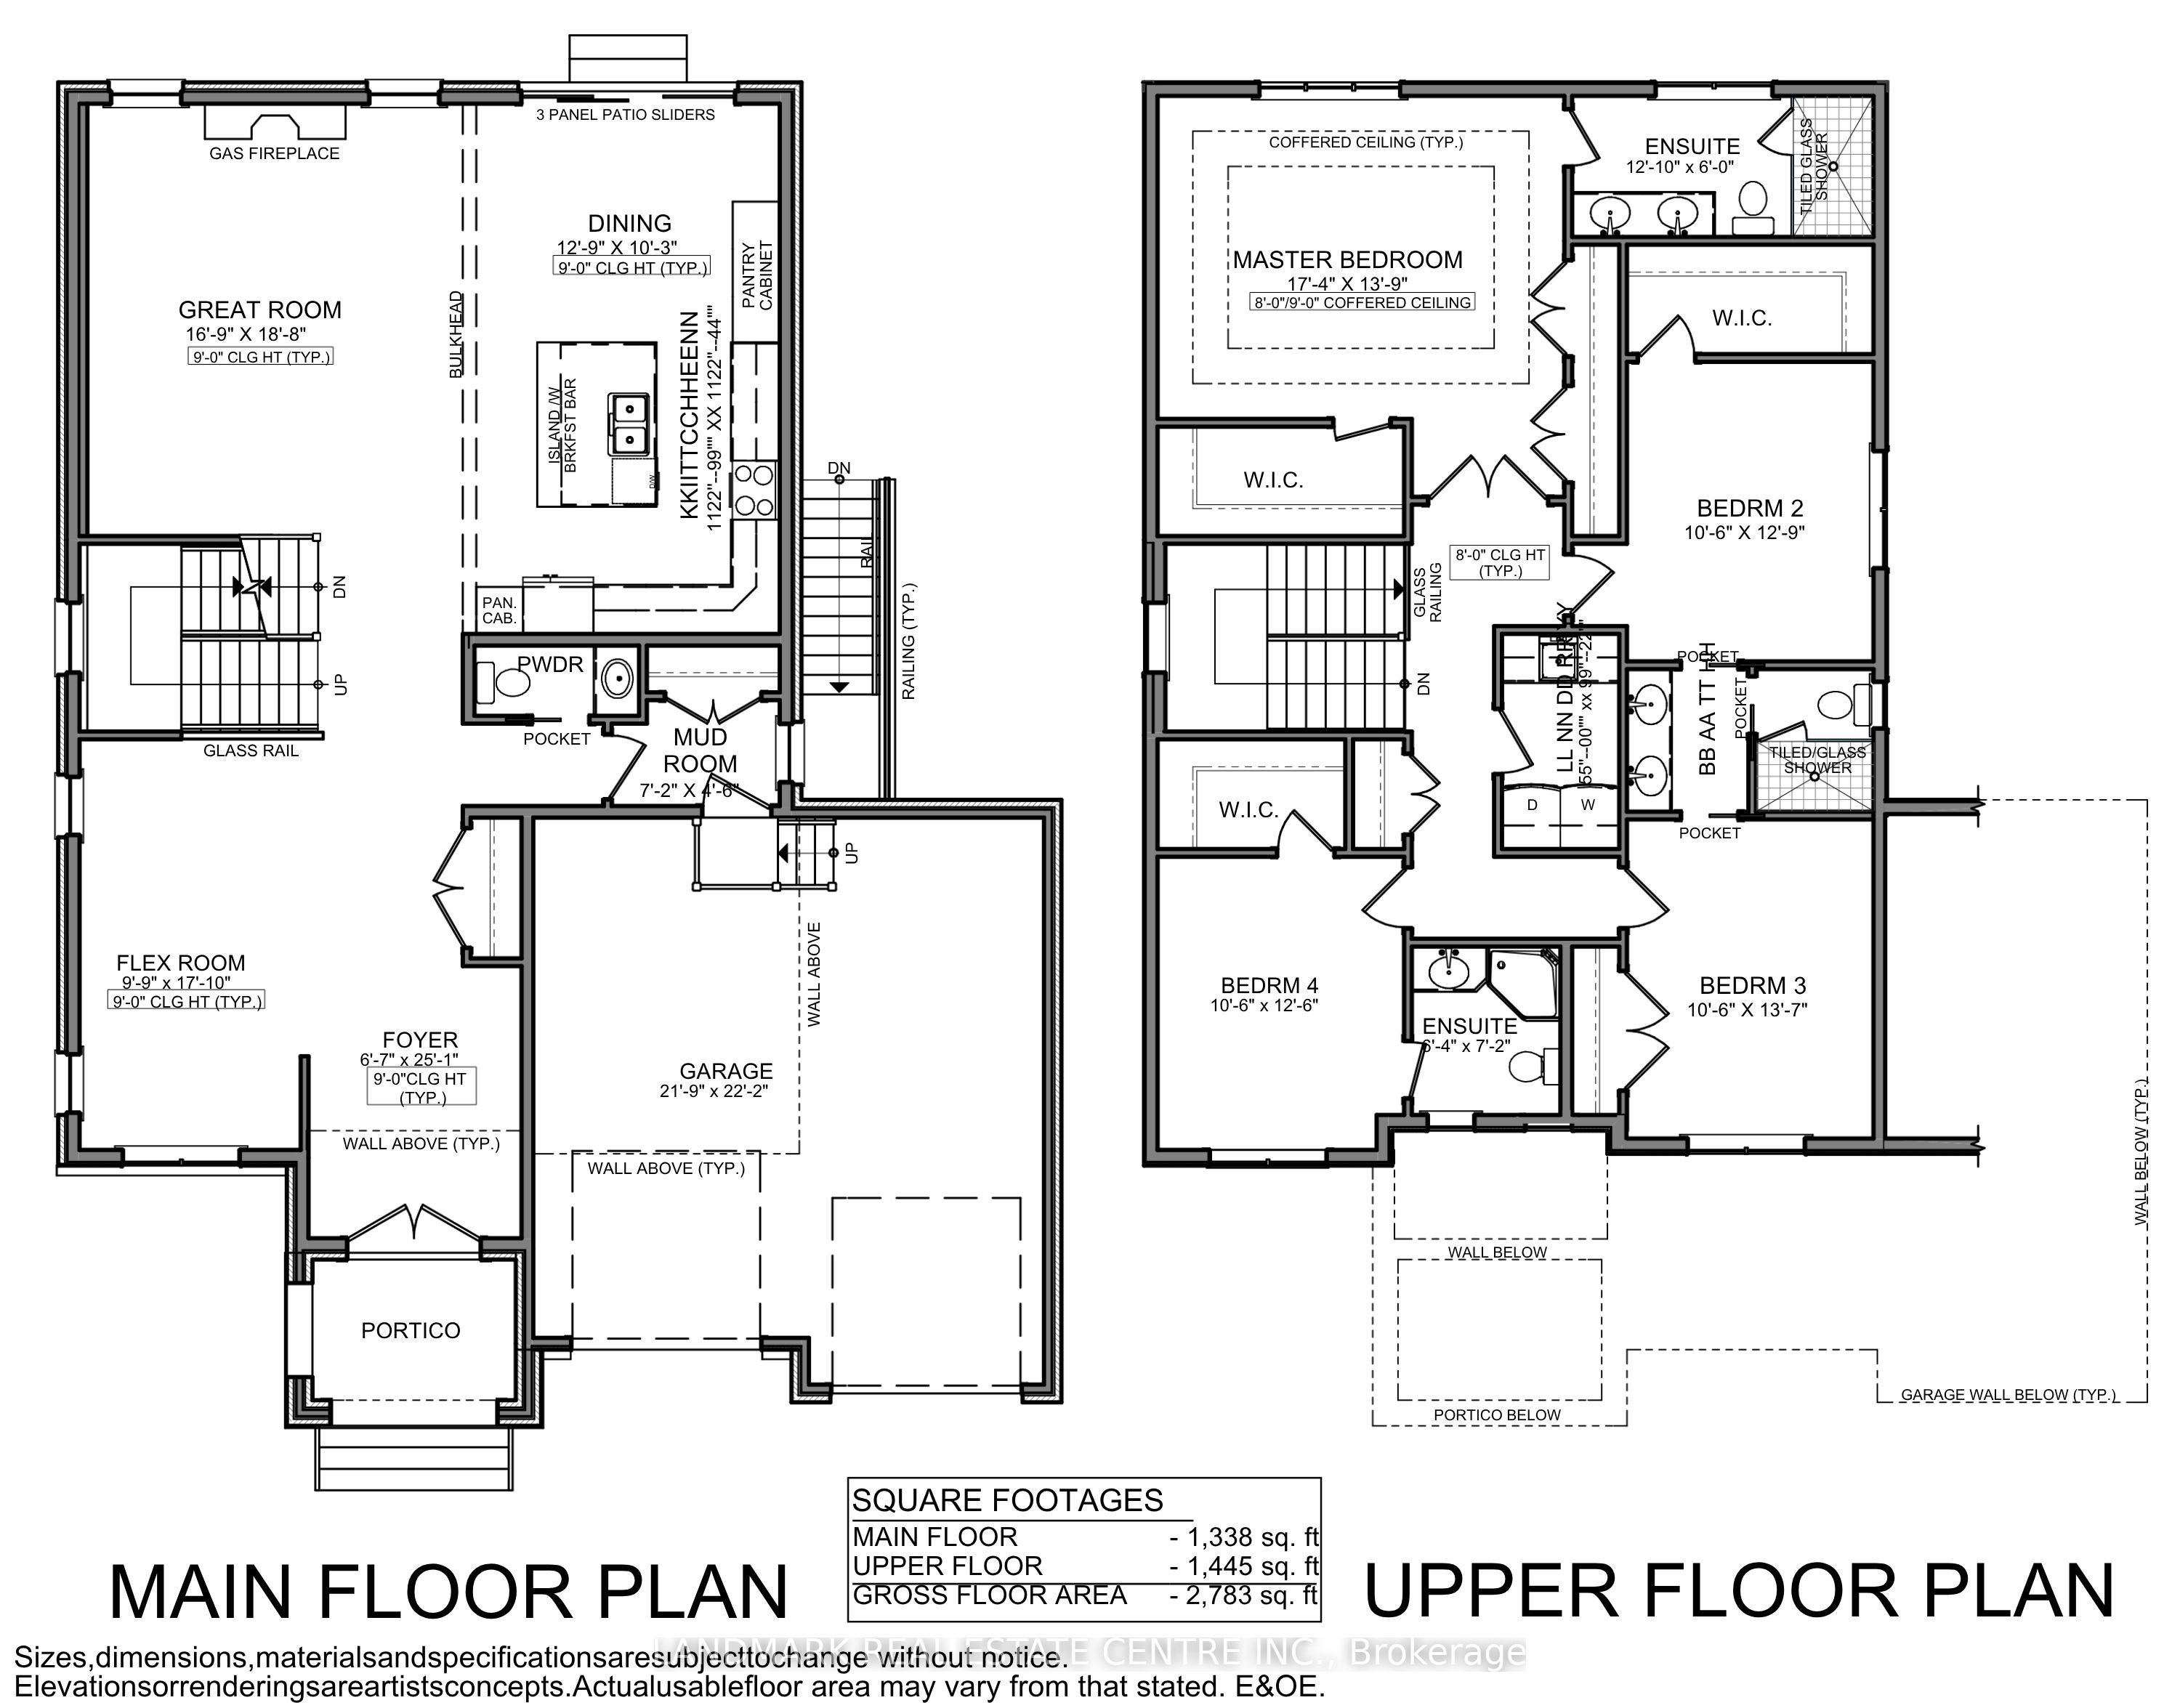
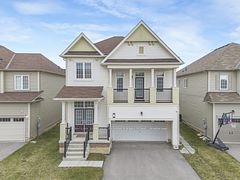
Beautiful, Bright & Never-Lived-In *[Under Construction]* 2-Storey Detached Home In The Heart Of Niagara Region, Located In The Highly Desirable Rolling Meadows Community Of Thorold. Situated On A Premium 51' x 110' Lot, This Modern Home Offers Approx. 2,783 Sq. Ft. Of Living Space With 4 Bedrooms & 3.5 Washrooms. Features Include 9-Ft Main-Floor Ceilings, Beautiful Hardwood Flooring Throughout (No Carpet), *Quartz Countertops*, *Extended Cabinetry & Pantry*, Open-Concept Layout, Upgraded Interior Finishes, Double Parking & A Two-Door Car Garage. Enjoy The Convenience Of 1 Main Kitchen & 1 Spice Kitchen. *All Appliances Included: 2 Refrigerators, 2 Stoves, 1 Oven, 1 Microwave, 1 Dishwasher, 1 Washer & 1 Dryer.* Unfinished Basement With *Separate Entrance*, 9-Ft Ceiling & Rough-In For A Washroom, Offering Excellent Future Potential. Conveniently Located Close To Schools, Parks, Outdoor Recreation Facilities, Golf Clubs & Niagara's Renowned Wine Country. Approx. 10 Minutes To Outlet Collection At Niagara & 14 Minutes To Niagara Falls. A Fantastic Opportunity To Own A Brand-New Modern Home In A Growing & Desirable Niagara Community. Price Is Inclusive Of HST Rebate. Similar 3 Homes Also Available On The Same Street, With Possession Expected By End Of January 2027, Priced At $1M. 1 Bungalow available Priced at $849K, Other Detached Priced at $999K. *All Final Sales To Be Completed On Builder's Agreement With Tarion Warranty.*
Property Information
Building Details
Features & Amenities
Financials & Fees
Inclusions & Exclusions
All Appliances included - 2 Refrigerators, 2 Stove, 1 Oven, 1 Microwave, 1 Dishwasher, 1 Washer, 1 Dryer.
Location
Similar Properties
View More
Source: Toronto Regional Real Estate Board (TRREB), via PropTx Innovations Inc.
The data relating to real estate on this website comes in part from the MLS® data feed of PropTx Innovations Inc. The information is deemed reliable but is not guaranteed accurate by PropTx.
The information provided herein must only be used by consumers that have a bona fide interest in the purchase, sale or lease of real estate and may not be used for any commercial purpose or any other purpose.
© 2026 PropTx Innovations Inc. All rights reserved. MLS®, REALTOR® and the associated logos are owned or controlled by The Canadian Real Estate Association (CREA).