6691 Cropp Street
About This Home
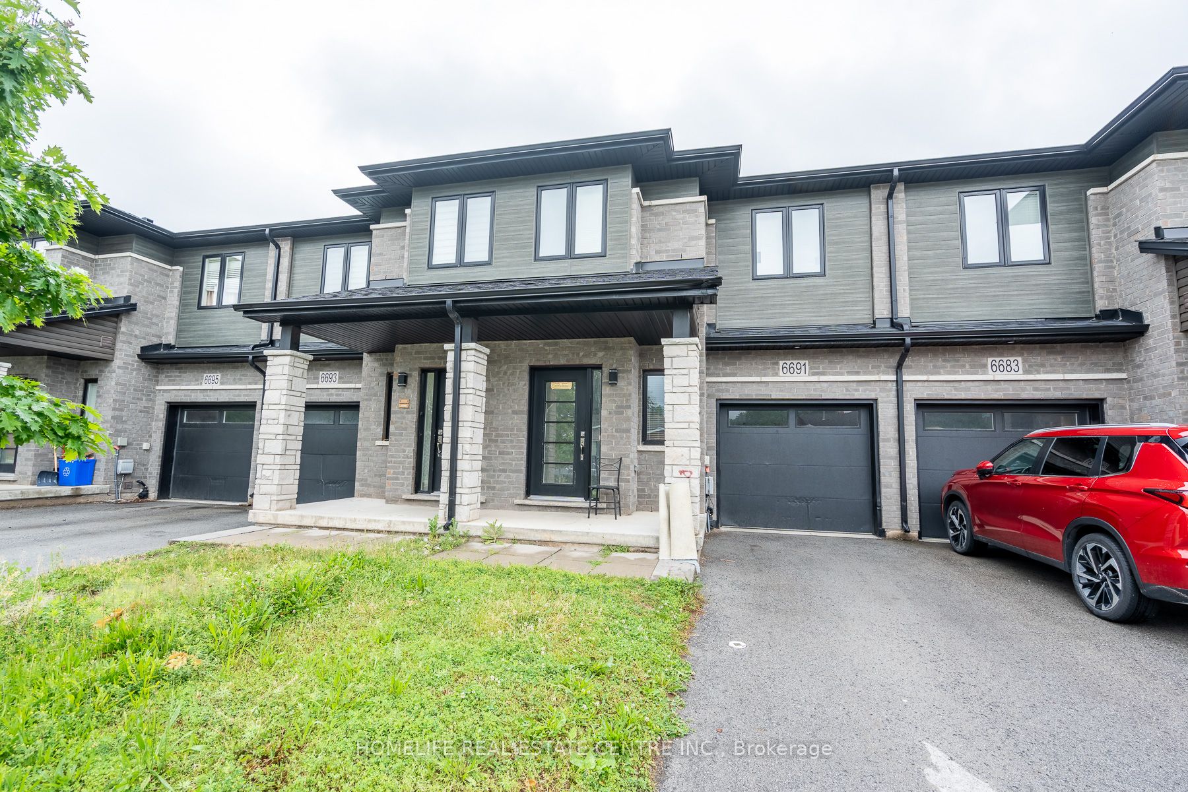
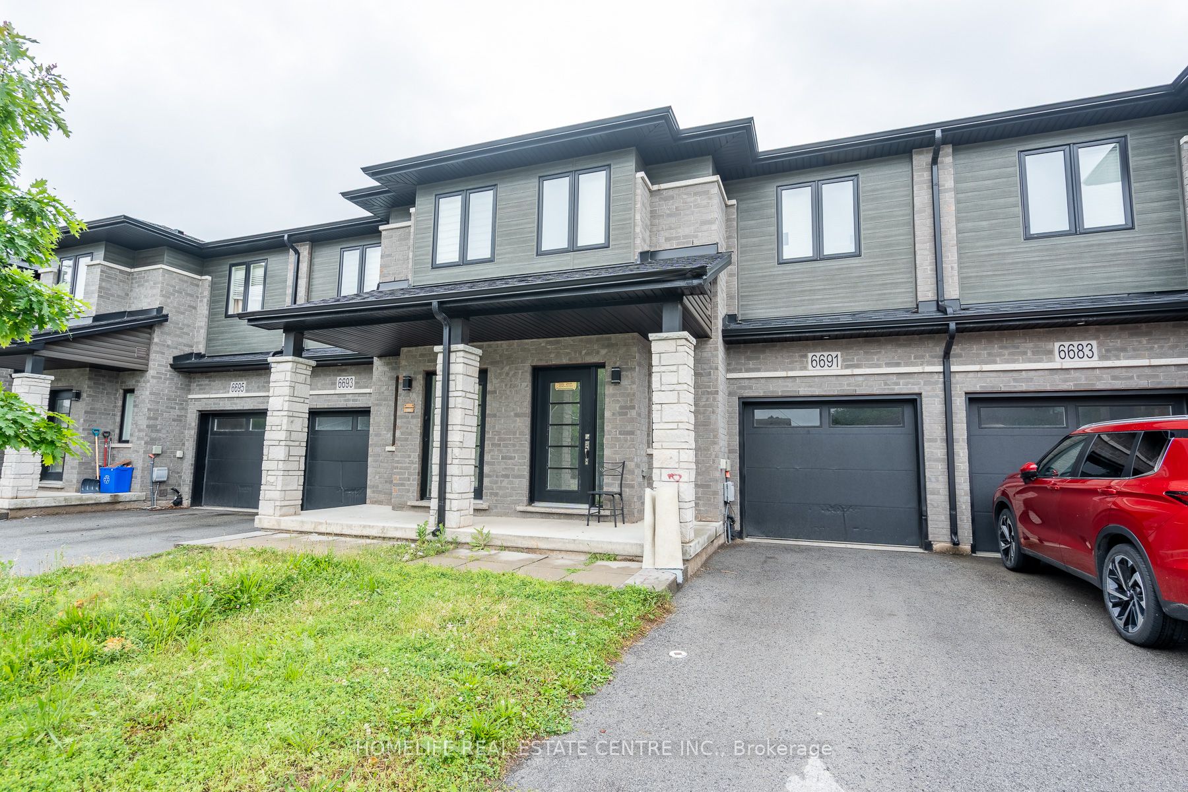
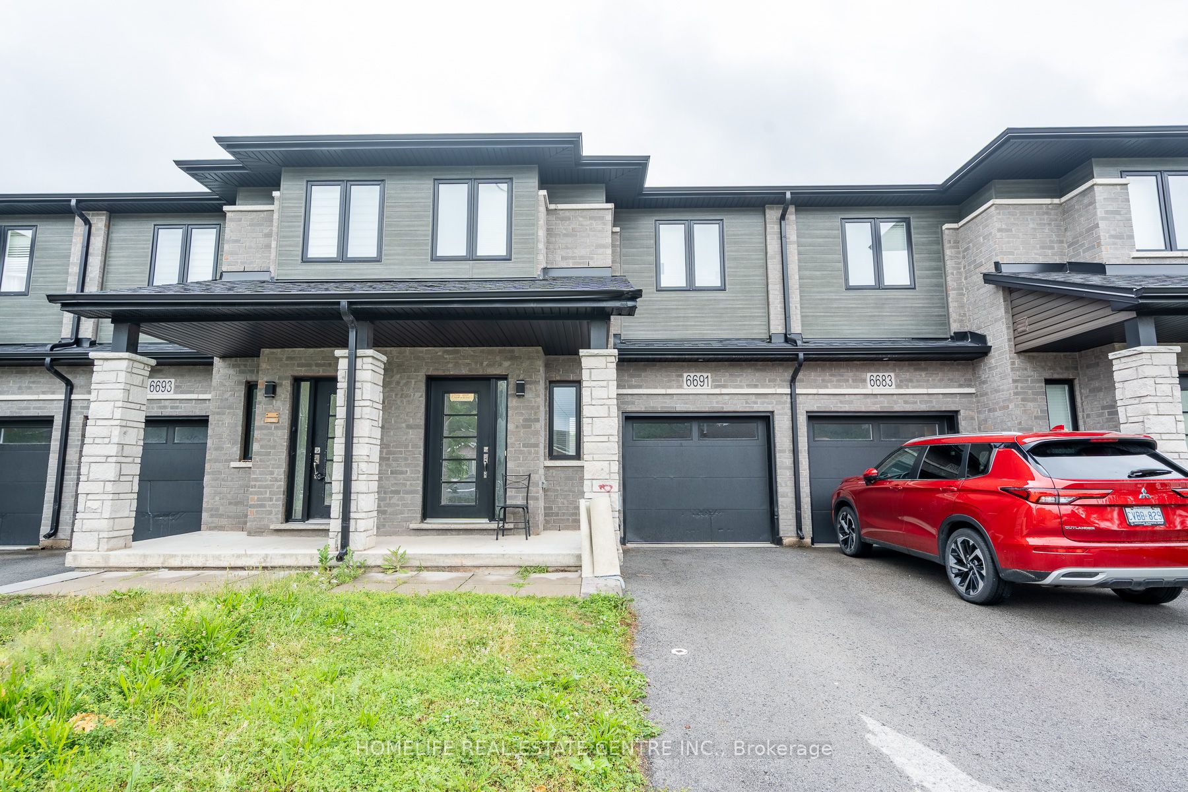
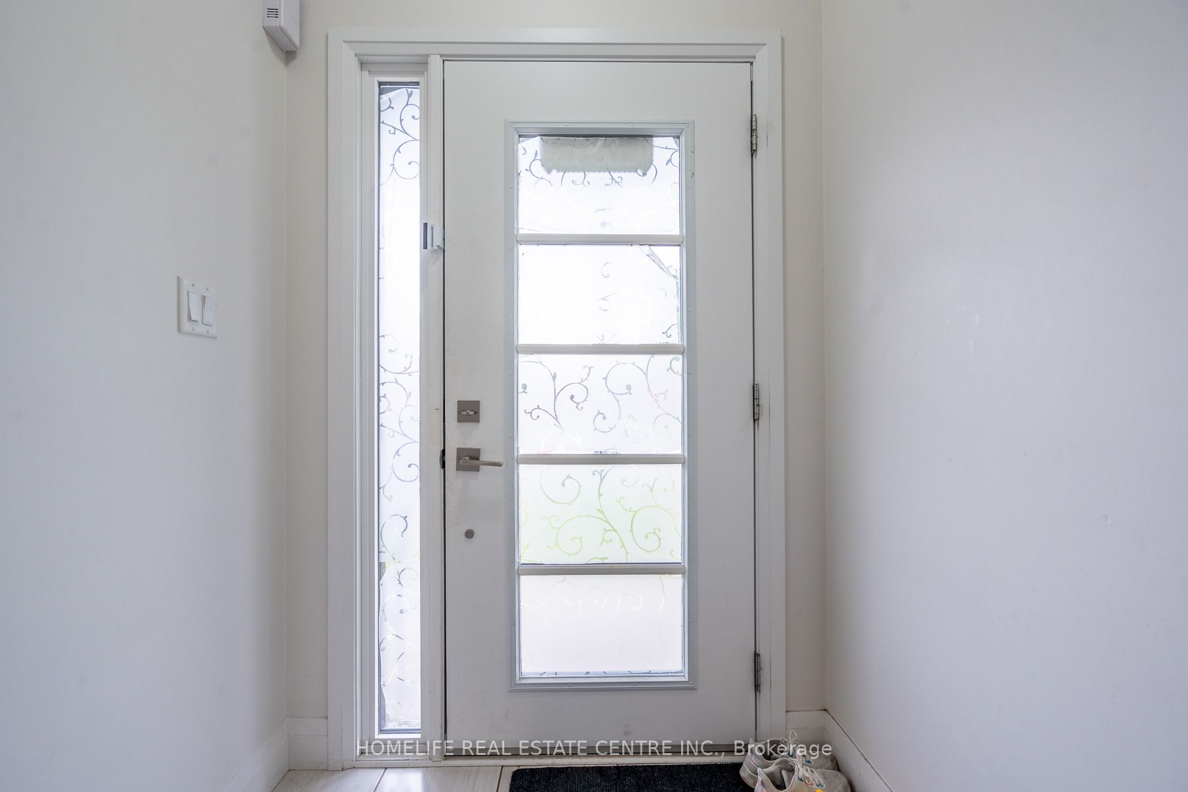
Welcome to this beautifully maintained freehold 2-storey townhouse in the heart of Niagara Falls, offering over 1,600 sq. ft. of well-designed living space that perfectly blends comfort, functionality, and style. The main floor features impressive 9-foot ceilings, creating a bright and spacious atmosphere throughout. The modern kitchen is equipped with stainless steel appliances, a centre island with breakfast seating, and a dedicated dining area ideal for everyday meals and entertaining. The inviting living room serves as the centrepiece of the home, providing the perfect space for gathering with family and friends. Upstairs, you'll find three generously sized bedrooms along with a versatile loft area that can easily function as a home office, study space, or cozy lounge. The spacious primary suite offers a large walk-in closet and a private 4-piece en suite, creating a relaxing retreat. The additional bedrooms are filled with natural light and provide ample space for family members or guests. The unfinished basement presents endless possibilities for future customization, whether you envision additional living space, a recreation room, or extra storage. Step outside to enjoy the private backyard, perfect for summer barbecues, outdoor dining, and entertaining. Additional conveniences include interior access to the garage and a driveway with parking for two vehicles. Ideally located close to public transit, grocery stores, cafes, restaurants, and everyday amenities, this home also offers easy access to Niagara Falls' world-famous attractions. Whether you're searching for a wonderful family residence or a smart investment opportunity, this exceptional property is one you won't want to miss.
Property Information
Building Details
Features & Amenities
Financials & Fees
Inclusions & Exclusions
Fridge, Stove, Washer & Dryer, All Elf's, Cac and all other permanent fixtures are now attached to the real property belonging to the vendor and deemed to be free of any encumbrances.
Location
Similar Properties
View More
Source: Toronto Regional Real Estate Board (TRREB), via PropTx Innovations Inc.
The data relating to real estate on this website comes in part from the MLS® data feed of PropTx Innovations Inc. The information is deemed reliable but is not guaranteed accurate by PropTx.
The information provided herein must only be used by consumers that have a bona fide interest in the purchase, sale or lease of real estate and may not be used for any commercial purpose or any other purpose.
© 2026 PropTx Innovations Inc. All rights reserved. MLS®, REALTOR® and the associated logos are owned or controlled by The Canadian Real Estate Association (CREA).