3417 County Road 16 Road
About This Home
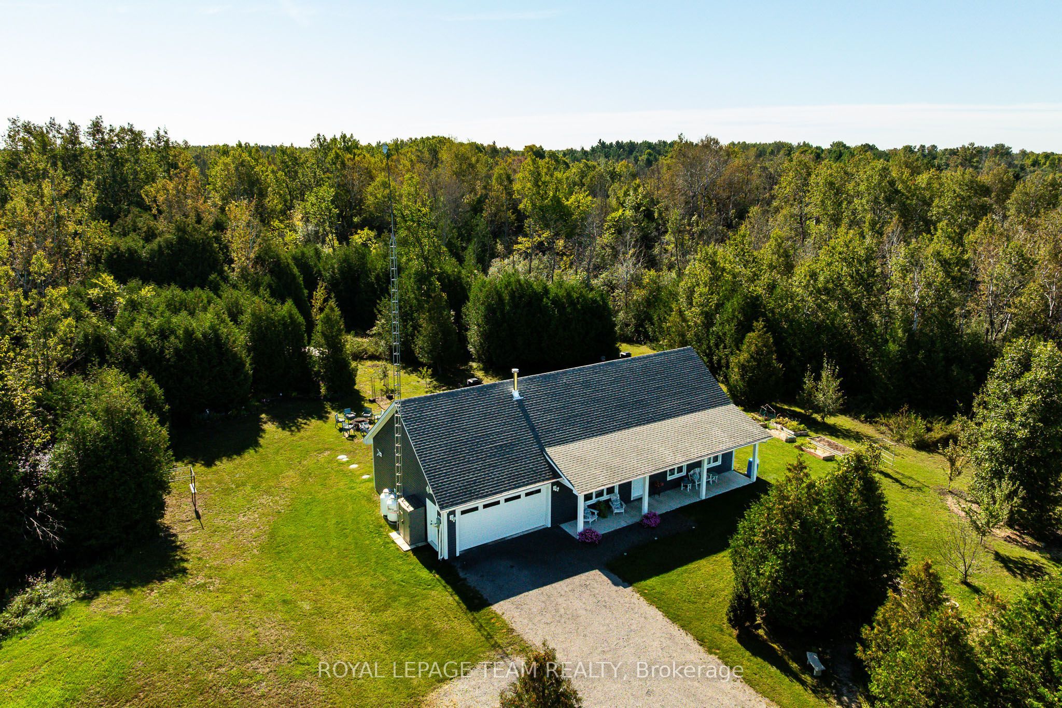
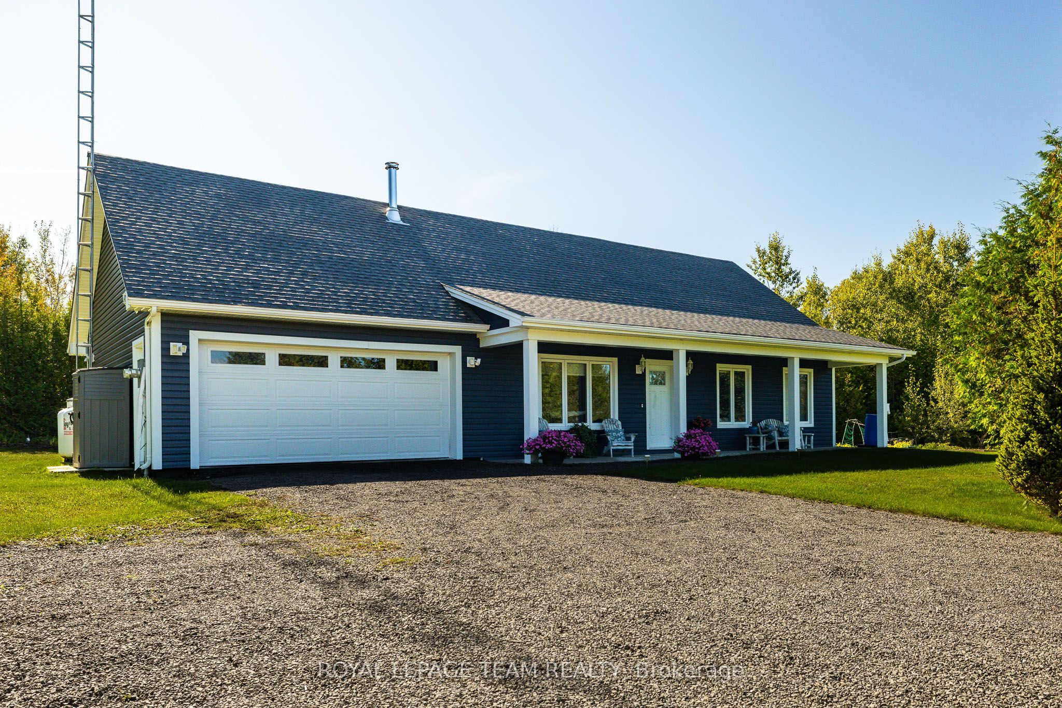
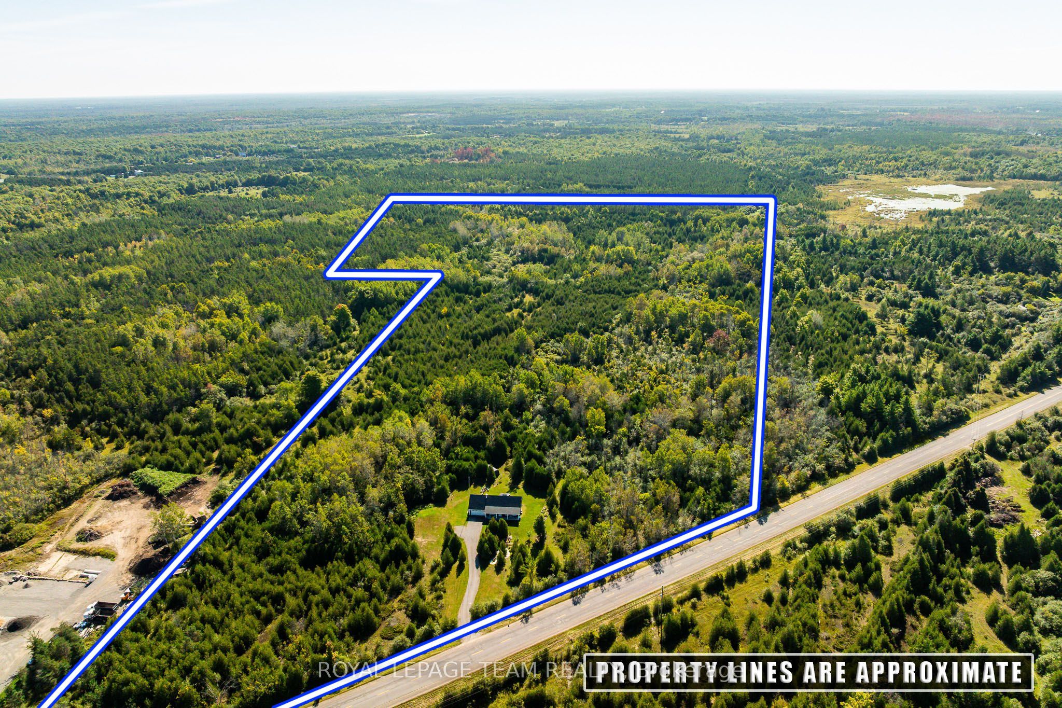
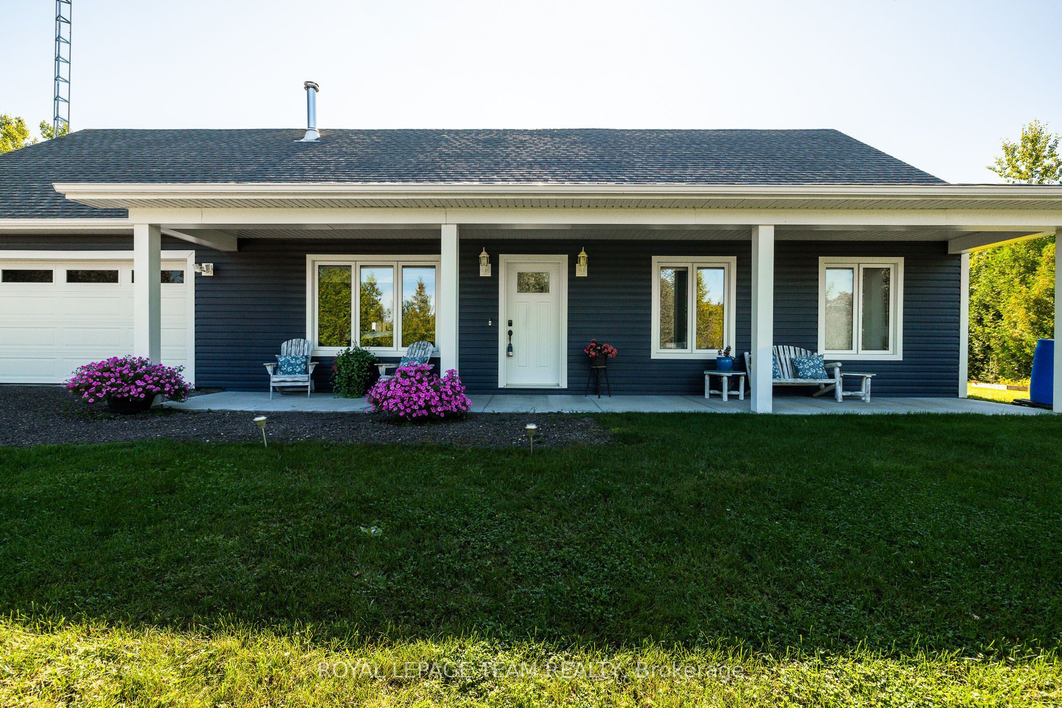
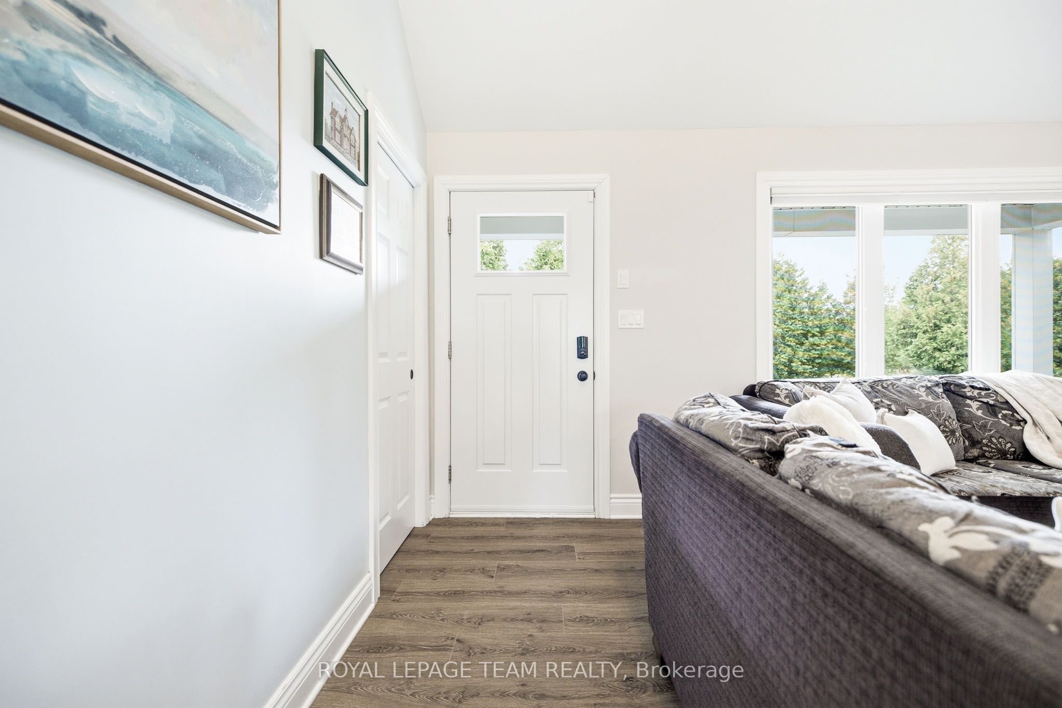
Welcome to 3417 County Rd 16 - a turn key custom Lockwood Brothers bungaloft set on a private 37 acres!This stunning custom home has so much to offer. Follow your private drive to find this lovely home waiting at the end, and enter through the covered porch to open, airy ceilings and abundant natural light that lead into a functional open concept design. Cozy up by the efficient Pacific Energy powder coated enamel woodstove; beautiful and functional. The open, spacious living room flows into the gourmet kitchen, complete with abundant cupboard space, granite countertops, and an attractive backsplash. The kitchen island offers plenty of room for prep and seating alike. Patio doors off the back lead to an outdoor seating area on a concrete pad, plus a gazebo.The home offers 3 bedrooms, including a private primary suite with its own bath and walk in shower. The loft space is wonderfully flexible; use it as a family room, kids' room, office, or craft space. An attached, insulated 2 car garage includes a hot and cold water tap.Outdoors is where this property truly shines! Enjoy total privacy on 37 wooded acres with a mix of clearings and bush, garden beds and landscaping, and a cozy firepit. Unwind under the stars in the included saltwater Arctic Spa (seats 6, wifi enabled). Trail access runs through the back of the property. Just minutes from the charming town of Merrickville, with its shops, restaurants, and the Rideau River; country living at its finest! Call today to book your private viewing!
Property Information
Building Details
Features & Amenities
Financials & Fees
Inclusions & Exclusions
Fridge, Stove, Dishwasher, Hood Fan, Stacked Washer & Dryer, Hot Tub, Gazebo, All Light Fixures, Shelter Logic, Small Plastic Outdoor Garbage Receptacle, Water Softener.
Floating Shelves in Living Room
Location
Similar Properties
View More
Source: Toronto Regional Real Estate Board (TRREB), via PropTx Innovations Inc.
The data relating to real estate on this website comes in part from the MLS® data feed of PropTx Innovations Inc. The information is deemed reliable but is not guaranteed accurate by PropTx.
The information provided herein must only be used by consumers that have a bona fide interest in the purchase, sale or lease of real estate and may not be used for any commercial purpose or any other purpose.
© 2026 PropTx Innovations Inc. All rights reserved. MLS®, REALTOR® and the associated logos are owned or controlled by The Canadian Real Estate Association (CREA).