657 KETTER Way
About This Home
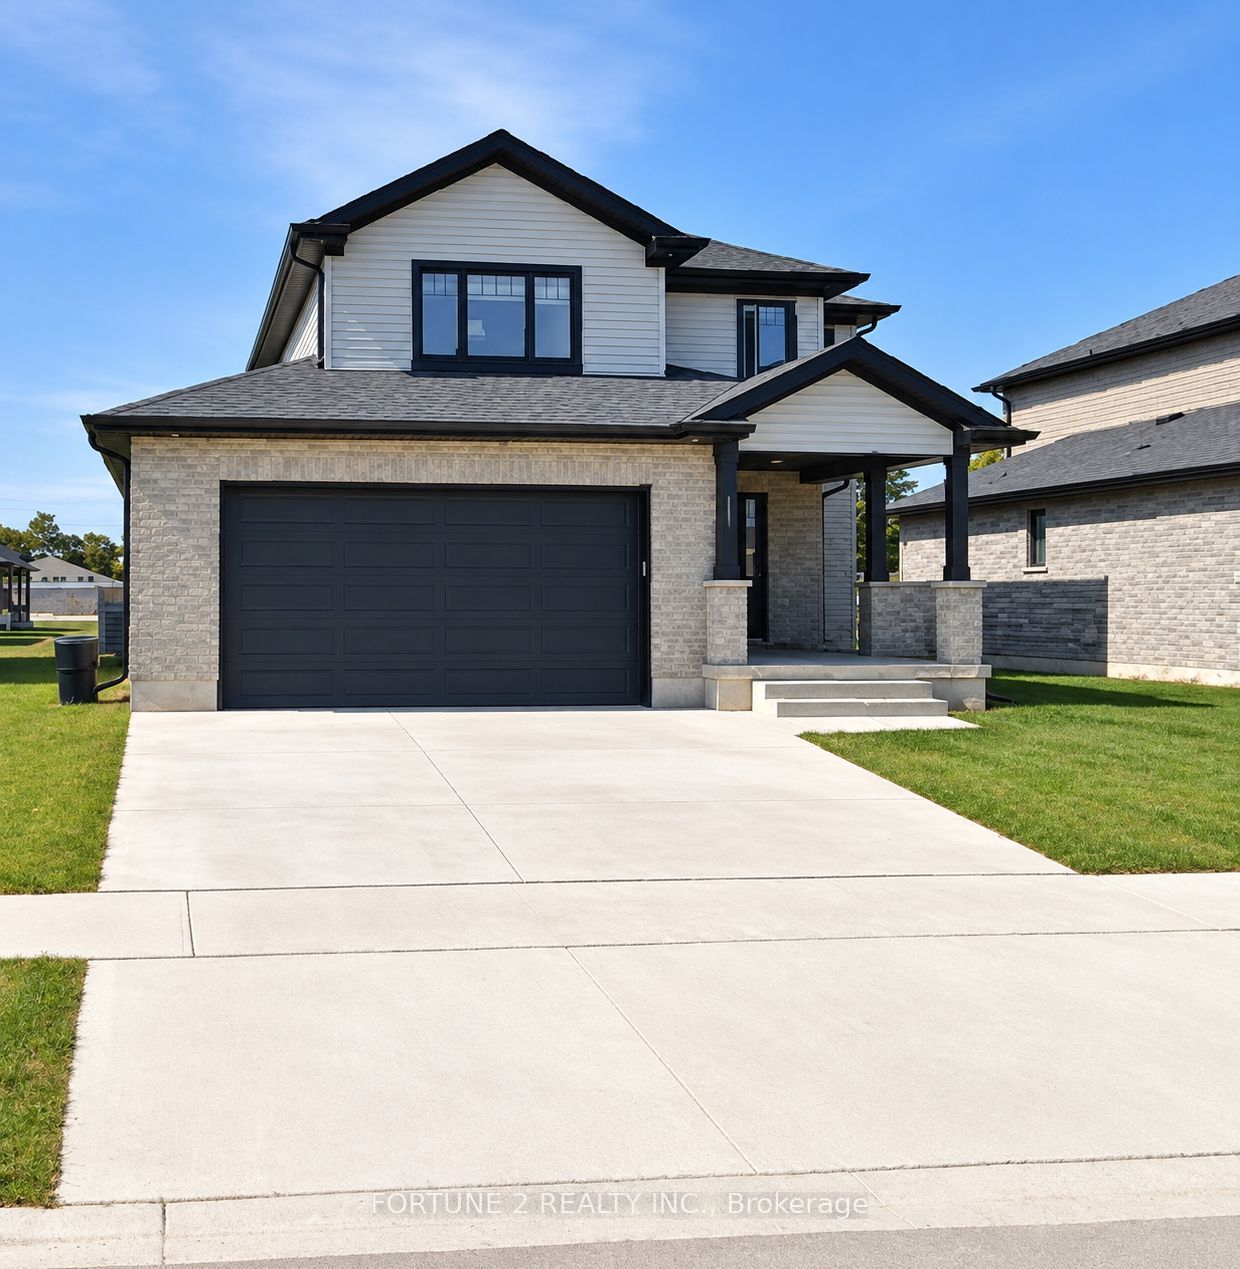
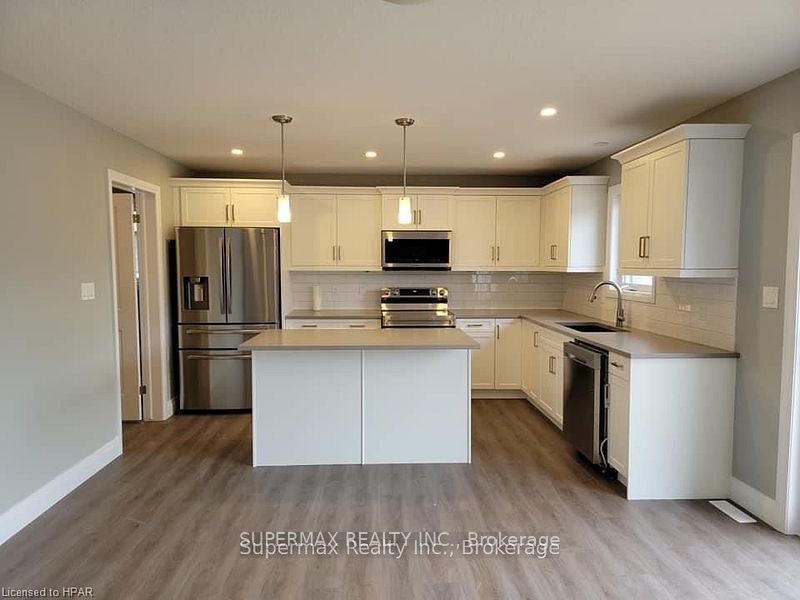
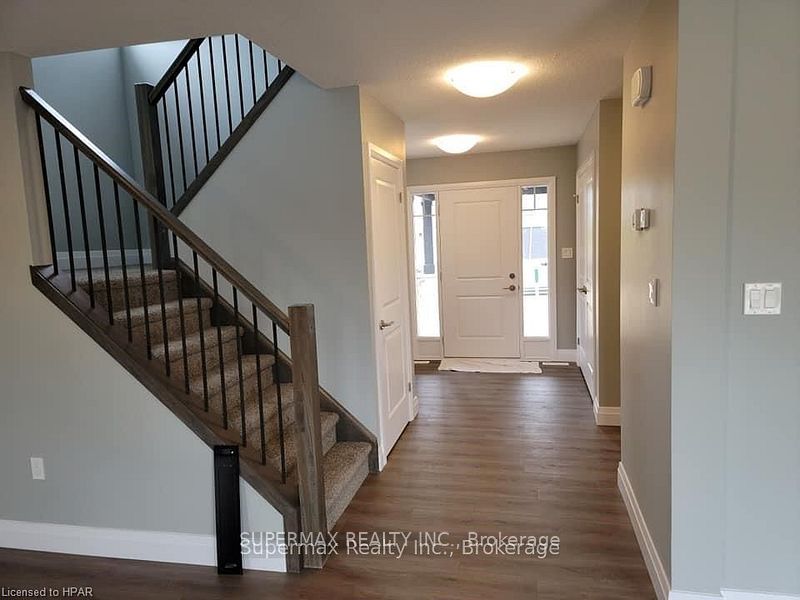
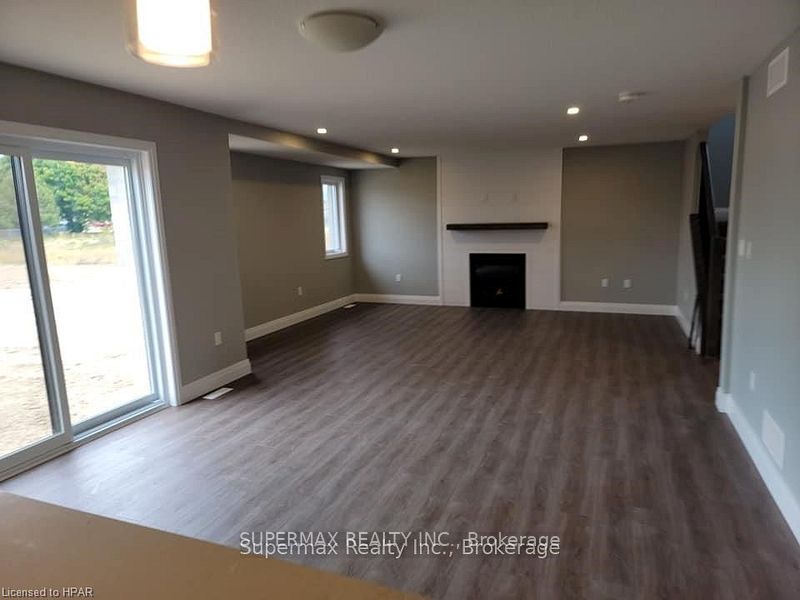
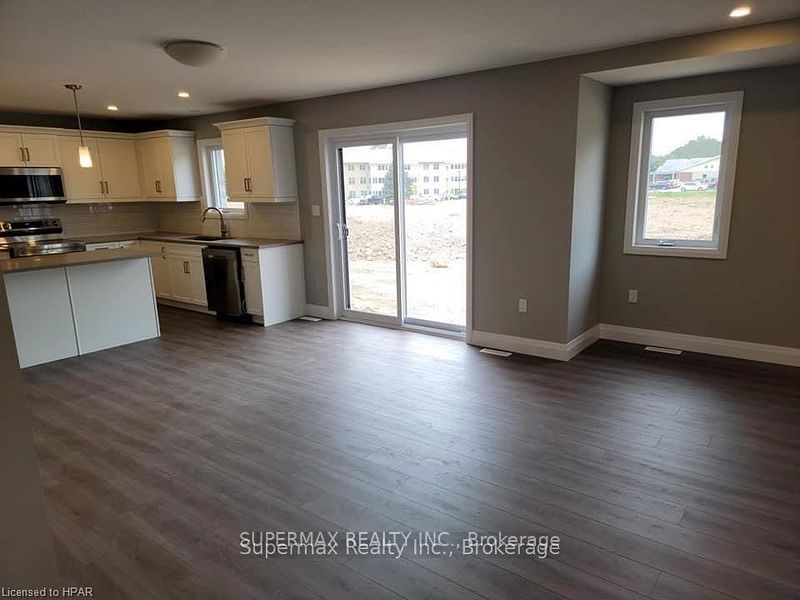
3.5 Year New, 3 Bedroom, 2.5 Bath, 1836 Sq.Ft Home Built By Vander Molen Homes In Newer Subdivsion Of " Plympton-Wyoming"Just A Short Drive From Sarnia. Featuring: Bright, Contemporary, Open Concept Layout With Great Room W/ Gas Fireplace Over Looking Kitchen With Stainless Steel Appliances, Pot Lights, Backsplash. Convenient Main Floor Laundry & Inside Entry From Garage. Upstairs Have 3 GoodSized Bedrooms, Master Ensuite Bath W/ Walkin-Closet.Unfnished Basement For Extra Storage. Fence not done in backyard , most neighbours have left it open. Great For Young Working Professionals, Retirees Or Commuters To Live In This Small Town Just Minutes From City Amenities. Tenants To Pay All Utilites- heat, hydro, water. Required: 2 recent paystubs, full credit report , we do reference checks. 1 Year Lease Minimum, Long Term Tenants Welcome. Small pets OK. Pictures taken in prior to current tenant move in. Showings 10 am to 7 pm only. 24- hour notice minimum required Available for occupancy on 30th, November, 2026
Property Information
Building Details
Features & Amenities
Inclusions & Exclusions
fridge, stove, Washer, Dryer
Location
Similar Properties
View More
Source: Toronto Regional Real Estate Board (TRREB), via PropTx Innovations Inc.
The data relating to real estate on this website comes in part from the MLS® data feed of PropTx Innovations Inc. The information is deemed reliable but is not guaranteed accurate by PropTx.
The information provided herein must only be used by consumers that have a bona fide interest in the purchase, sale or lease of real estate and may not be used for any commercial purpose or any other purpose.
© 2026 PropTx Innovations Inc. All rights reserved. MLS®, REALTOR® and the associated logos are owned or controlled by The Canadian Real Estate Association (CREA).