#2014 - 101 John Street

About This Home
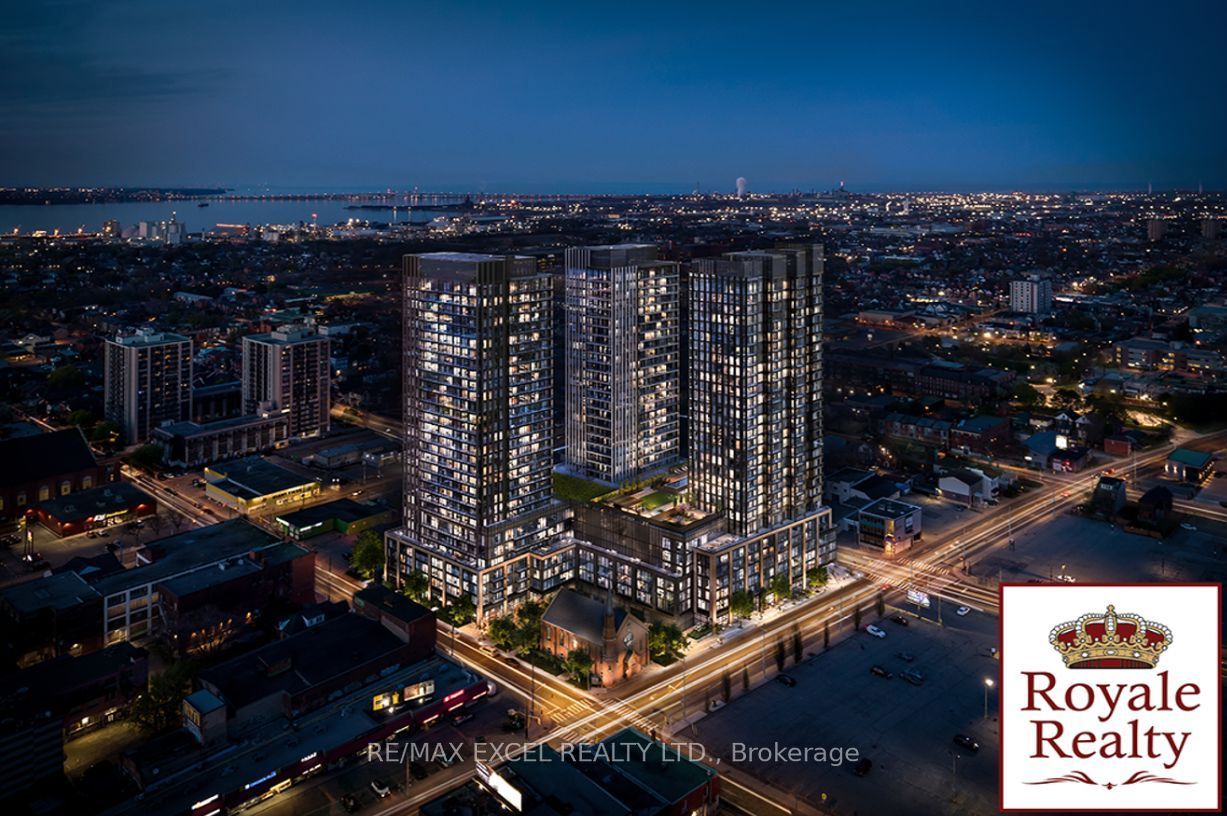
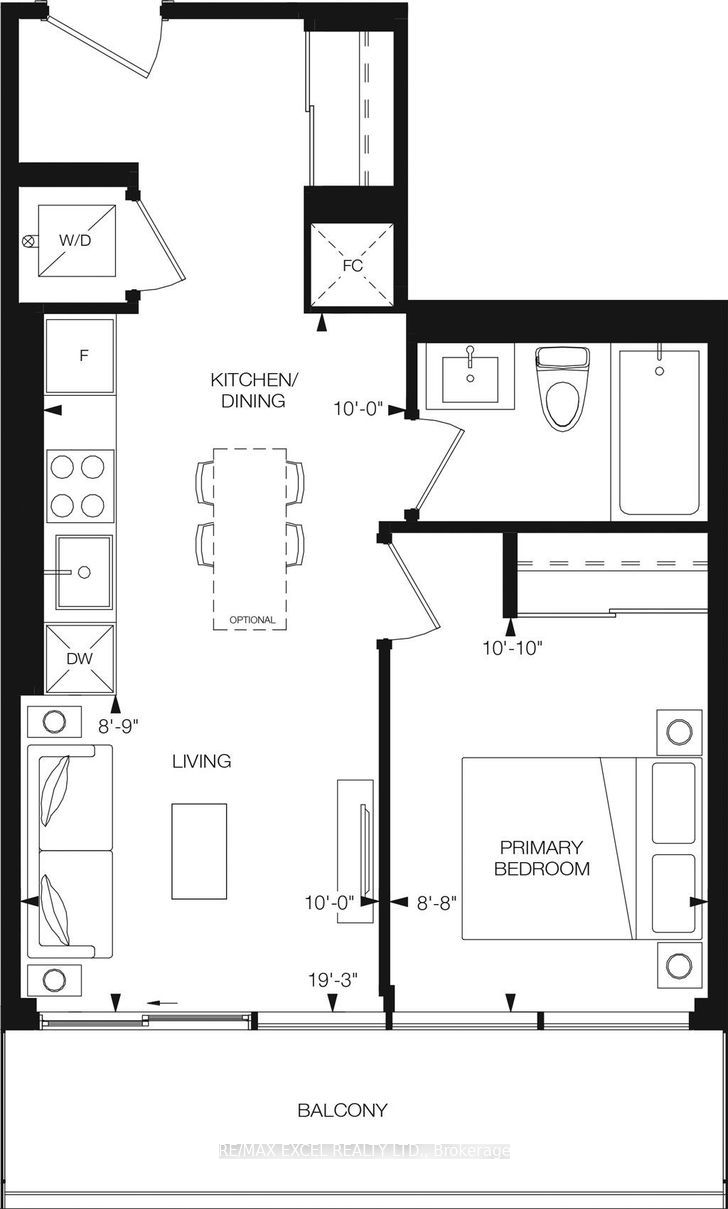
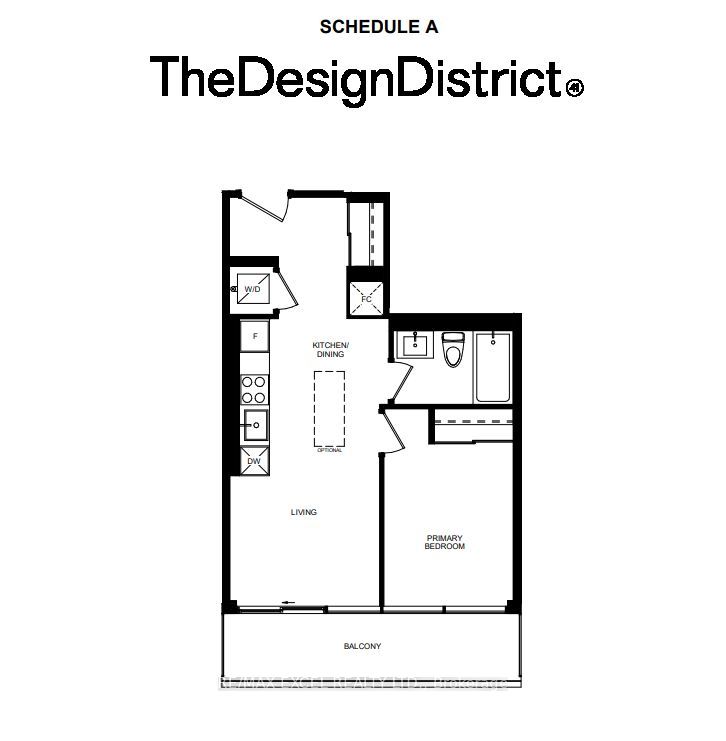
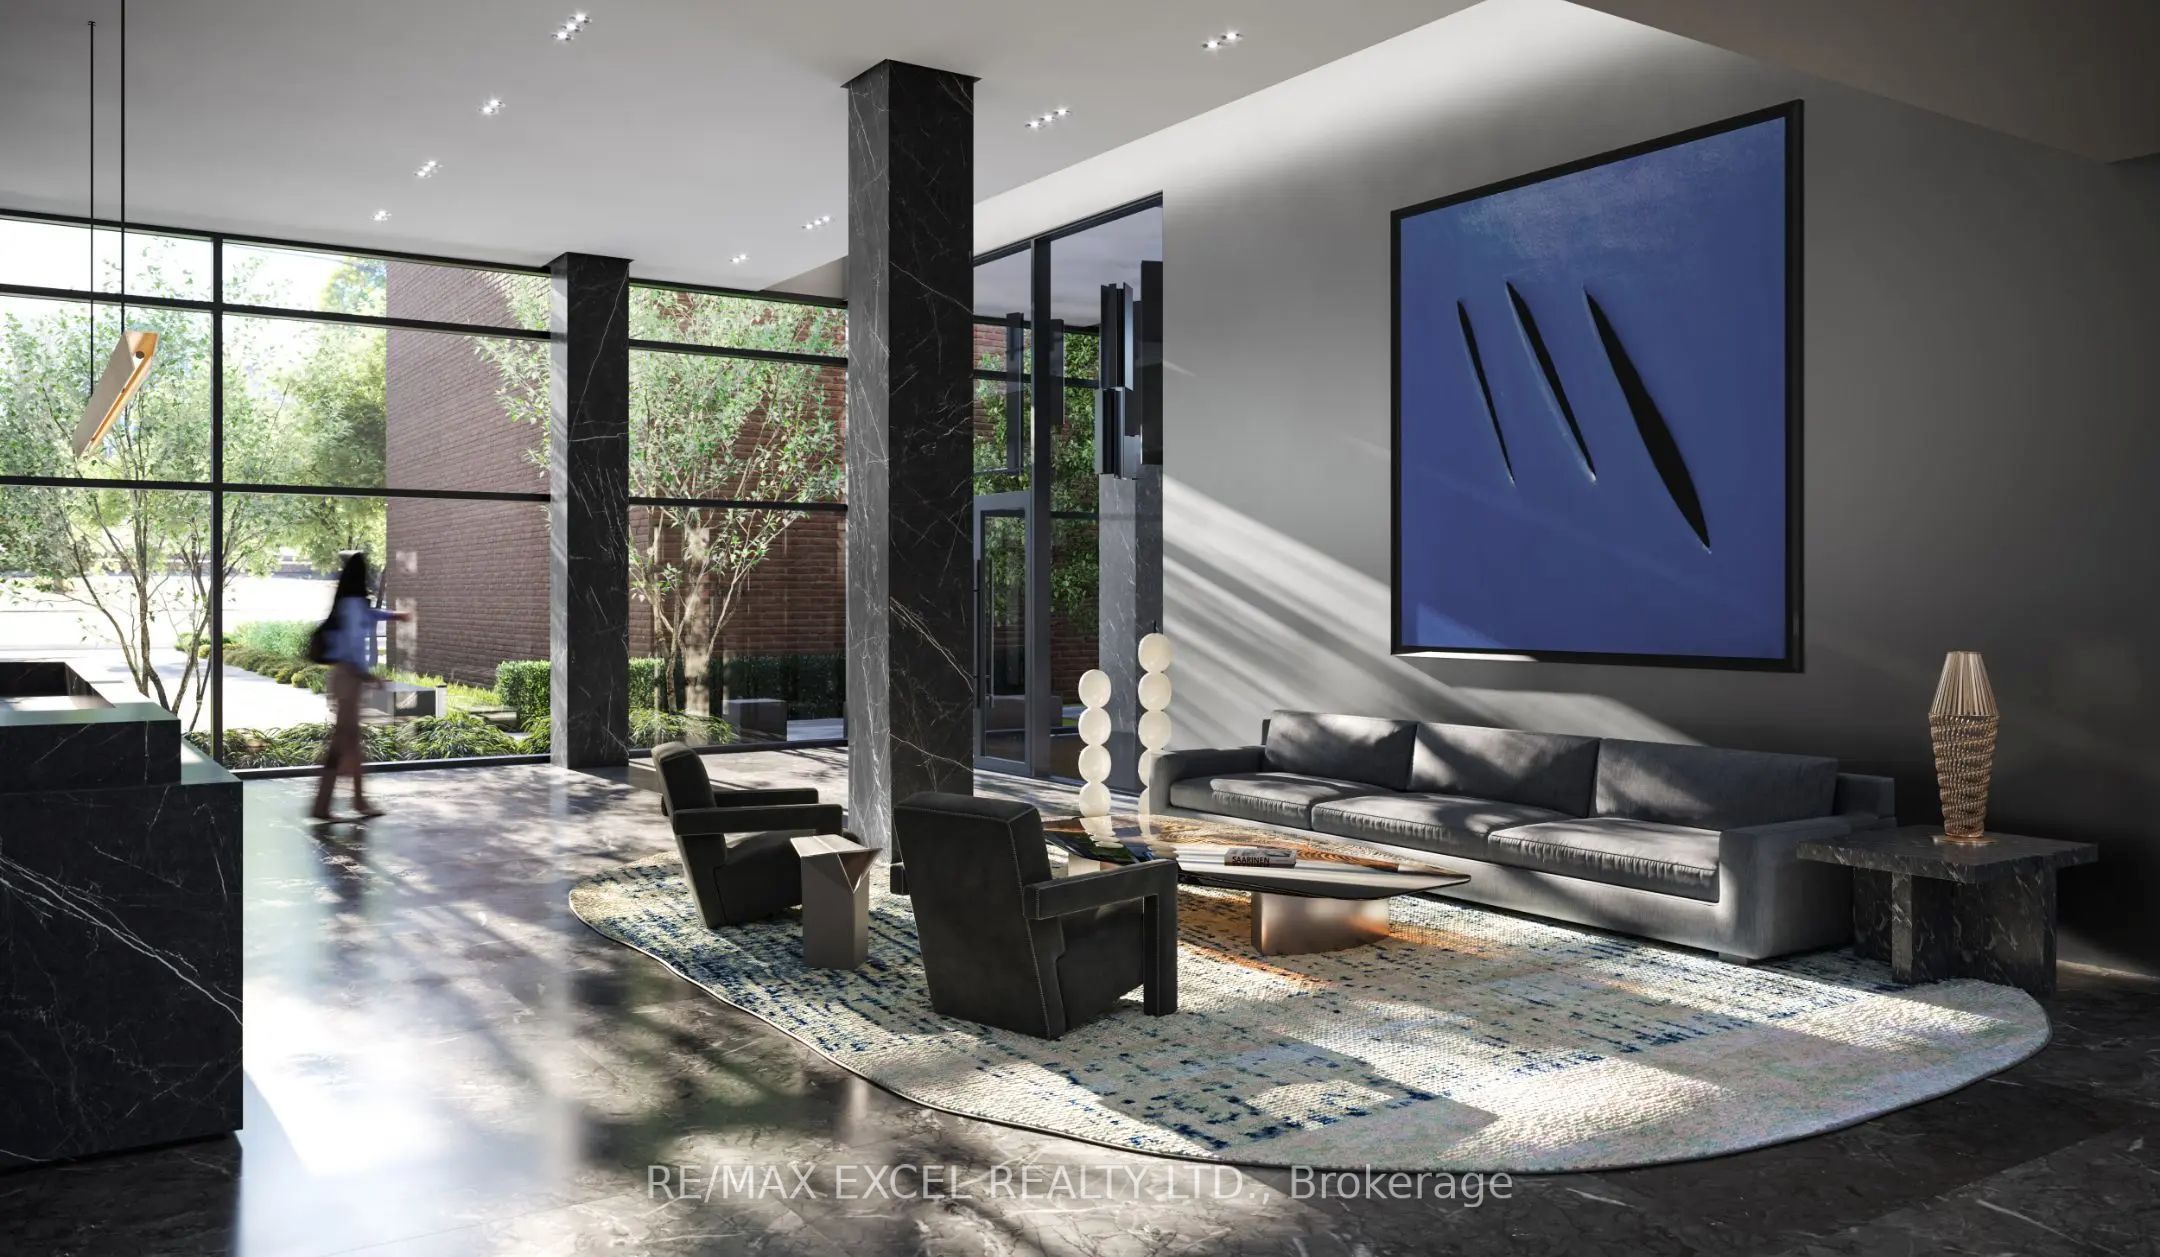
Brand New The Design District by Emblem , where elevated design, modern comfort, and exceptional urban convenience come together in the heart of Hamilton. This brand-new, never-occupied 1-bedroom, 1-bathroom suite offers approximately 500 sq. ft. of thoughtfully designed living space, featuring a modern open-concept layout, contemporary kitchen with built-in appliances, and a private balcony offering additional outdoor space. Designed in collaboration with a world-renowned interior design studio, The Design District delivers a sophisticated, design-forward atmosphere throughout the residence. Enjoy an impressive collection of state-of-the-art amenities, including an outdoor pool and pool lounge, fully equipped fitness centre, yoga studio, party room, co-working spaces, meeting rooms, outdoor bar and lounge, BBQ areas, and outdoor dining spaces, complemented by distinctive designer furnishings. Ideally located in one of Hamilton's most connected neighbourhoods, with the GO Station approximately a 10-minute walk away and Hamilton's LRT just minutes from your door. McMaster University is only 4 LRT stops away, while downtown Hamilton, restaurants, shopping, entertainment, green spaces, and Hamilton Airport are all easily accessible. Move-in as early as September 30! A rare opportunity to be the first resident of a brand-new home in one of Hamilton's most exciting new condominium communities.
Property Information
Building Details
Features & Amenities
Financials & Fees
Inclusions & Exclusions
Brand New B/I Fridge, stove countertop, oven, dishwasher, washer and dryer.
Location
Similar Properties
View More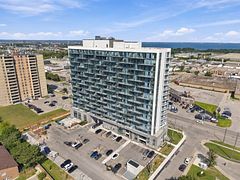
Source: Toronto Regional Real Estate Board (TRREB), via PropTx Innovations Inc.
The data relating to real estate on this website comes in part from the MLS® data feed of PropTx Innovations Inc. The information is deemed reliable but is not guaranteed accurate by PropTx.
The information provided herein must only be used by consumers that have a bona fide interest in the purchase, sale or lease of real estate and may not be used for any commercial purpose or any other purpose.
© 2026 PropTx Innovations Inc. All rights reserved. MLS®, REALTOR® and the associated logos are owned or controlled by The Canadian Real Estate Association (CREA).