1887 Campbell Avenue
About This Home
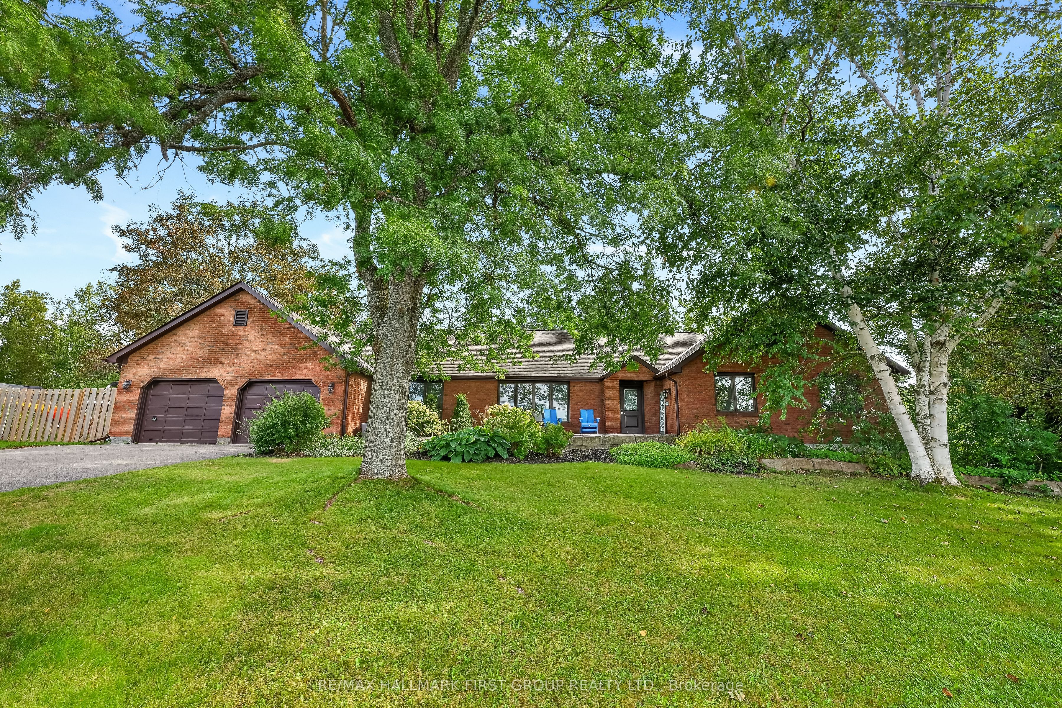
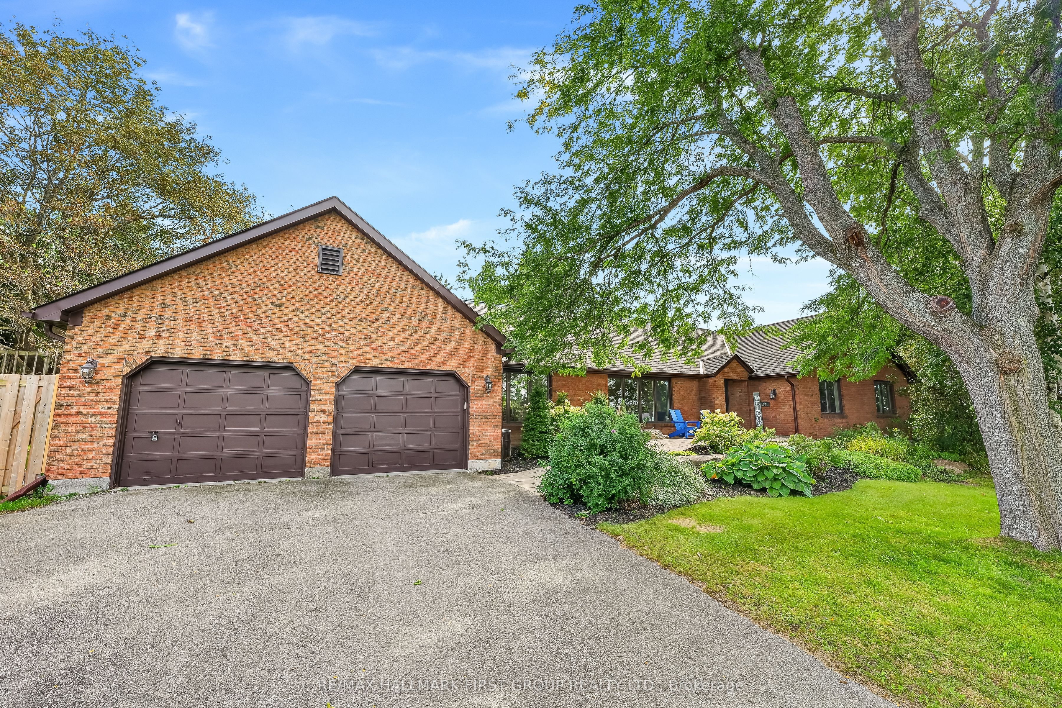
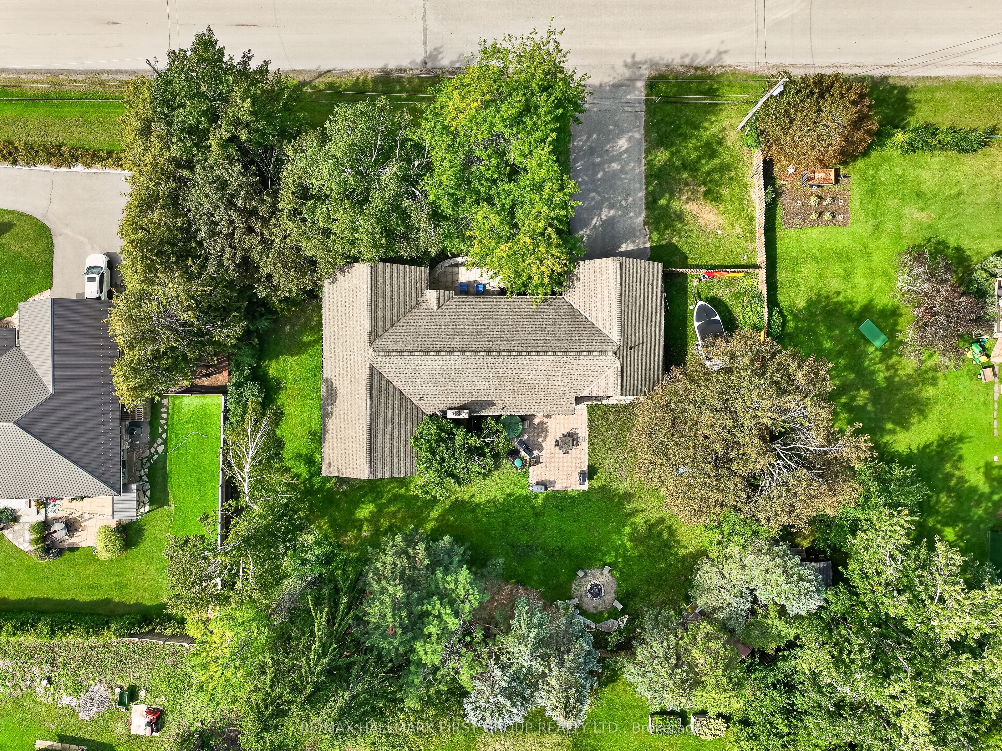
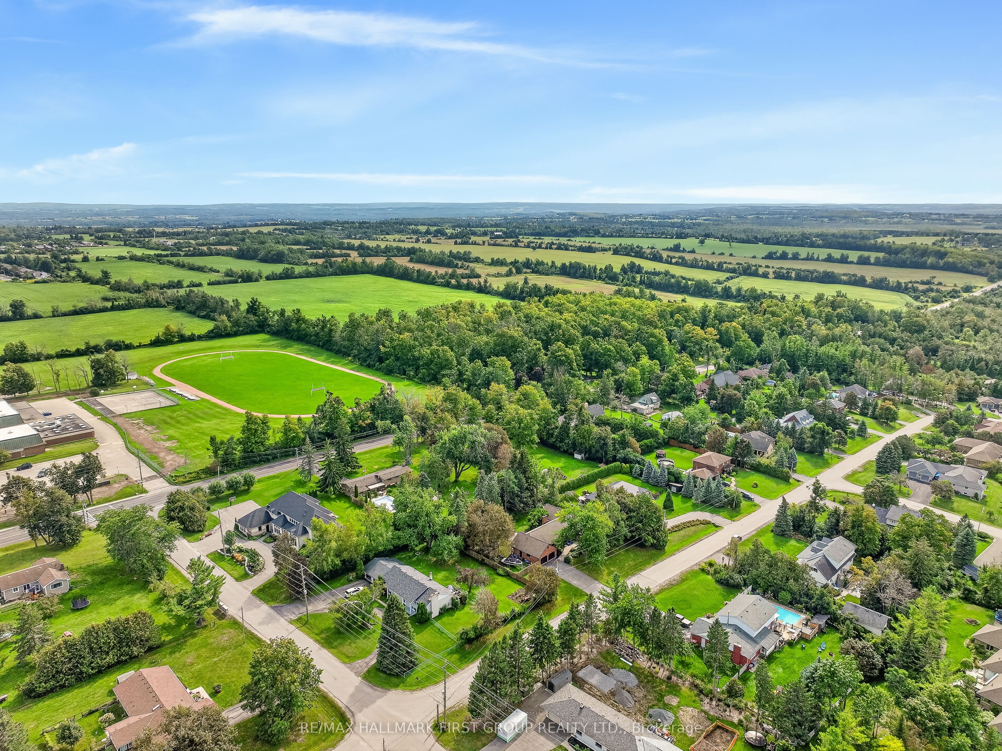
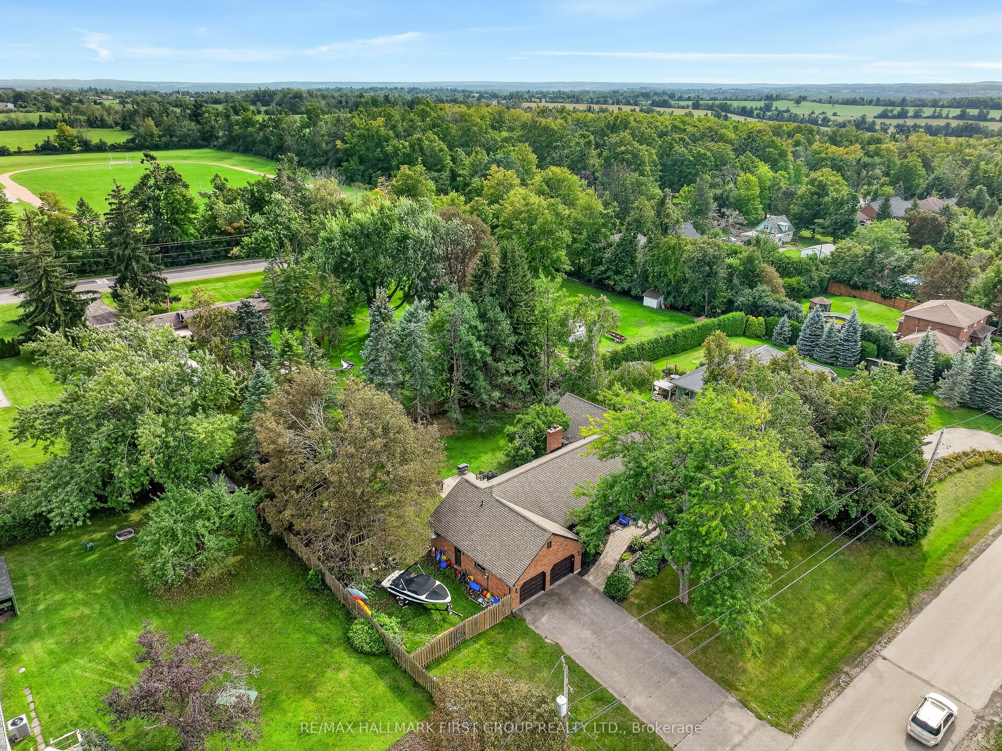
Discover exceptional space, privacy and versatility at 1887 Campbell Avenue, a sprawling brick bungalow on a beautifully landscaped half-acre lot in Peterborough's desirable west end. Located within a peaceful neighbourhood of estate-style homes, this impressive property offers 4+1 bedrooms, 3.5 bathrooms and abundant living space for growing or multigenerational families. Inside, the bright and functional main level features an inviting living room, formal dining area and comfortable family room with a wood-burning fireplace. The updated eat-in kitchen offers generous cabinetry, a large pantry and scenic views of the backyard. An oversized double garage provides convenient interior access through the practical mudroom and laundry area, complete with a powder room. Four main-floor bedrooms include an extraordinary primary retreat spanning nearly 600 sq. ft. Enjoy a walk-in closet, beautifully renovated ensuite with double vanity, freestanding soaker tub and glass walk-in shower, plus a sun-filled four-season room and separate den-perfect for a private home office or reading lounge. A spacious five-piece bathroom serves the additional bedrooms. The fully finished basement expands the home's possibilities with a large recreation room, games area, fifth bedroom, full bathroom and extensive storage-ideal for overnight guests, teenagers, hobbies or a home gym. Surrounded by mature trees and manicured gardens, the private backyard features an interlocking patio, expansive lawn and a large detached shed offering potential for a workshop, fitness studio or creative space. This rare Peterborough bungalow combines estate-lot living, a main-floor primary suite, finished basement and double garage-all just minutes from shopping, schools, parks, restaurants and everyday amenities.
Property Information
Building Details
Features & Amenities
Financials & Fees
Inclusions & Exclusions
Walnut counter on the peninsula, drapes in the front bedroom.
Location
Similar Properties
View More
Source: Toronto Regional Real Estate Board (TRREB), via PropTx Innovations Inc.
The data relating to real estate on this website comes in part from the MLS® data feed of PropTx Innovations Inc. The information is deemed reliable but is not guaranteed accurate by PropTx.
The information provided herein must only be used by consumers that have a bona fide interest in the purchase, sale or lease of real estate and may not be used for any commercial purpose or any other purpose.
© 2026 PropTx Innovations Inc. All rights reserved. MLS®, REALTOR® and the associated logos are owned or controlled by The Canadian Real Estate Association (CREA).