313 Yellow Birch Crescent
About This Home
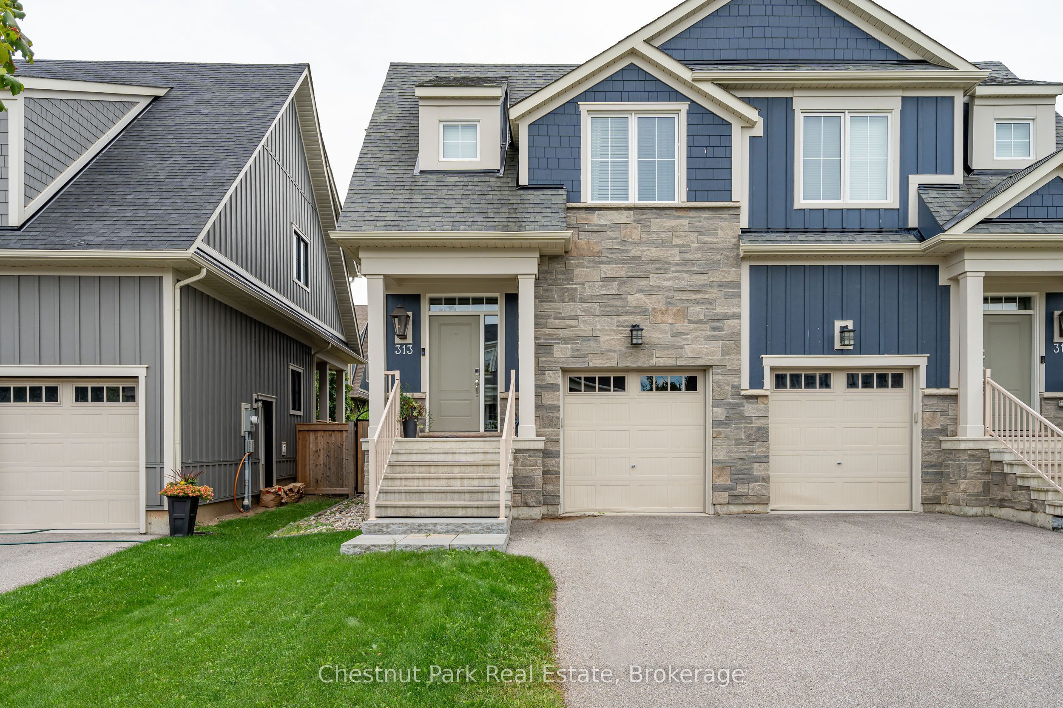
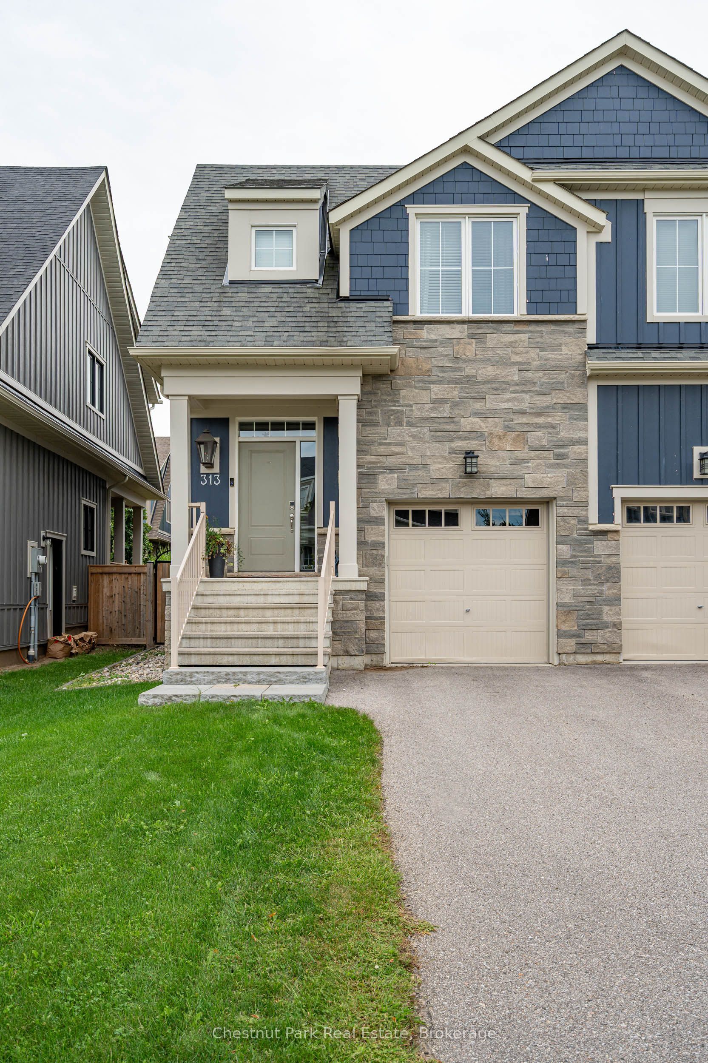
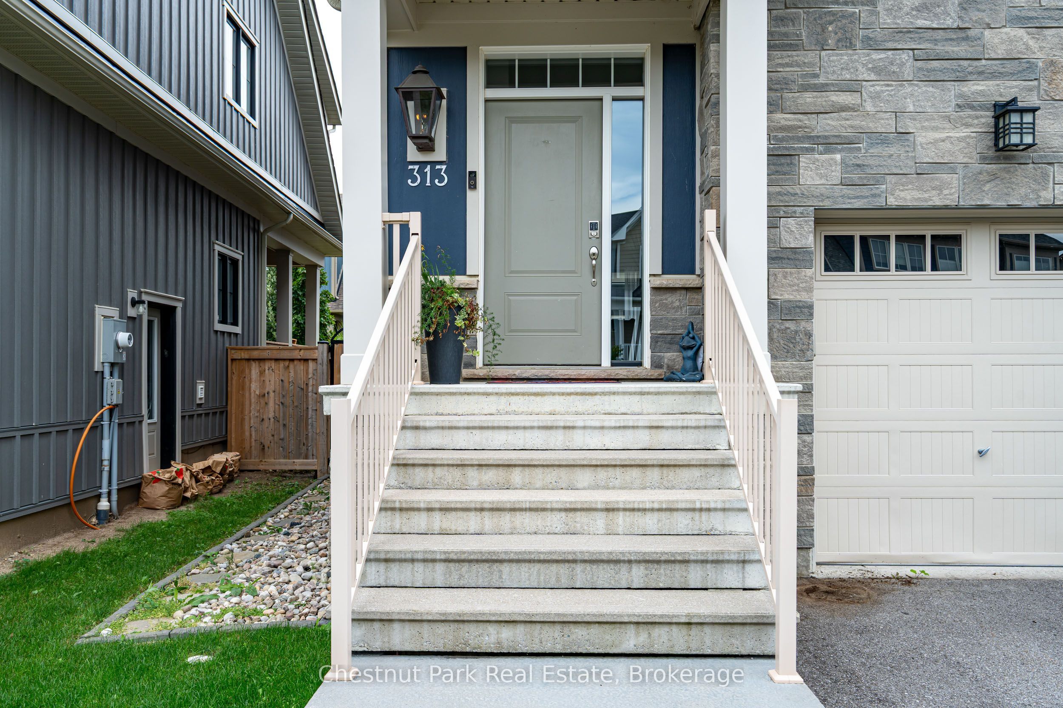
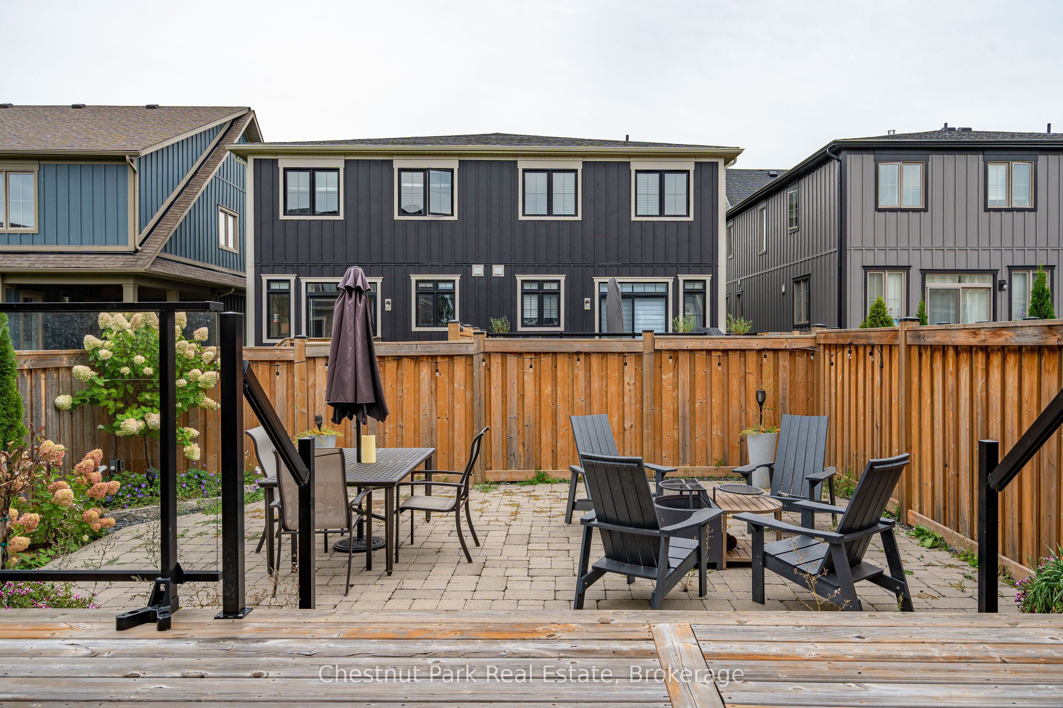
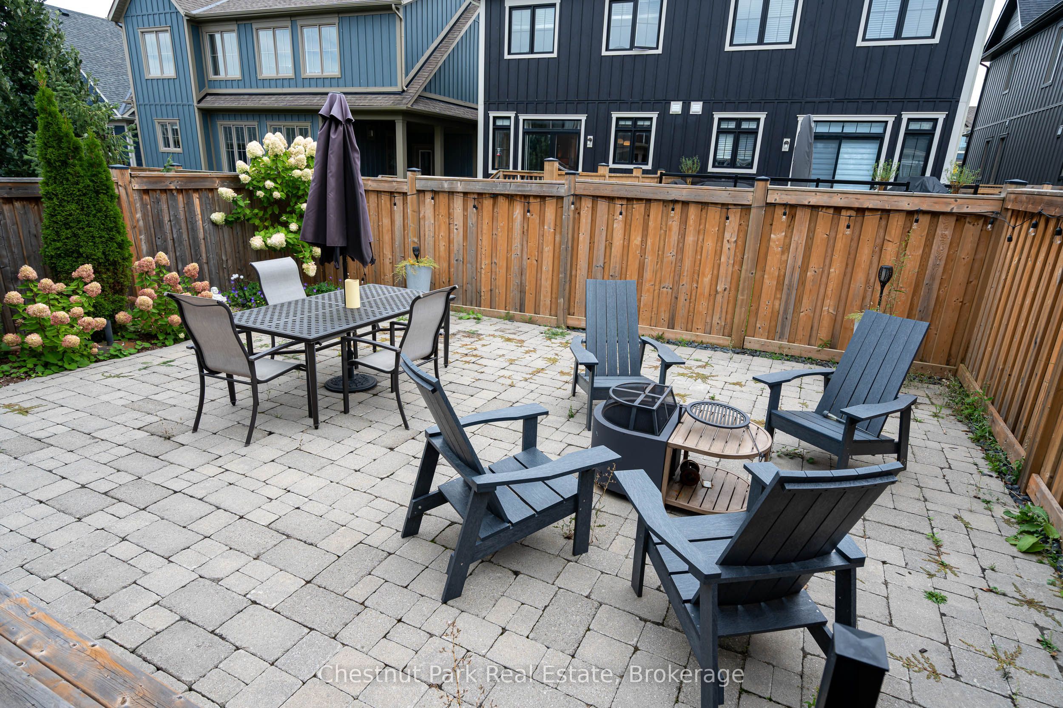
Furnished Ski Season Lease in Windfall at Blue Mountain! Enjoy the ultimate Blue Mountain winter lifestyle in this beautifully furnished 3-bedroom, 3.5-bath home in sought-after Windfall. Ideally located just minutes from Blue Mountain Village and the ski resort, this bright and welcoming home is move-in ready for the season. The open-concept main floor features a well-equipped kitchen with gas range, stainless steel appliances and generous island, flowing into comfortable living and dining spaces. The spacious primary suite offers a king bed, walk-in closet and private ensuite with double vanity, separate shower and deep soaker tub. Two additional bedrooms and a finished lower level with additional living space. After a day on the slopes, relax at The Shed, unwind on your private rear deck with BBQ or retreat to the finished lower level with wet bar and TV for a cozy family night. With skiing, snowshoeing and trails, Blue Mountain Village, après-ski dining, shopping, cozy local restaurants, the Scandinave Spa and Georgian Bay all nearby, you'll have everything you need to make the most of winter in the Blue Mountains. Available December 16, 2026 to April 16, 2027, utilities in addition to rent. $4000 Utilities Deposit required.
Property Information
Building Details
Features & Amenities
Inclusions & Exclusions
Furniture, gas oven range, refrigerator, built-in microwave, dishwasher, dryer, washer, existing window coverings.
Personal Items
Location
Similar Properties
View More
Source: Toronto Regional Real Estate Board (TRREB), via PropTx Innovations Inc.
The data relating to real estate on this website comes in part from the MLS® data feed of PropTx Innovations Inc. The information is deemed reliable but is not guaranteed accurate by PropTx.
The information provided herein must only be used by consumers that have a bona fide interest in the purchase, sale or lease of real estate and may not be used for any commercial purpose or any other purpose.
© 2026 PropTx Innovations Inc. All rights reserved. MLS®, REALTOR® and the associated logos are owned or controlled by The Canadian Real Estate Association (CREA).