#6 - 100 Watershore Drive
About This Home
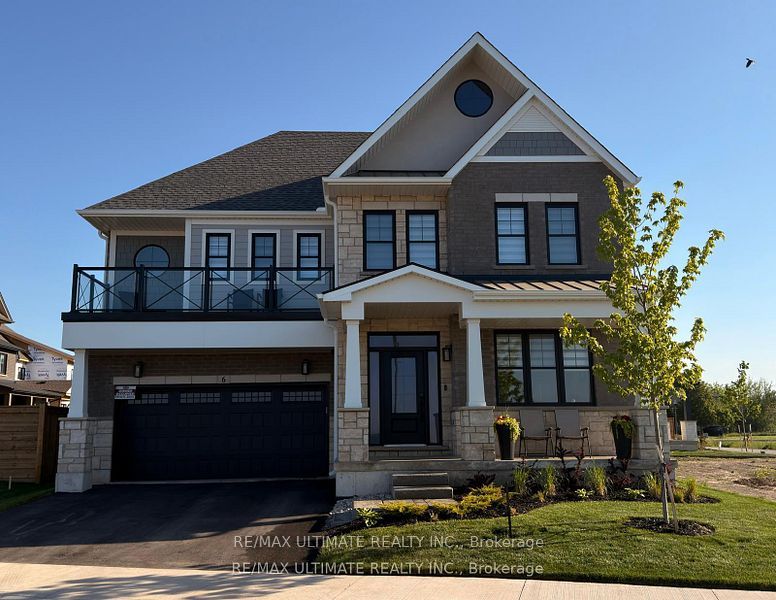
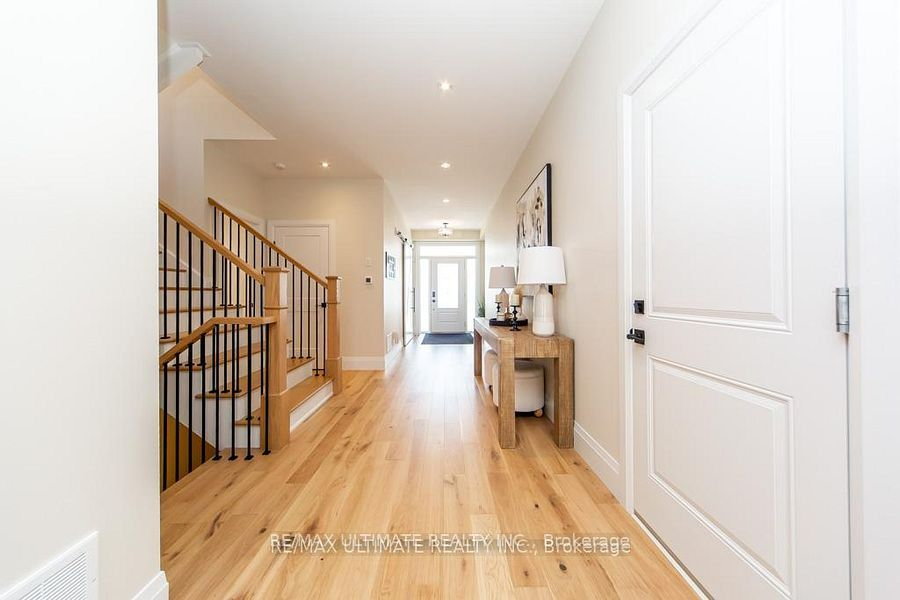
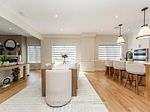
Welcome to this exceptional newer home in the award-winning Residences at Watershore community in Stoney Creek. Just steps from the shores of Lake Ontario, this stunning Elm Model offers the perfect blend of modern design, comfort, With over $200,000.00 in updgrades and upscale living. Featuring 4 spacious bedrooms, 4 beautifully appointed bathrooms, and a fully fnished basement, this home showcases thousands of dollars in premium upgrades throughout. The designer kitchen is a true showpiece, complete with extended cabinetry, elegant crown moulding, an oversized island, and soft-close cabinets and drawers-including a convenient Lazy Susan. Quartz countertops and upgraded faucets add a touch of luxury to both the kitchen and bathrooms. Thoughtfully designed with pot lights throughout and motion-sensor lighting in secondary Closets, the home offers both style and functionality. The inviting family room features a custom-built entertainment unit paired with a stunning marble freplace-perfect for relaxing or entertaining. Engineered hardwood fooring fows seamlessly across the main and second foors, while the basement is fnished with high-quality luxury vinyl fooring. Step outside to enjoy the convenience of a natural gas BBQ line, ideal for effortless outdoor entertaining. The fully upgraded garage is a standout feature, complete with epoxy fooring, slat wall organization, built-in storage shelves, and a Chamberlain MyL smart garage door opener for added convenience. This home offers an exceptional lifestyle with too many upgrades to list. A detailed list can be found in the attached schedules.
Property Information
Building Details
Features & Amenities
Financials & Fees
Inclusions & Exclusions
Fridge, Stove Top, Double Wall Oven-Microwave Combo, Mini Fridge, Dishwasher, Washer and Dryer. Network equipment. Window Coverings and ELF's.
Location
Similar Properties
View More

Source: Toronto Regional Real Estate Board (TRREB), via PropTx Innovations Inc.
The data relating to real estate on this website comes in part from the MLS® data feed of PropTx Innovations Inc. The information is deemed reliable but is not guaranteed accurate by PropTx.
The information provided herein must only be used by consumers that have a bona fide interest in the purchase, sale or lease of real estate and may not be used for any commercial purpose or any other purpose.
© 2026 PropTx Innovations Inc. All rights reserved. MLS®, REALTOR® and the associated logos are owned or controlled by The Canadian Real Estate Association (CREA).