2349 Harlem Road
About This Home
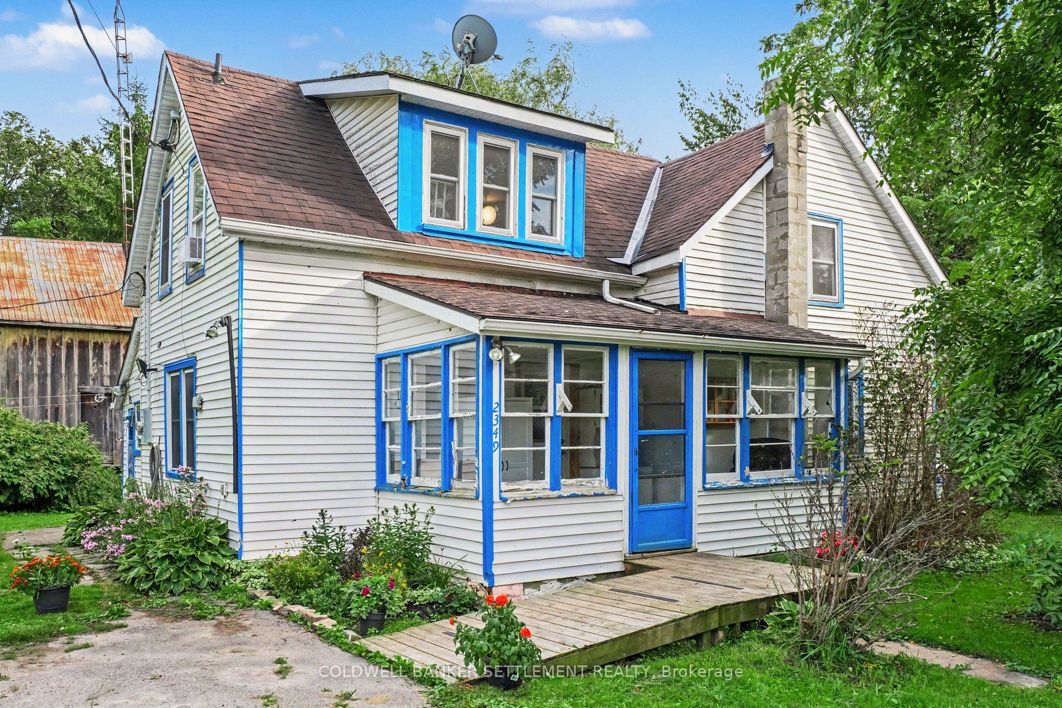
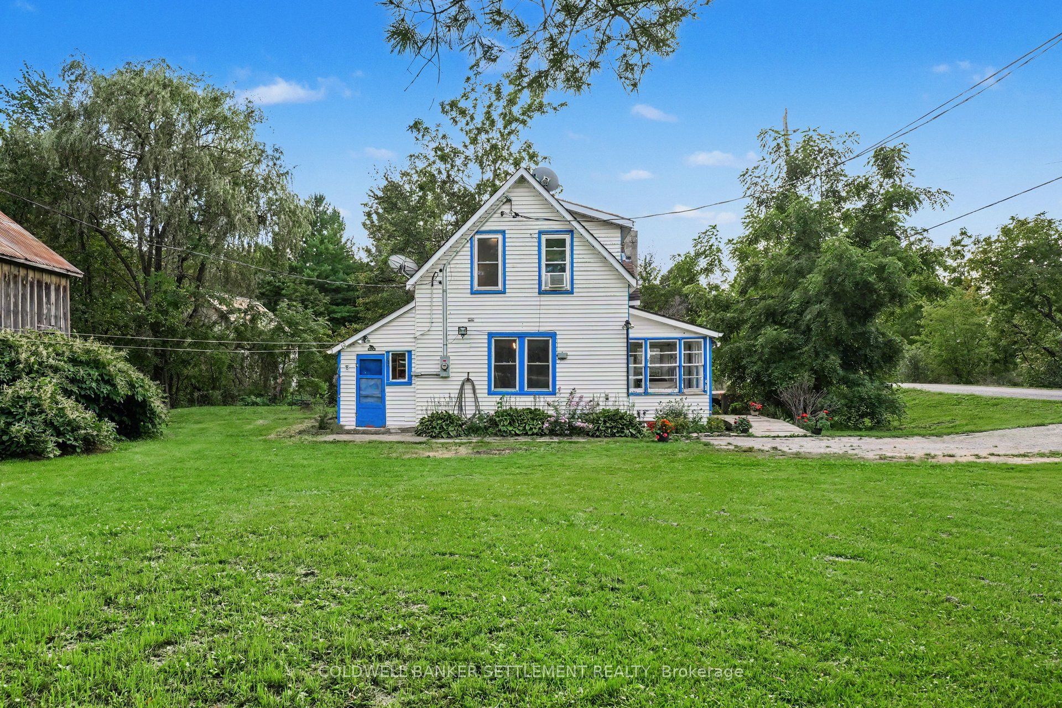
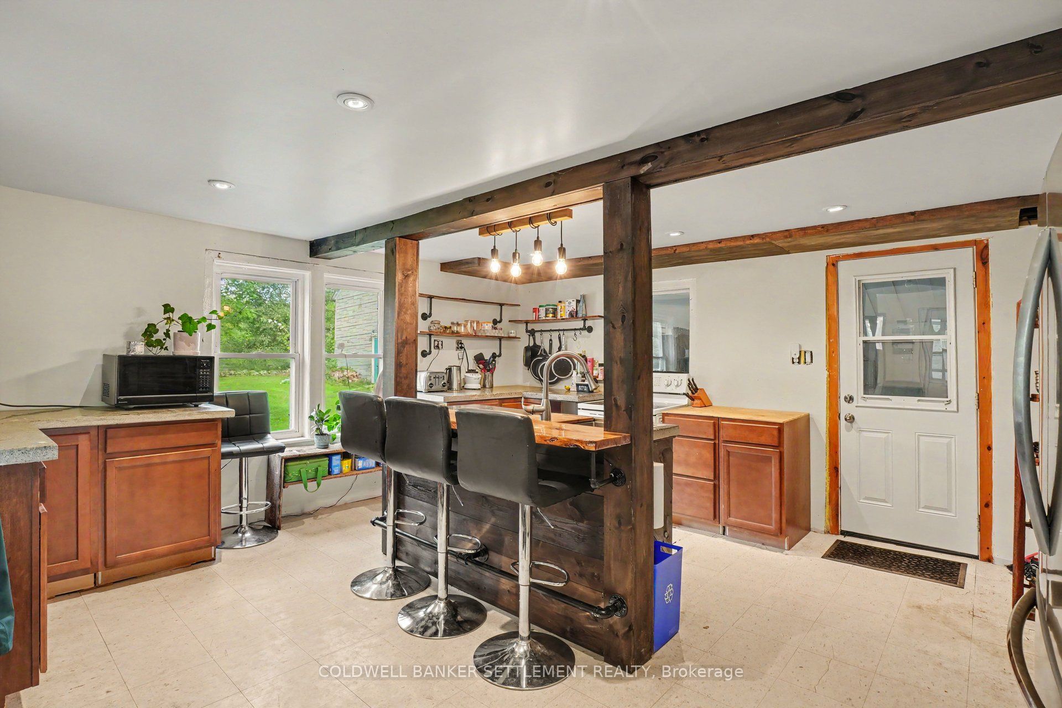
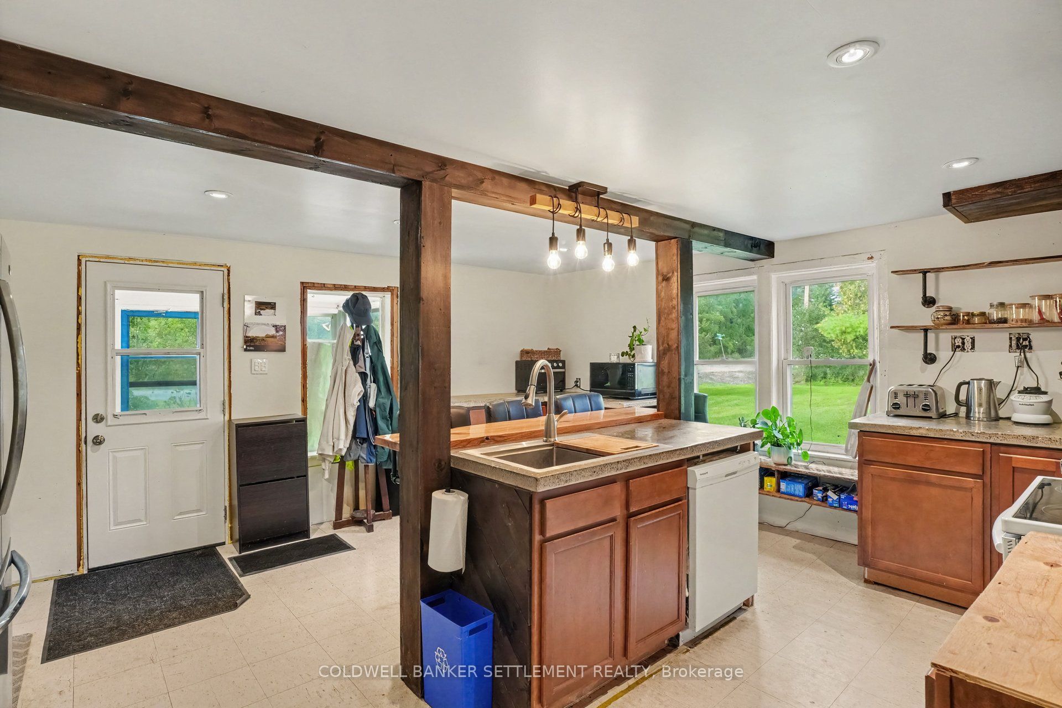
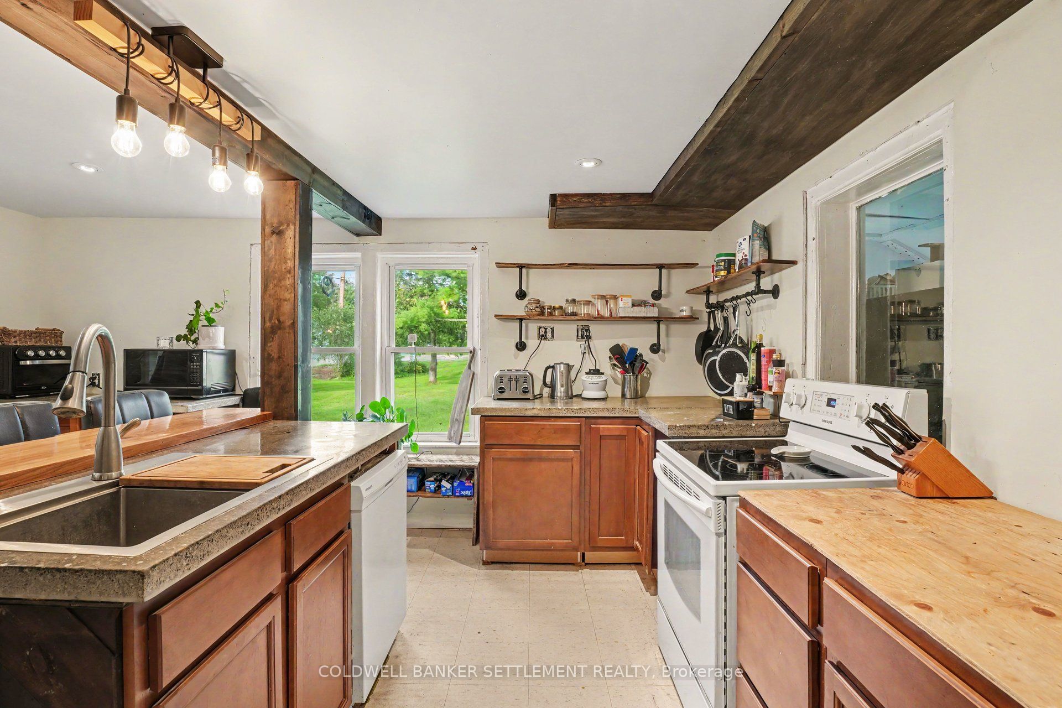
If country living with a touch of history appeals to you, come home to Harlem! This cozy 2-bedroom, 2-bathroom home is situated on a corner lot in this quiet rural community and offers comfortable living with plenty of character. A welcoming 3-season enclosed front porch provides a lovely spot to relax with a book on sunny days with lots of room for outdoor gear, and opens onto the spacious eat-in kitchen with concrete counters, island with double sink, and the warmth of wooden beam accents. A convenient main floor 3-piece bathroom with shower and 3-season back porch adds useful everyday space and features a handy laundry sink/area leading to an additional room with "Murphy" bed; currently used as a bedroom and heated by a space heater, offering flexible space for guests, home office, or storage. The main floor also boasts a large family room with free-standing propane stove and a view of the pretty outdoors & Smiths Mill Creek beyond. Head upstairs to find a spacious primary bedroom with views over both the front yard and creek behind, a second good-sized bedroom, updated 3-piece bathroom with tile shower, closets, vinyl windows, and a handy washer/dryer combo. The property also features a large storage barn with an interesting history - formerly the Harlem cheese factory dating back to the early 1900s. With its generous size, the barn could easily serve as a spacious garage, workshop or storage area. This property is the perfect place to unwind, surrounded by the the beauty of the countryside with the sounds of the creek creating a peaceful backdrop. Great location, just 5 minutes to Portland and the shores of Big Rideau Lake, with a gas station, post office, grocery store and LCBO nearby. Approximately 15 minutes to Elgin, 20 minutes to Smiths Falls & 45 minutes to Kingston, this is a wonderful opportunity to enjoy the peace and charm of country living while remaining within easy reach of everyday amenities. Book your private showing today!
Property Information
Building Details
Features & Amenities
Financials & Fees
Inclusions & Exclusions
Refrigerator, Stove, Dishwasher, Washer/Dryer Combo Upstairs, Hot Water Tank
Location
Similar Properties
View More
Source: Toronto Regional Real Estate Board (TRREB), via PropTx Innovations Inc.
The data relating to real estate on this website comes in part from the MLS® data feed of PropTx Innovations Inc. The information is deemed reliable but is not guaranteed accurate by PropTx.
The information provided herein must only be used by consumers that have a bona fide interest in the purchase, sale or lease of real estate and may not be used for any commercial purpose or any other purpose.
© 2026 PropTx Innovations Inc. All rights reserved. MLS®, REALTOR® and the associated logos are owned or controlled by The Canadian Real Estate Association (CREA).