93 North Park Crescent
About This Home
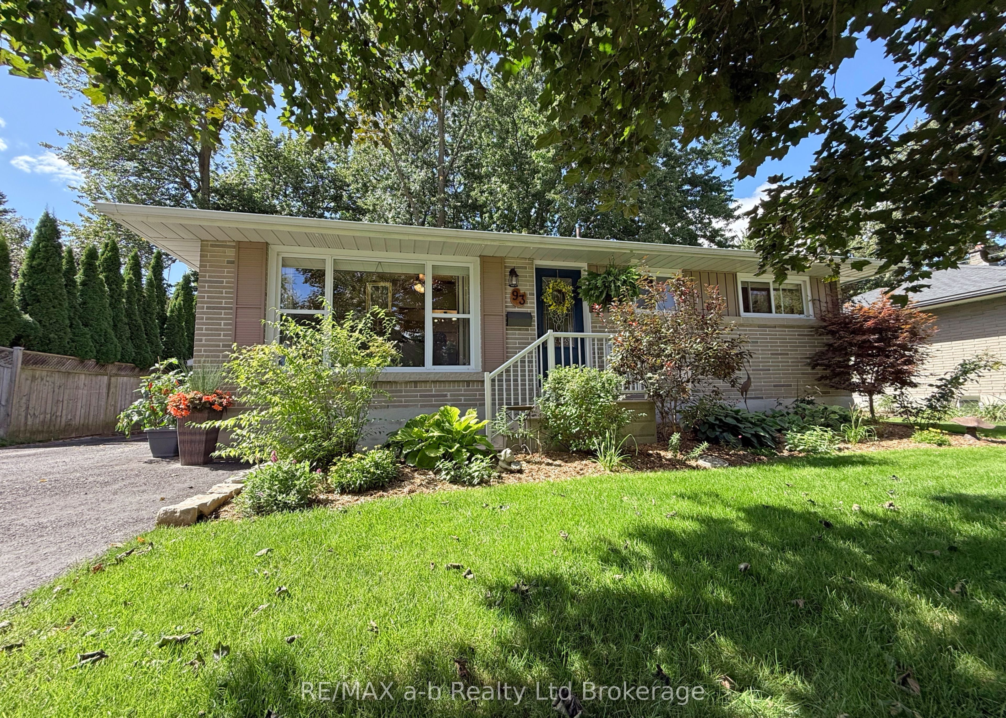
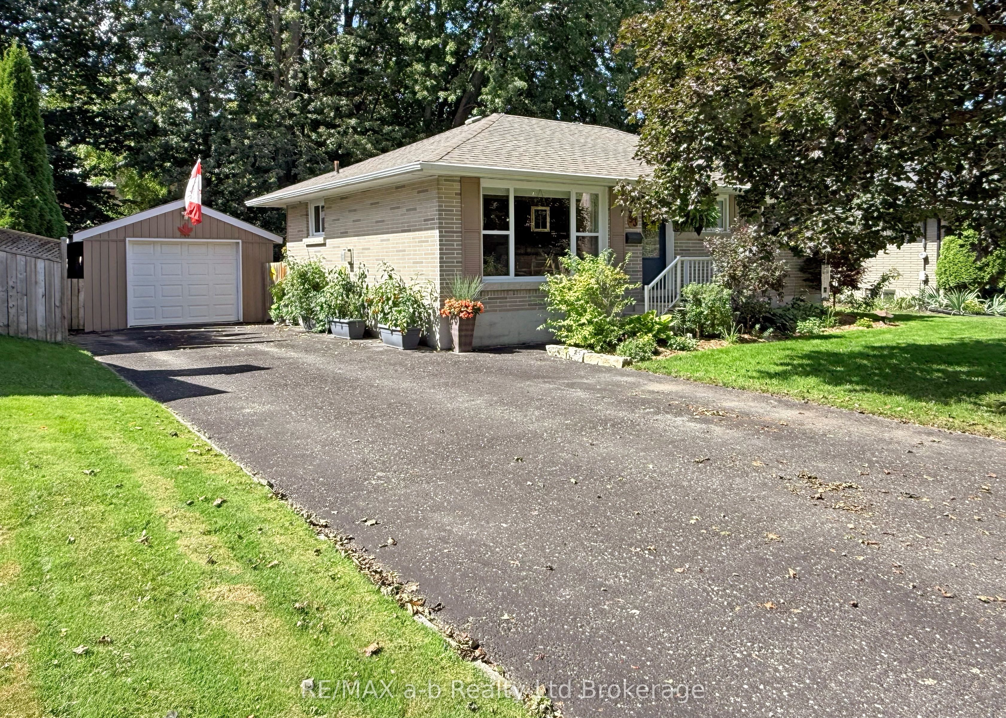
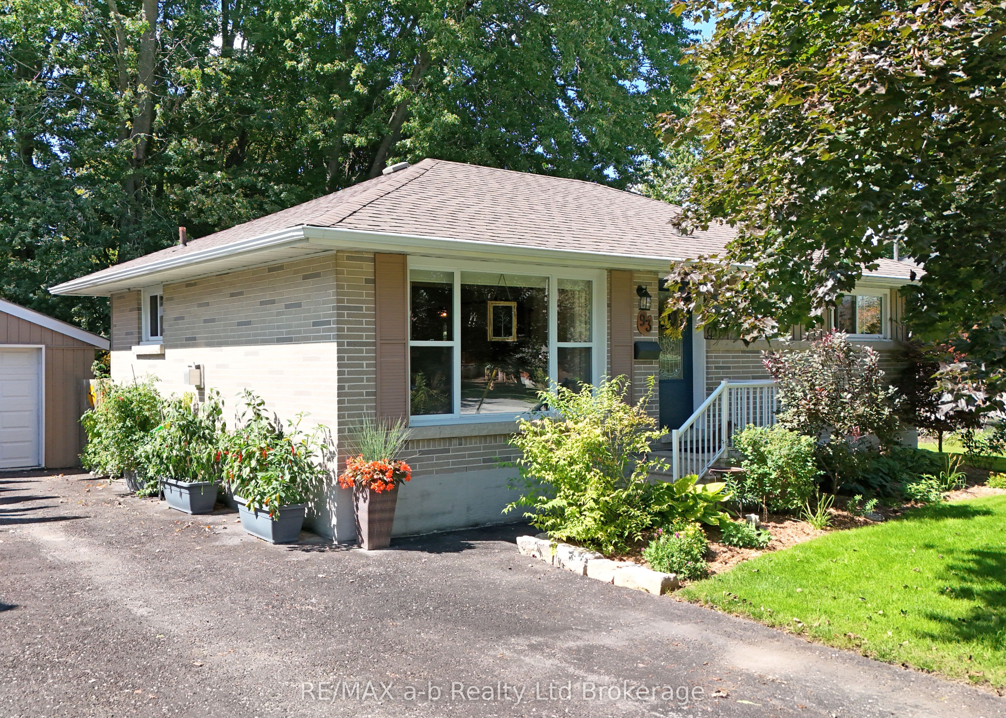
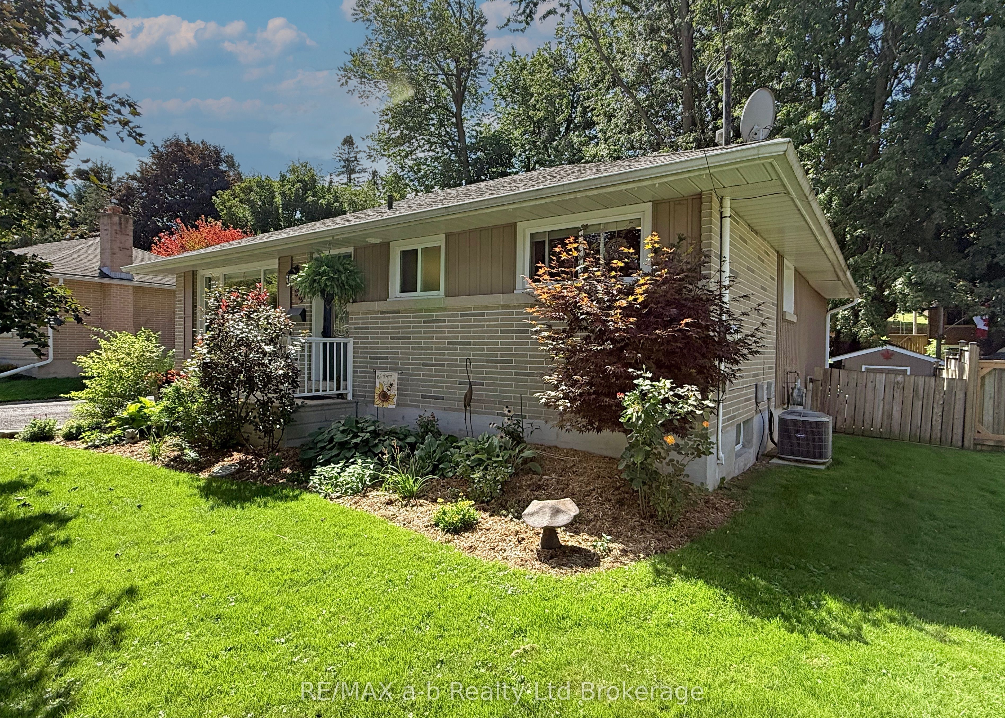
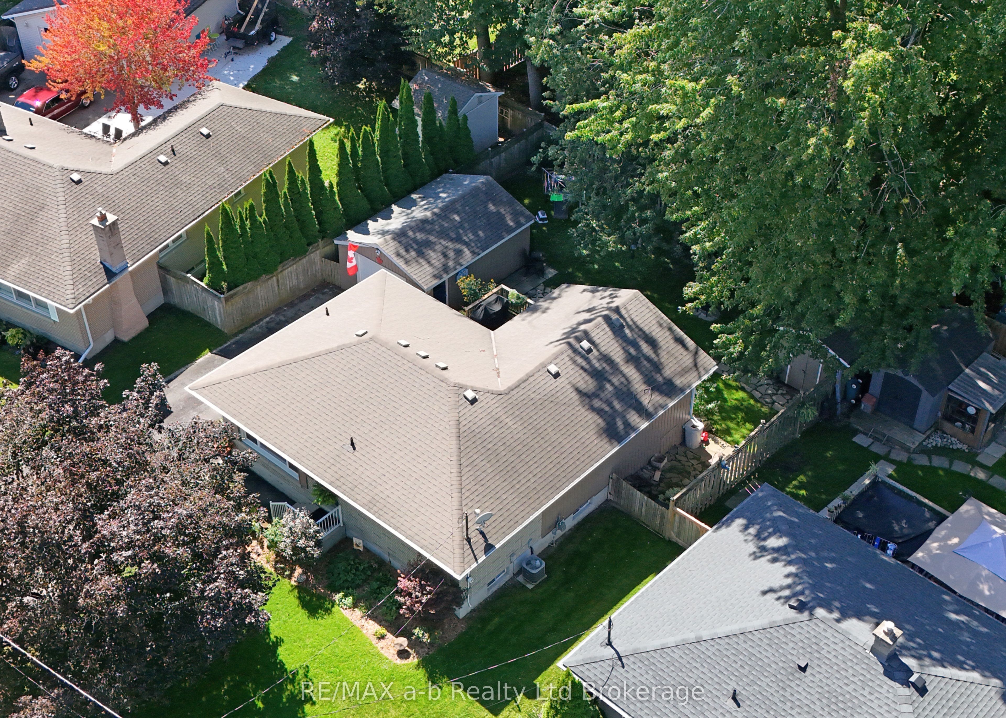
Nestled on a quiet crescent in a desirable neighborhood, this charming, fully updated three-bedroom bungalow seamlessly combines modern style with effortless comfort. The bright, open-concept living room forms the heart of the home, centered around a cozy gas fireplace and framed by a large picture window that floods the space with natural light. Adjacent to the living area, the eat-in kitchen features recently installed ceiling-height cabinetry, contemporary appliances, and direct access to a deck equipped with a natural gas BBQ line. Tucked quietly at the rear of the main level, the spacious primary bedroom suite serves as a private retreat with French doors opening directly to the deck, while two additional bedrooms and a modern full bathroom complete the floor. Downstairs, the fully finished lower level maximizes versatility with a dedicated family room perfect for movie nights, an exercise area, a generous home office tailored for remote work, a convenient two-piece bathroom, and a utility/laundry room complete with cold storage and a substantial storage area beneath the addition. The private backyard features a welcoming deck overlooking a pleasantly shaded lawn, garden shed, and fire pit. A fully insulated single detached garage offers the perfect workshop setup, supported by an oversized driveway with parking for five vehicles. All carpets replaced Spring 2026. Low-maintenance 2020 Gutter Guards provide easy upkeep, and all major appliances along with window coverings are included.
Property Information
Building Details
Features & Amenities
Financials & Fees
Inclusions & Exclusions
Existing fridge, stove, washer, dishwasher, water softener
Antique phone, freezer, Invisible Fence transmitter
Location
Similar Properties
View More
Source: Toronto Regional Real Estate Board (TRREB), via PropTx Innovations Inc.
The data relating to real estate on this website comes in part from the MLS® data feed of PropTx Innovations Inc. The information is deemed reliable but is not guaranteed accurate by PropTx.
The information provided herein must only be used by consumers that have a bona fide interest in the purchase, sale or lease of real estate and may not be used for any commercial purpose or any other purpose.
© 2026 PropTx Innovations Inc. All rights reserved. MLS®, REALTOR® and the associated logos are owned or controlled by The Canadian Real Estate Association (CREA).