1941 Standfield Road

About This Home
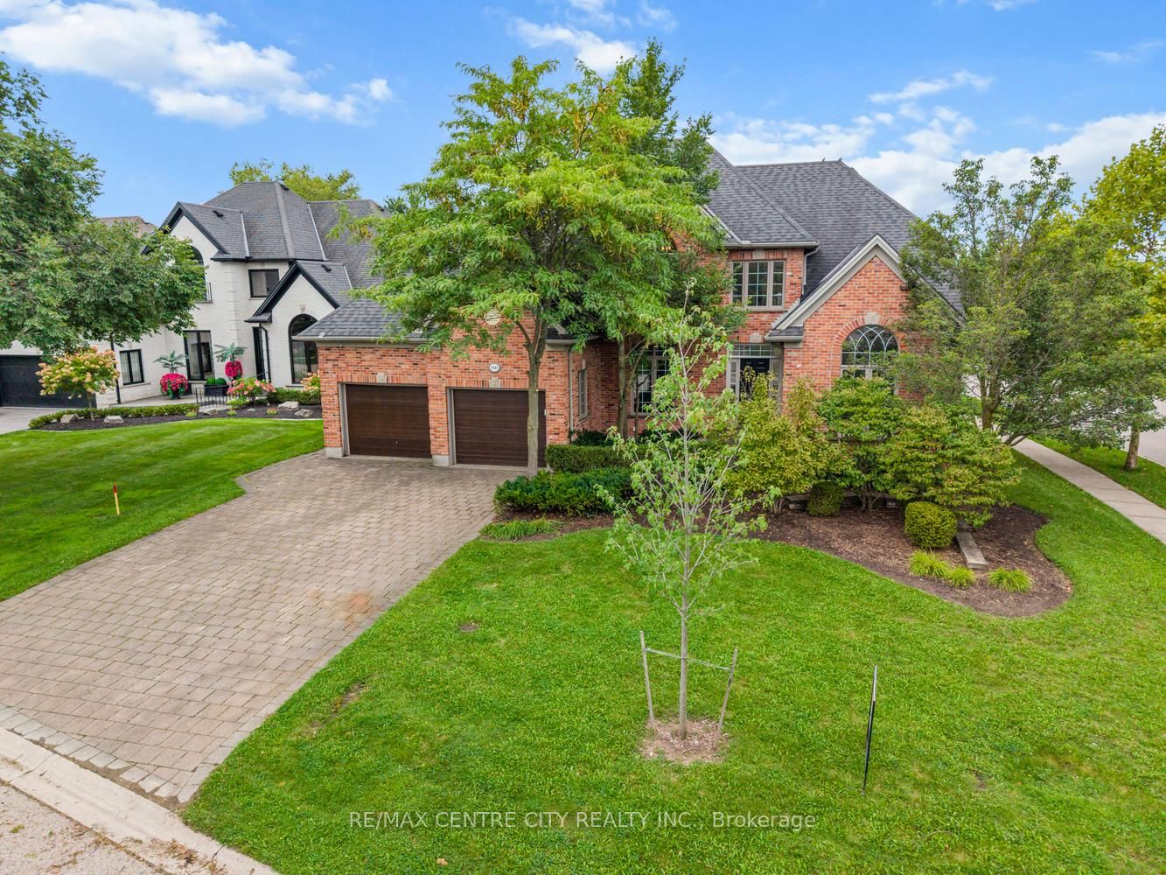
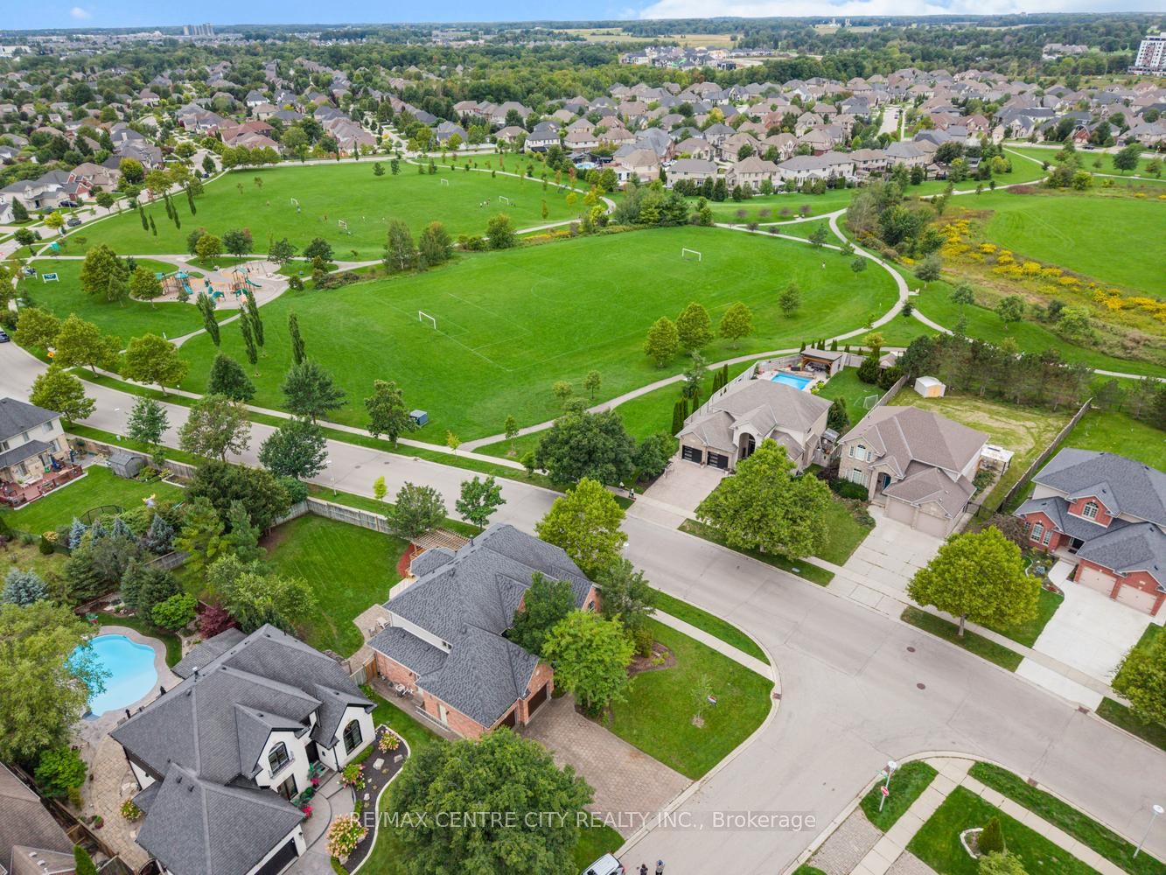
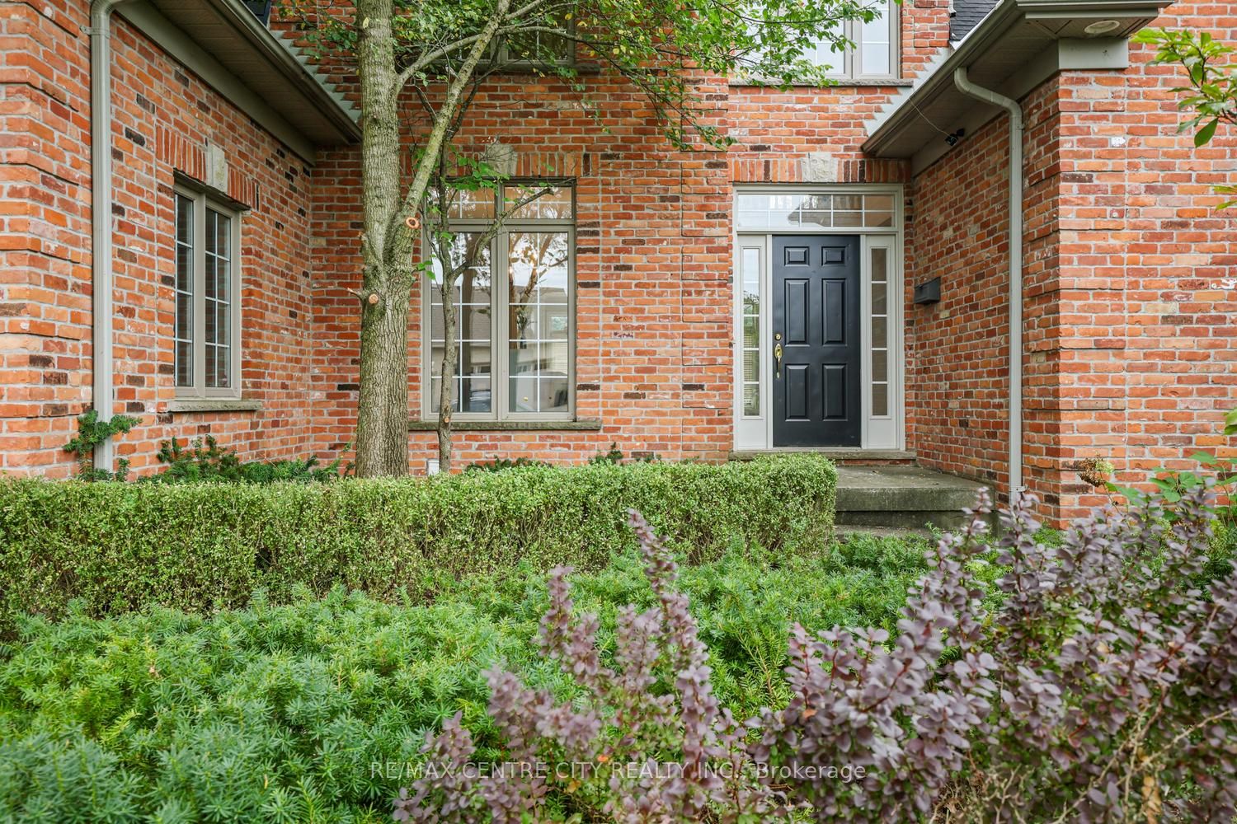
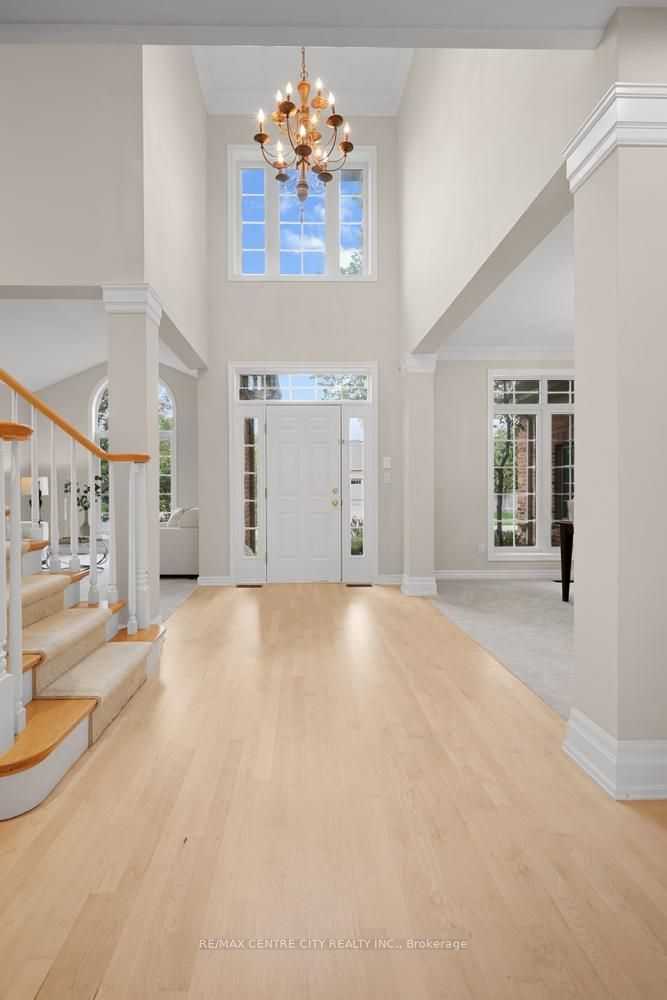
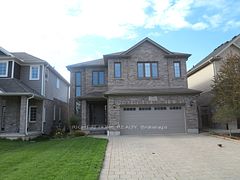
Outstanding value in Sunningdale, one of North London's most desirable neighbourhoods, & priced to sell on this stunning Aleck Harasym built Carrington II model featuring approximately 3,100 sq. ft. of luxury living above grade + an additional 1,400 sq. ft. finished lower level for approx. 4,500 sq. ft. of living space. All on a premium, huge 68 x 167' (loads of room for a pool if desired!) lot across the street from Plane Tree Park. Fabulous school district with Masonville & Lucas for public elementary & secondary & St. Catherine of Sienna Catholic elementary just steps away. Attractive reclaimed brick exterior leads to a stunning interior with a beautiful main floor plan featuring a dazzling two storey foyer with adjacent Living Room & Formal Dining Rooms, a spacious main floor Family Room/Great Room & gorgeous white kitchen with Corian counters sharing a double sided gas fireplace, & a large, functional main floor office/study & main floor laundry. Quality finish & trim levels that Harasym is known for throughout with extensive use of transom & palladian windows for an abundance of natural light, cornice mouldings, & built-ins, beautiful maple hardwood flooring & more. 4 Spacious Bedrooms up including Primary with luxurious ensuite bath & large walk-in closet. Fully finished basement affords incredible flexibility with 5th bedroom, additional full bath & space for Family Room/Games Rooms/Exercise & Gym areas etc. New carpet throughout, freshly painted & in move in condition. Family sized private back yard offers up both deck & patio areas & brand new hot tub with full warranty. Shingles replaced circa 2019. Act fast-probably the best value in a larger home in North London right now! Some photos virtually staged.
Property Information
Building Details
Features & Amenities
Financials & Fees
Inclusions & Exclusions
Refrigerator, Stove, Dishwasher, Washer, Dryer, Auto Garage Door Opener & Remote(s), any existing window coverings, Hot Tub
Location
Similar Properties
View More
Source: Toronto Regional Real Estate Board (TRREB), via PropTx Innovations Inc.
The data relating to real estate on this website comes in part from the MLS® data feed of PropTx Innovations Inc. The information is deemed reliable but is not guaranteed accurate by PropTx.
The information provided herein must only be used by consumers that have a bona fide interest in the purchase, sale or lease of real estate and may not be used for any commercial purpose or any other purpose.
© 2026 PropTx Innovations Inc. All rights reserved. MLS®, REALTOR® and the associated logos are owned or controlled by The Canadian Real Estate Association (CREA).