1335 Braeloch Road
About This Home
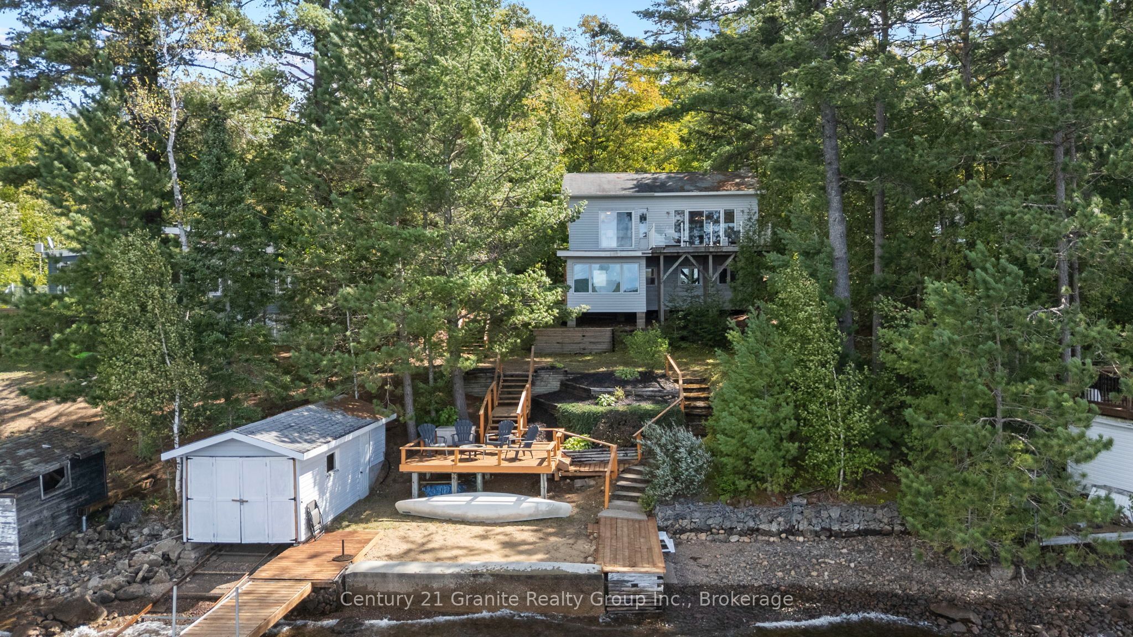
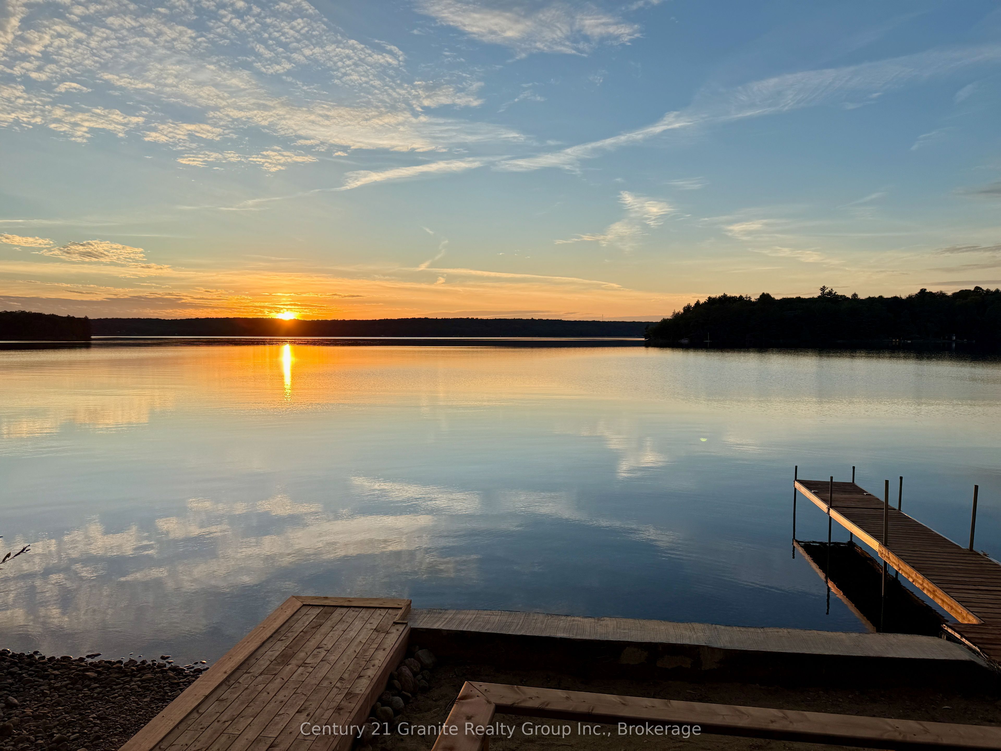
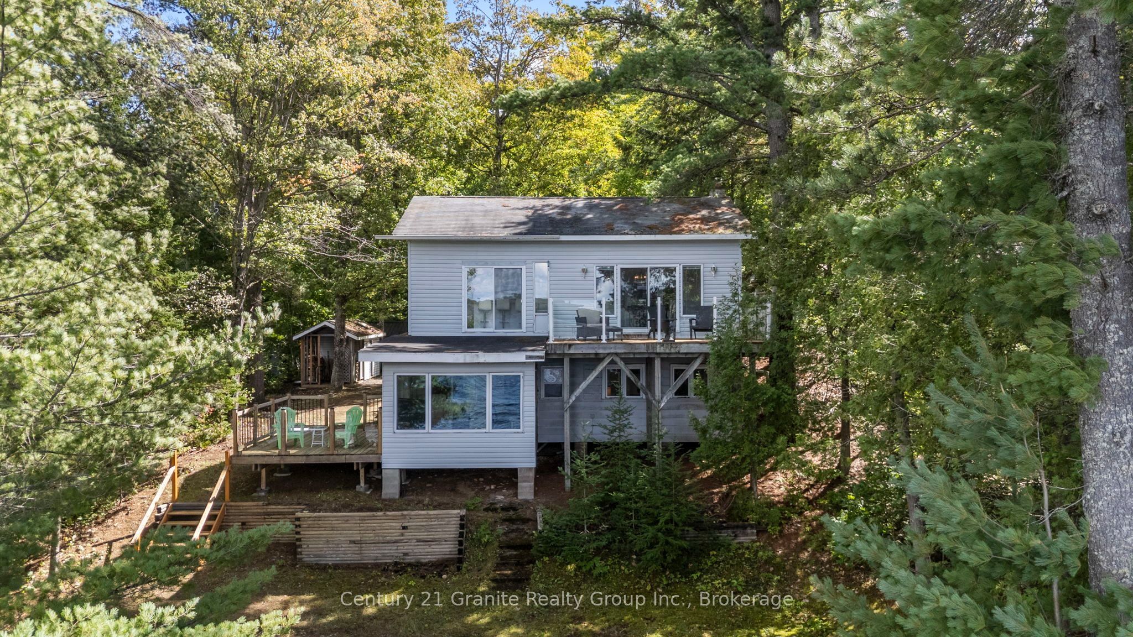
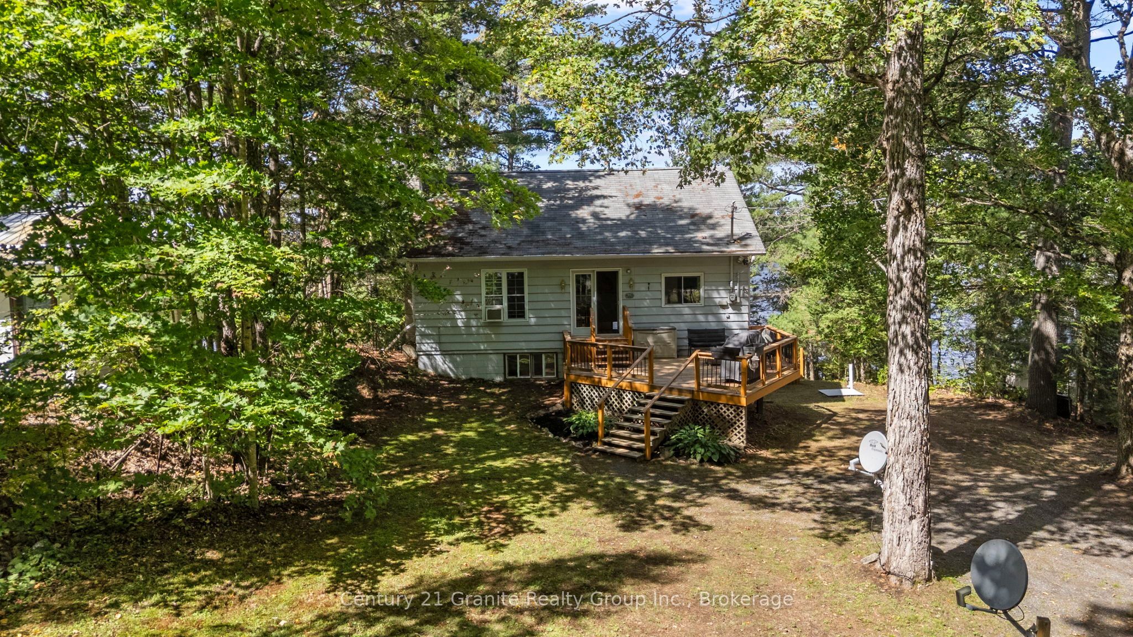
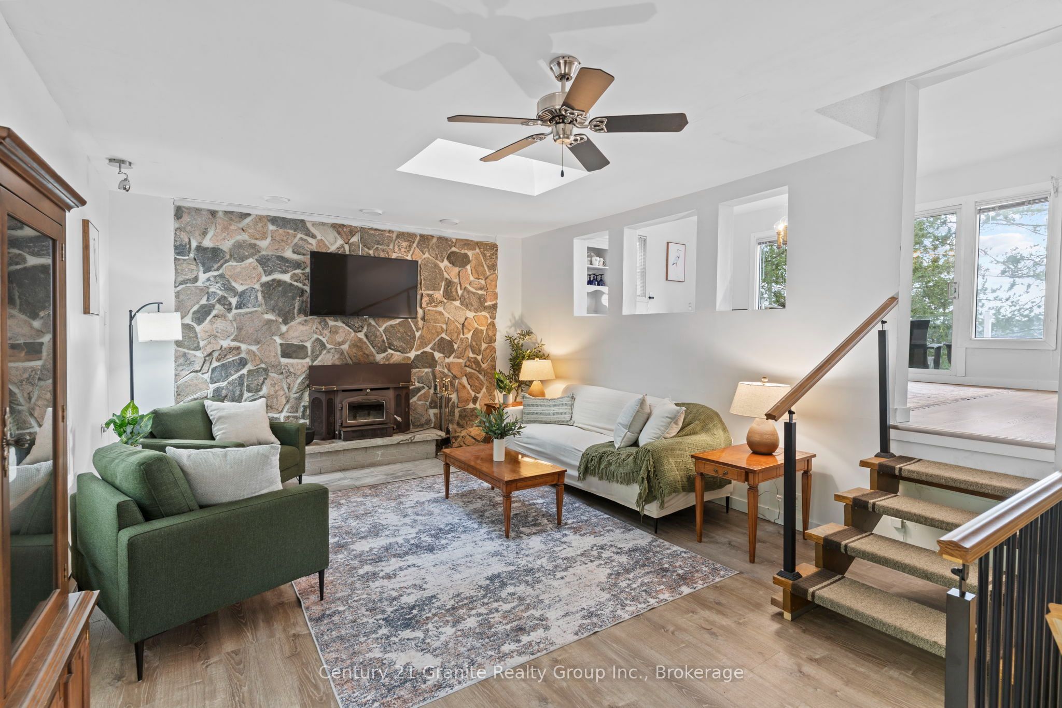
1335 Braeloch Rd offers a well-maintained, fully winterized 3-bedroom, 3-bath year round home or cottage on sought-after Halls Lake-known for some of the deepest, clearest water in Haliburton County. With western exposure, you'll enjoy afternoon sun and beautiful sunset views, plus the classic functionality of a dry boathouse. The lot is designed for easy access to both the cottage and the shoreline, making lake days simple and enjoyable.Inside, the layout is bright and practical for year-round use. The kitchen and dining area take in phenomenal lake views, and a lakeside deck off the dining room makes outdoor meals and entertaining effortless. A 3-season sunroom overlooks the water and offers a comfortable spot to unwind, rain or shine. Two bedrooms feature ensuite baths, and you'll appreciate the convenience of laundry, along with a workshop for storage and projects.Serviced by electric baseboard heat, a breaker panel and a dug well with UV treatment, the property also includes a shed for additional storage and multiple deck spaces for entertaining and enjoyment. Set on a municipal road for reliable four-season access and close to trails for recreation, it's also just minutes to Carnarvon for restaurants and everyday amenities-very well maintained throughout, with pride of ownership evident.
Property Information
Building Details
Features & Amenities
Financials & Fees
Inclusions & Exclusions
All Appliances, Furnishings, as viewed, including misc kitchenware items - unless specifically excluded below.
Dining Table/Chairs, Marine Railway & Accessories, Headboard/Armoire/Antique Table- LL Bedroom (w ensuite), Burled Maple Dresser-Laundry, 2 White Chairs/Side table-Sunroom. Floor Lamp-Living Room, Misc Tools. All Staging items: Misc artwork, various lamps, misc decor/throws/bedding/pillows
Location
Similar Properties
View More
Source: Toronto Regional Real Estate Board (TRREB), via PropTx Innovations Inc.
The data relating to real estate on this website comes in part from the MLS® data feed of PropTx Innovations Inc. The information is deemed reliable but is not guaranteed accurate by PropTx.
The information provided herein must only be used by consumers that have a bona fide interest in the purchase, sale or lease of real estate and may not be used for any commercial purpose or any other purpose.
© 2026 PropTx Innovations Inc. All rights reserved. MLS®, REALTOR® and the associated logos are owned or controlled by The Canadian Real Estate Association (CREA).