1150 Metcalfe Street
About This Home
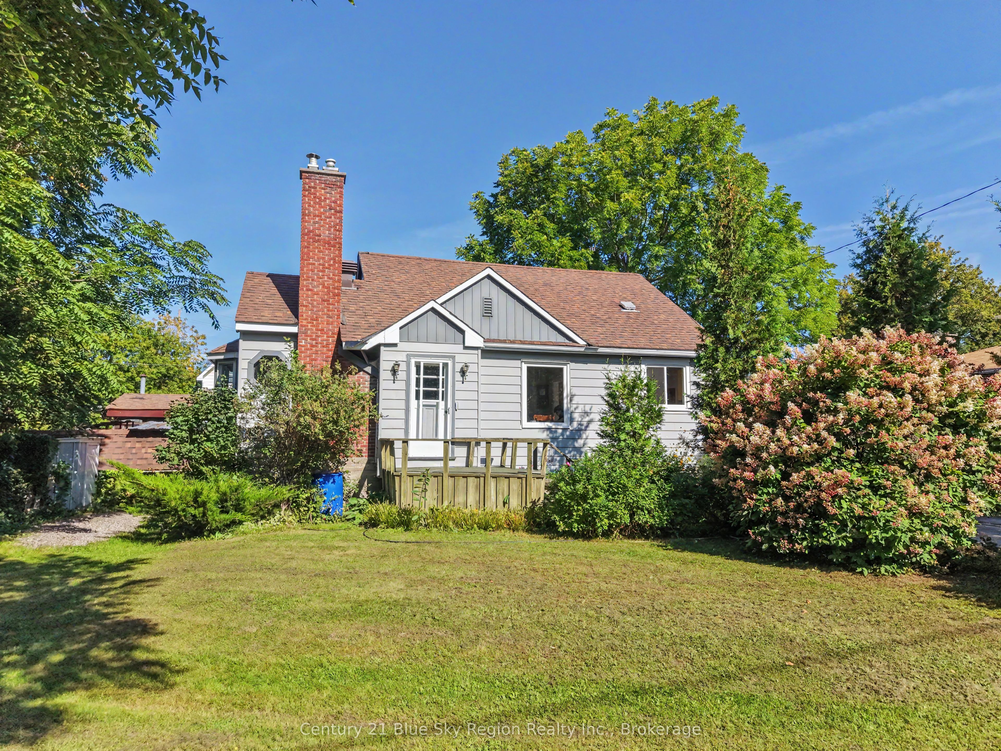
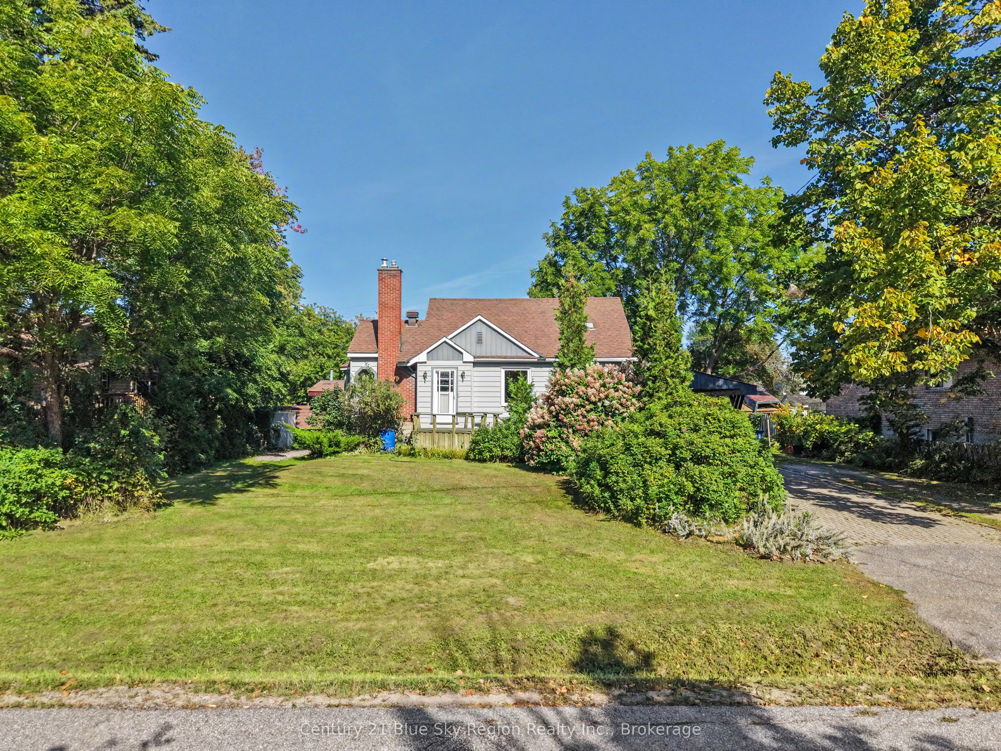
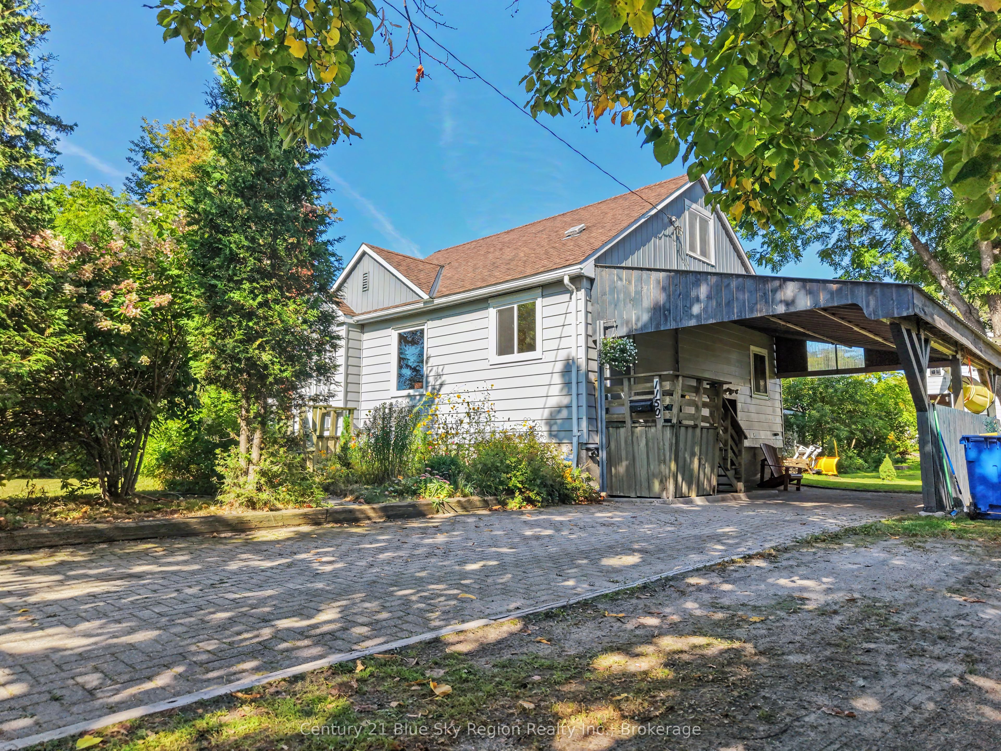
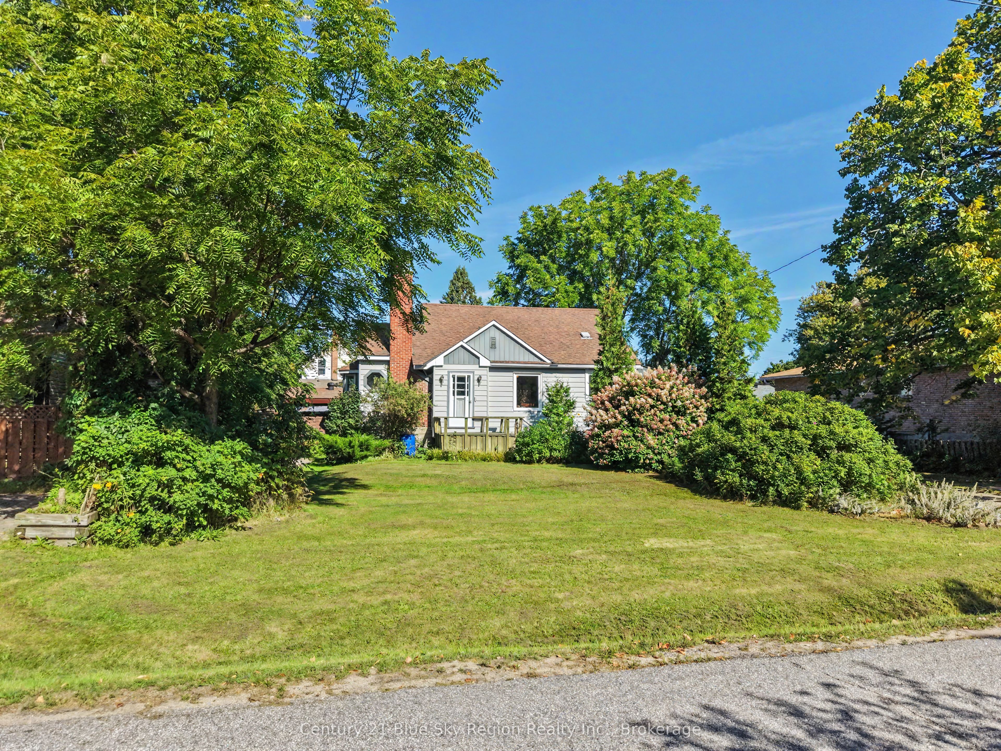
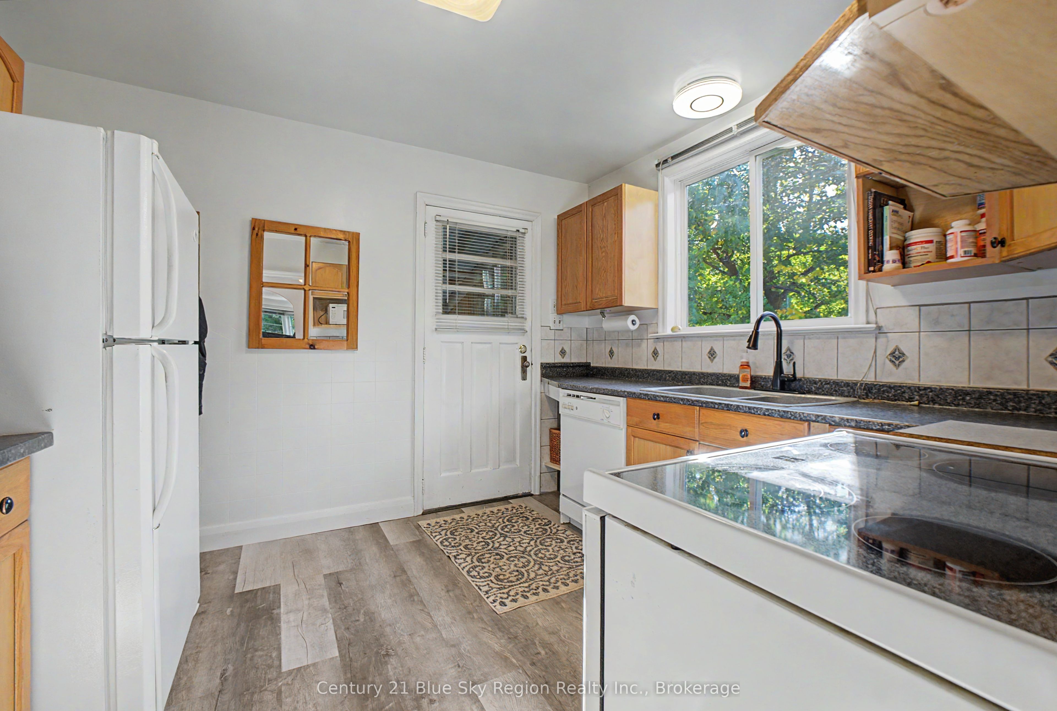
Welcome to this solid 1 and a half story home offering a fantastic combination of comfortable living space, versatility, and income potential! Located on a very quiet street and close to all amenities, this property is also just minutes from the beautiful Laurier Woods Trails. The main portion of the home features spacious living and dining rooms, perfect for entertaining or relaxing with family and friends. The main-floor primary bedroom provides convenient one-level living, along with main-floor laundry and a lovely fireplace that adds warmth and character to the home. Upstairs, you'll find a large loft-style bedroom offering plenty of space and flexibility for a bedroom, home office, studio, or additional living area. Adding tremendous value and versatility is the separate in-law suite apartment, featuring a large kitchen and spacious living room. Whether you're looking for a comfortable space for extended family, a private area for guests, or a potential income helper, this separate living space provides plenty of options. Outside, the property offers a large front yard, a convenient carport, and an older detached garage with room for two vehicles. The garage also features a 220V electrical connection suitable for a welder, making it an excellent space for hobbyists or those requiring a workshop. A gas line is located just outside the garage, providing the potential to add heating if desired. With its quiet location, spacious interior, separate in-law suite, versatile garage, and proximity to amenities and Laurier Woods Trails, this property offers an excellent opportunity for homeowners looking for flexibility and added value!
Property Information
Building Details
Features & Amenities
Financials & Fees
Inclusions & Exclusions
Fridge, Stove, Dishwasher, Washer, Dryer, Window Coverings
Location
Similar Properties
View More
Source: Toronto Regional Real Estate Board (TRREB), via PropTx Innovations Inc.
The data relating to real estate on this website comes in part from the MLS® data feed of PropTx Innovations Inc. The information is deemed reliable but is not guaranteed accurate by PropTx.
The information provided herein must only be used by consumers that have a bona fide interest in the purchase, sale or lease of real estate and may not be used for any commercial purpose or any other purpose.
© 2026 PropTx Innovations Inc. All rights reserved. MLS®, REALTOR® and the associated logos are owned or controlled by The Canadian Real Estate Association (CREA).