3051 Cowan Crescent
About This Home
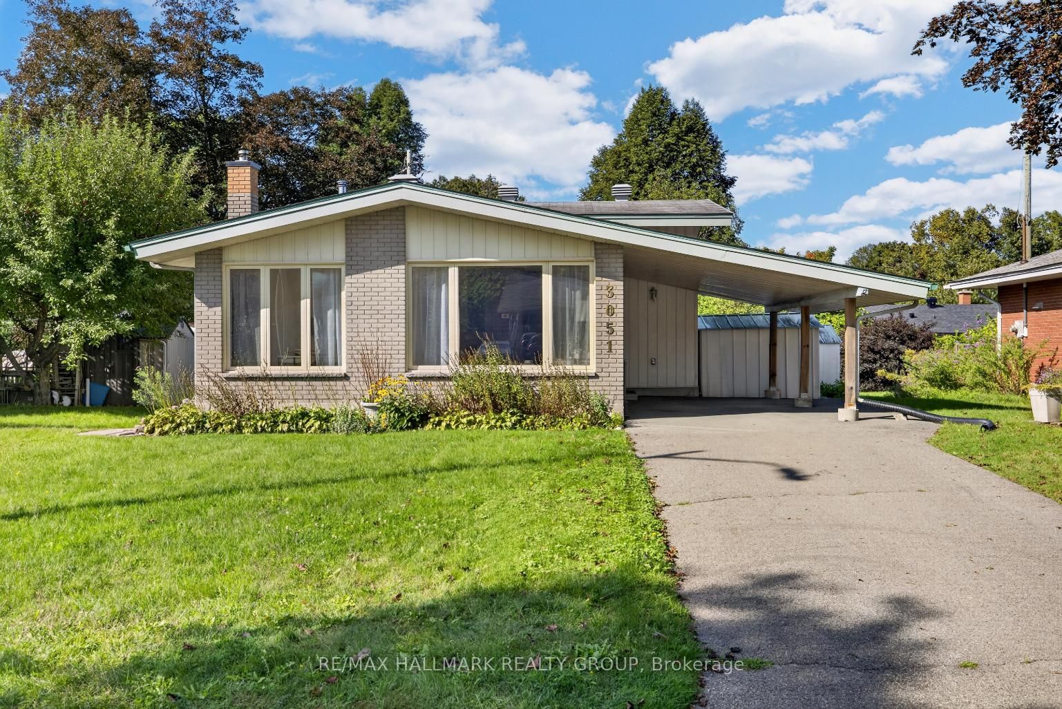
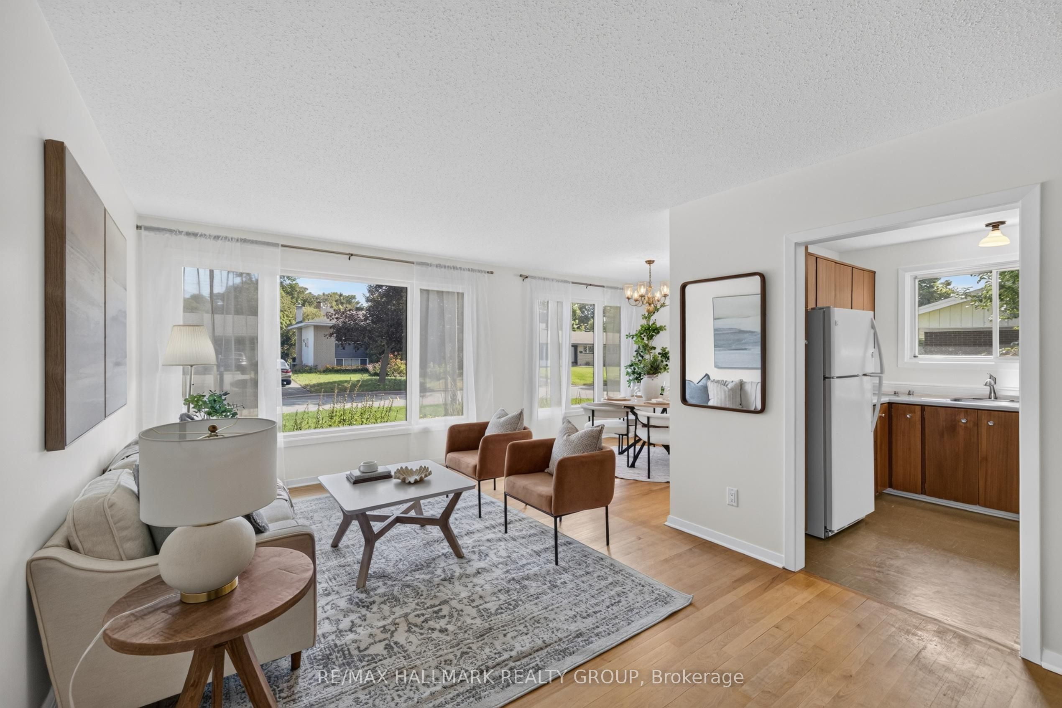
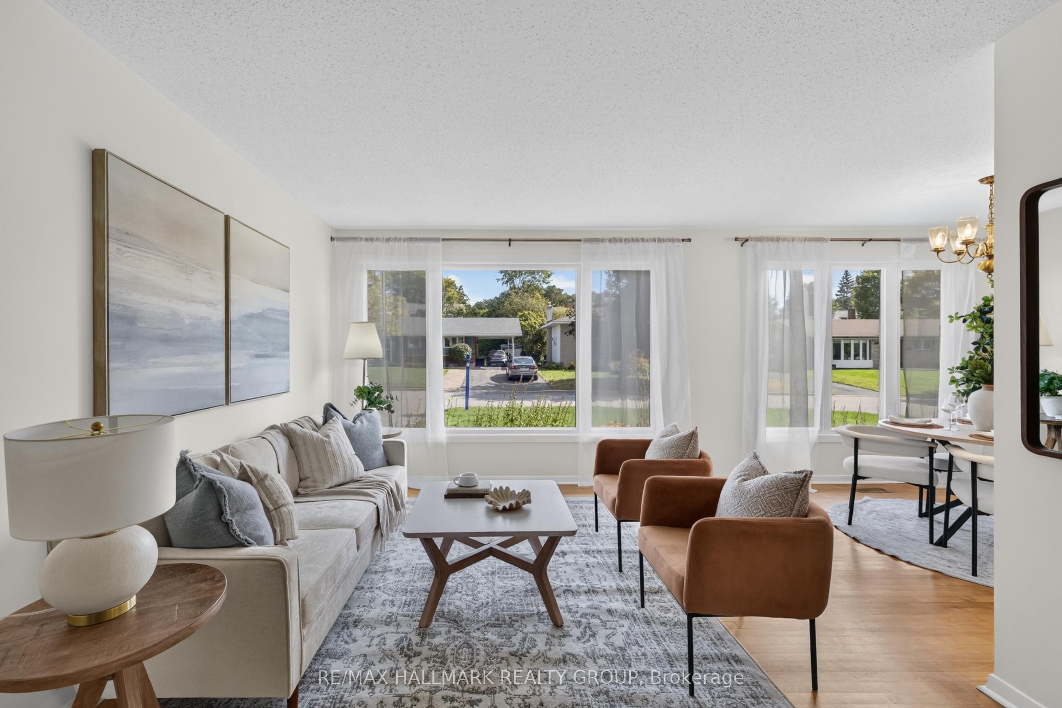
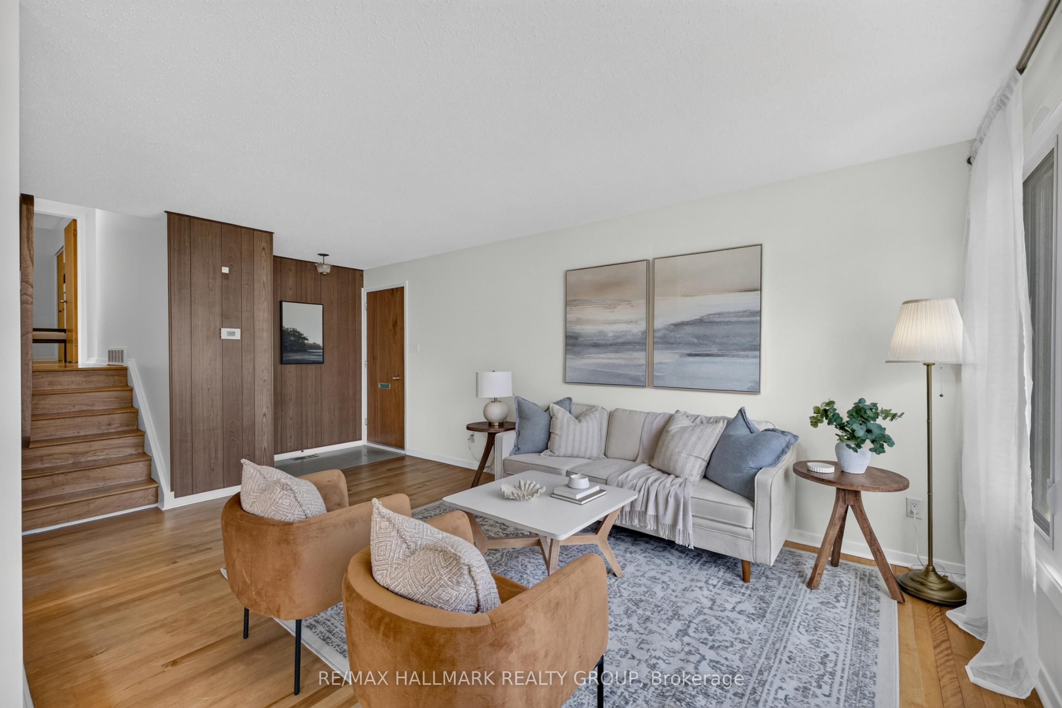
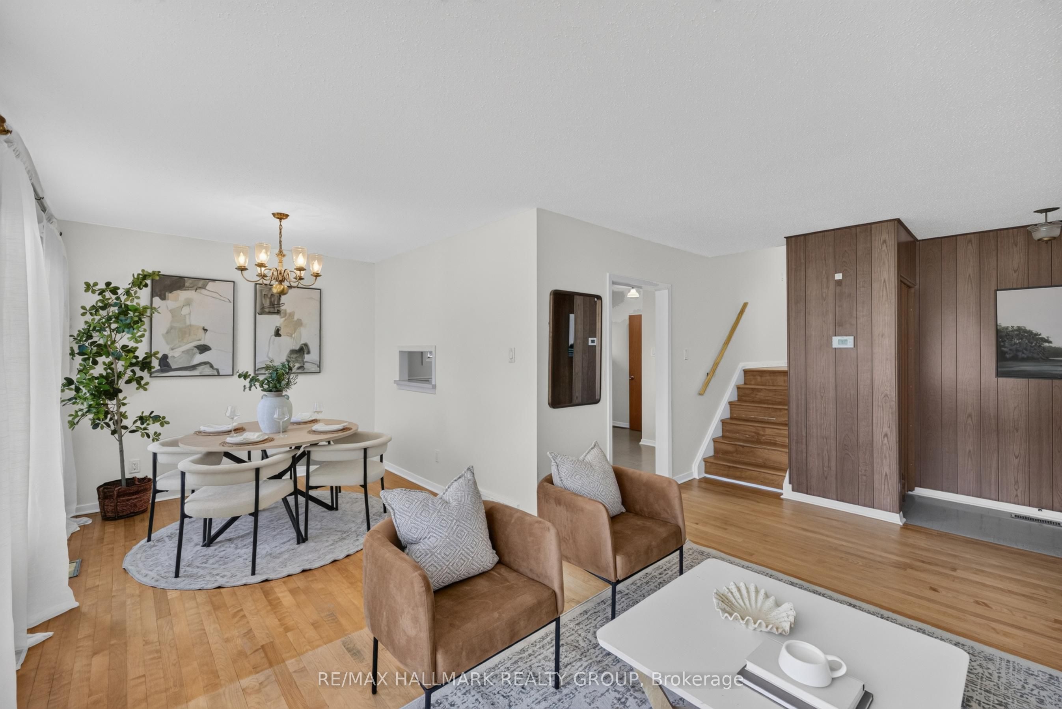
Welcome to this charming 3 bedroom split-level home, nestled in sought-after Riverside Park South, close to schools, parks, transit, shopping, and Mooney's Bay Beach! Step inside to discover a bright and inviting living and dining room with birch hardwood floors and large windows that fill the space with natural light. The kitchen offers plenty of cabinet and counter space, along with convenient side-door access to the yard. Upstairs offers three good-sized bedrooms and a 4-piece main bathroom. The lower level provides a spacious recreation room and an additional 2-piece bathroom, while the full basement offers excellent storage space. Outside, enjoy the desirable west-facing backyard - perfect for soaking up the afternoon and evening sun. Brand-new natural gas furnace to be installed (2026) and owned hot water tank (2024). A wonderful opportunity to own in a fantastic location, with everything you need for an active and convenient lifestyle right at your doorstep! 48 hour irrevocable on all offers.
Property Information
Building Details
Features & Amenities
Financials & Fees
Inclusions & Exclusions
Fridge, Stove, Dishwasher, Hood Fan, Washer, Fridge in Basement, Hot Water Tank, Two Sheds - all in "as-is" condition
None
Location
Similar Properties
View More
Source: Toronto Regional Real Estate Board (TRREB), via PropTx Innovations Inc.
The data relating to real estate on this website comes in part from the MLS® data feed of PropTx Innovations Inc. The information is deemed reliable but is not guaranteed accurate by PropTx.
The information provided herein must only be used by consumers that have a bona fide interest in the purchase, sale or lease of real estate and may not be used for any commercial purpose or any other purpose.
© 2026 PropTx Innovations Inc. All rights reserved. MLS®, REALTOR® and the associated logos are owned or controlled by The Canadian Real Estate Association (CREA).