785 Sandy Beach Road
About This Home
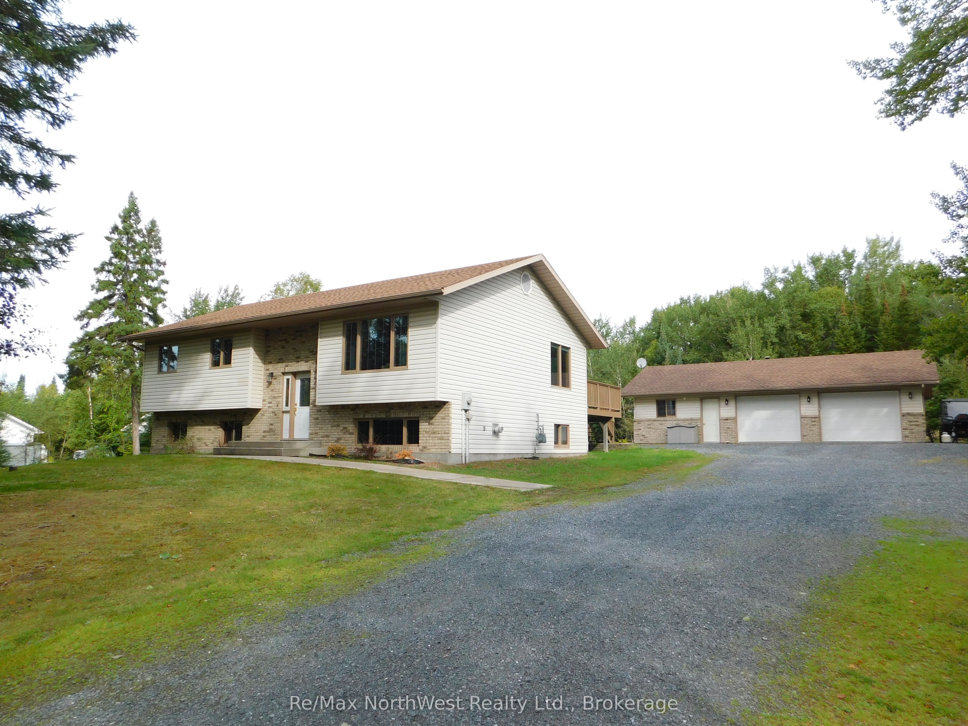
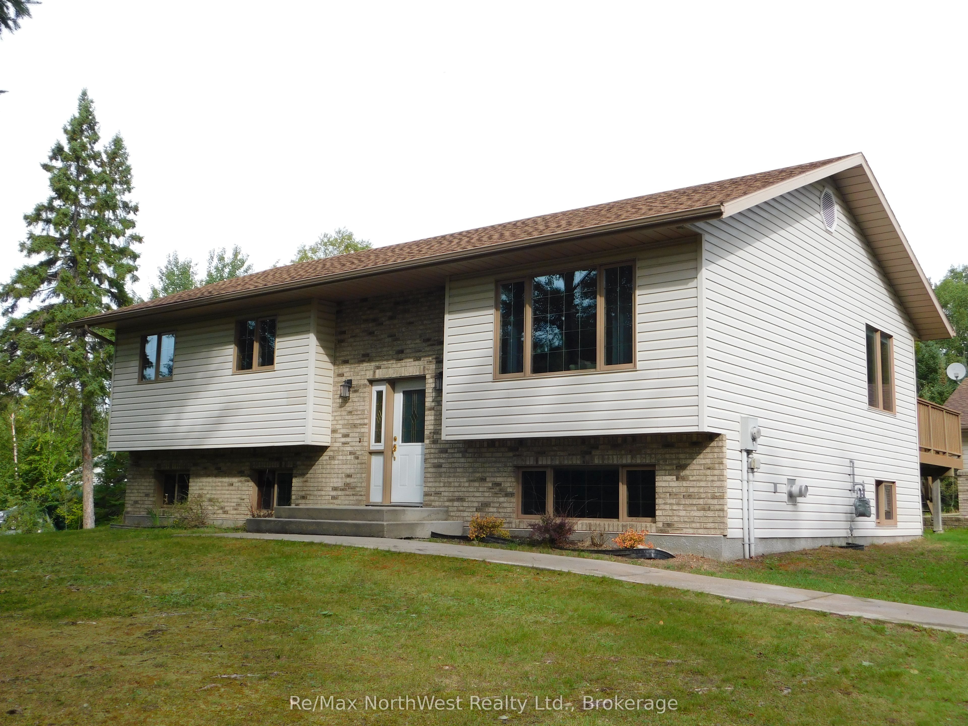
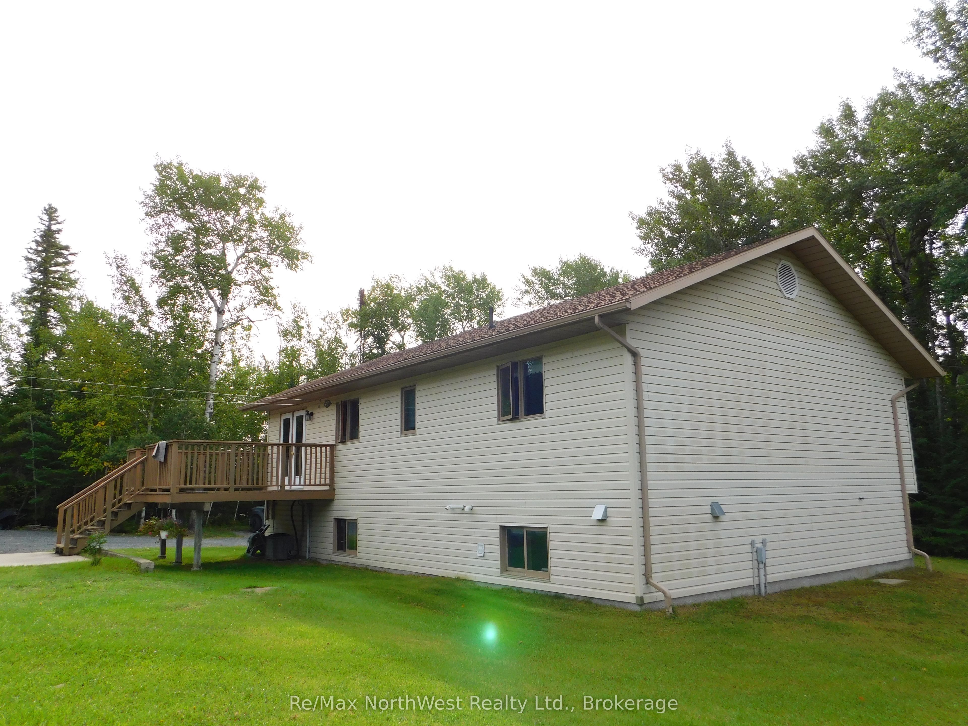
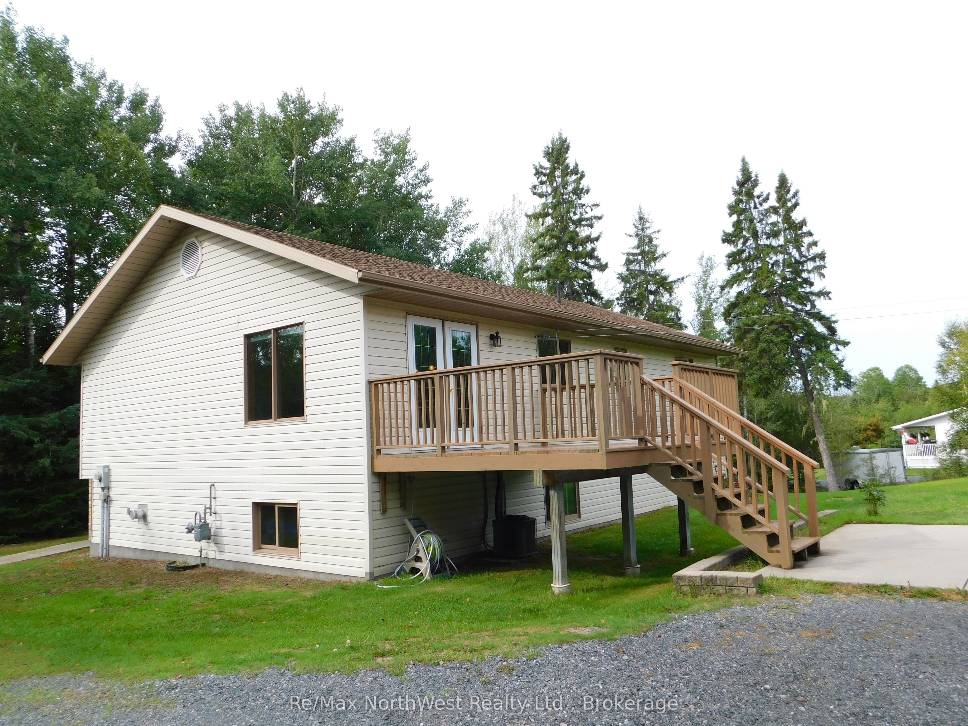
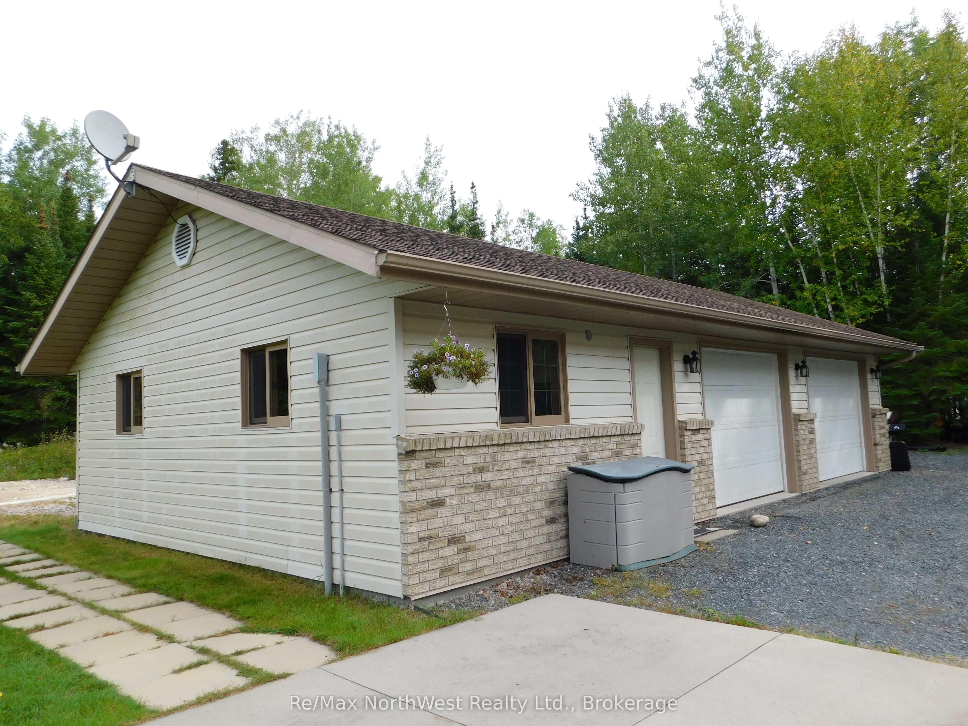
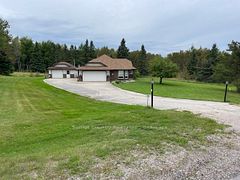
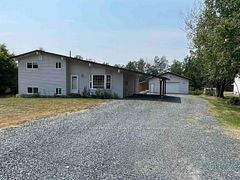
A piece of country living just for you inside town limits! Introducing 785 Sandy Beach Road! This lovely home located on close to 2.5 acres, was built in 2000, has 3 plus 2 bedrooms, 3 bathrooms, and over 2600 square feet of living space. There is a 3 stall 40' x 24' heated and insulated garage with 2 parking spots and a large workshop area. Just off of the open concept kitchen and dining room area through a set of sliding doors, there is a 12' x 14' deck which would be great for entertaining or just relaxing with a beverage after a long day at the office. On the main level you will find a 4 piece main bath, a spacious Primary Bedroom with a 4 piece ensuite, 2 additional bedrooms and living room area. In the basement you will find a large rec room, 2 more bedrooms, a 3 piece bathroom, and combination laundry and utility area. Heat is supplied by a 2016 forced air gas furnace and natural gas fireplace in the rec room. There is also an air exchanger, central air, and central vac. Asphalt Shingled Roof was replaced on the home in 2025 and on the garage in 2021. There is a 200 amp electrical panel and a rental hot water tank. Comes with fridge, stove, built in dishwasher, microwave, washer, dryer, riding lawn mower and all window coverings. This is a great find for the right person and won't last long! Reach out today for more info!
Property Information
Building Details
Features & Amenities
Financials & Fees
Inclusions & Exclusions
Fridge, stove, built in dishwasher, washer, dryer, all window coverings, microwave, riding lawn mower
Location
Similar Properties
View More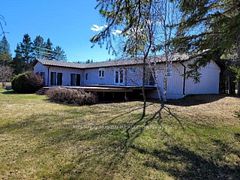
Source: Toronto Regional Real Estate Board (TRREB), via PropTx Innovations Inc.
The data relating to real estate on this website comes in part from the MLS® data feed of PropTx Innovations Inc. The information is deemed reliable but is not guaranteed accurate by PropTx.
The information provided herein must only be used by consumers that have a bona fide interest in the purchase, sale or lease of real estate and may not be used for any commercial purpose or any other purpose.
© 2026 PropTx Innovations Inc. All rights reserved. MLS®, REALTOR® and the associated logos are owned or controlled by The Canadian Real Estate Association (CREA).