746 Thompson Street
About This Home
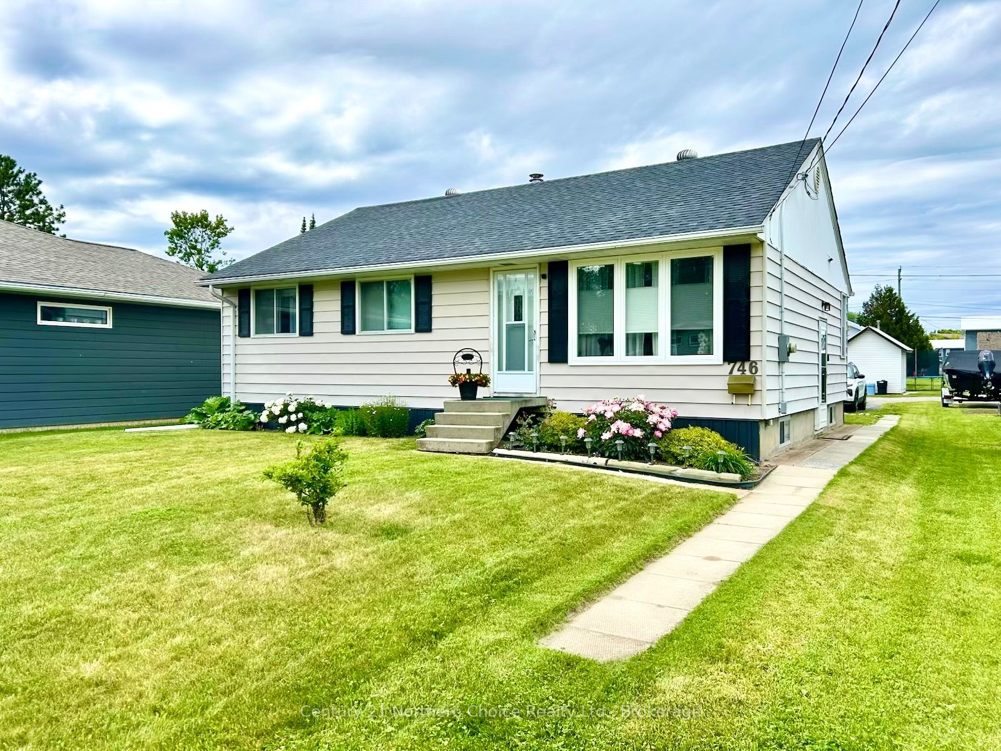
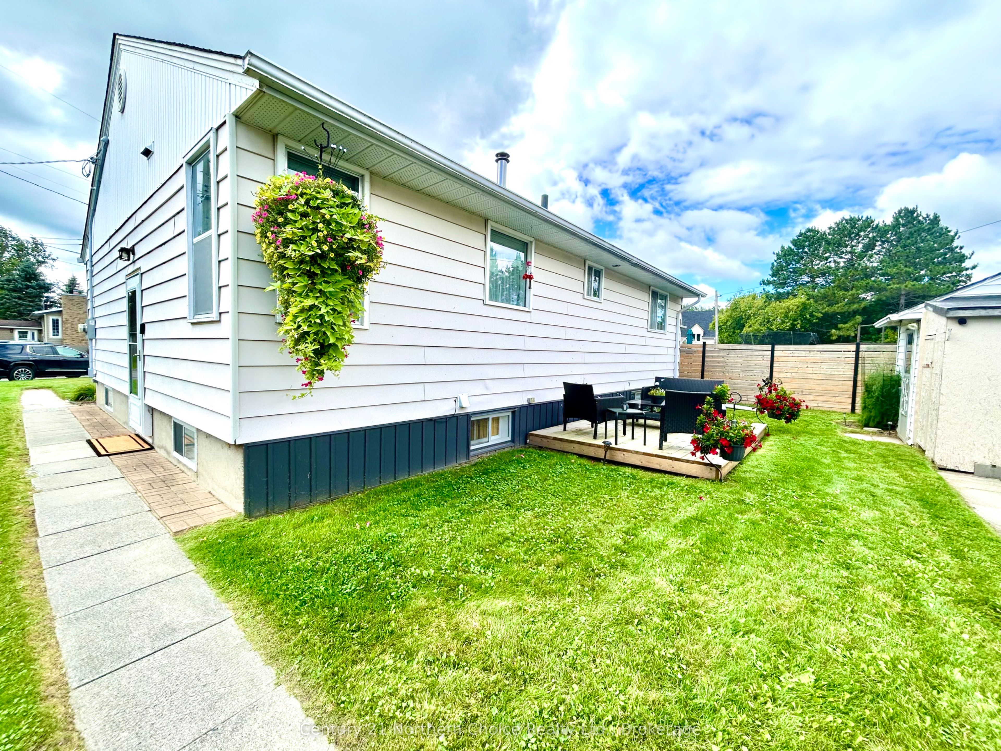
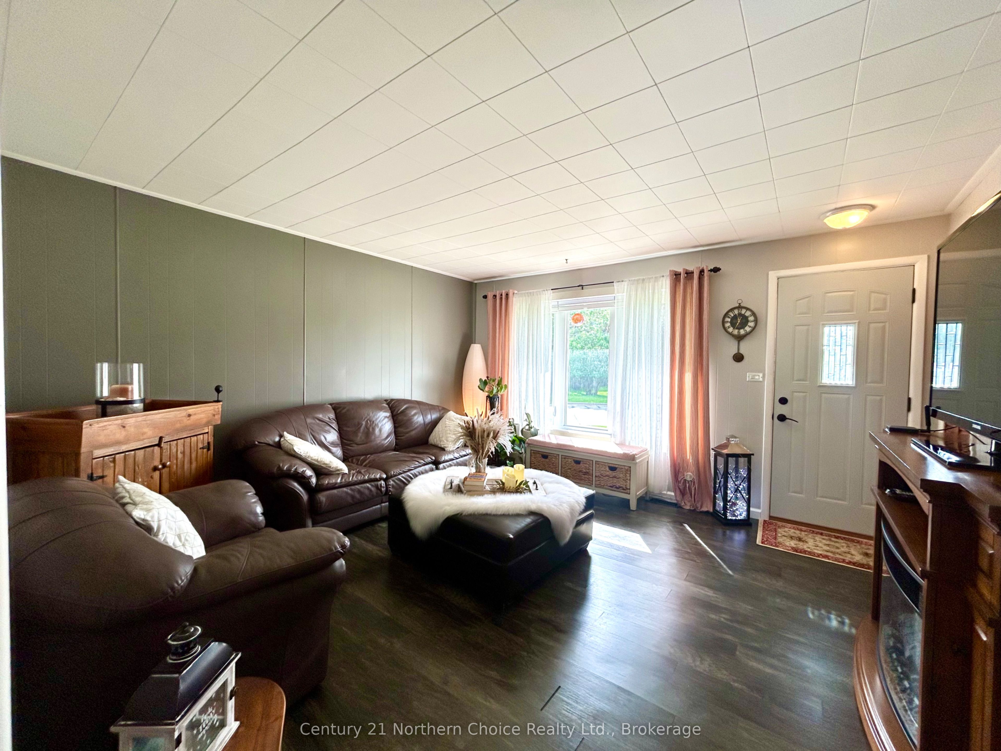
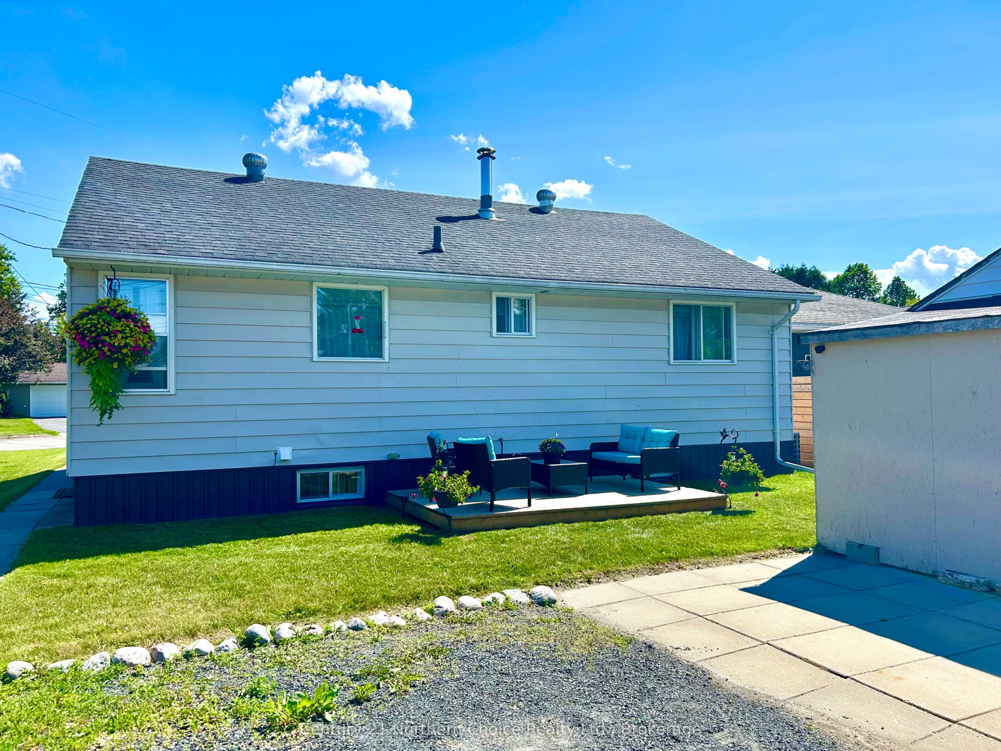
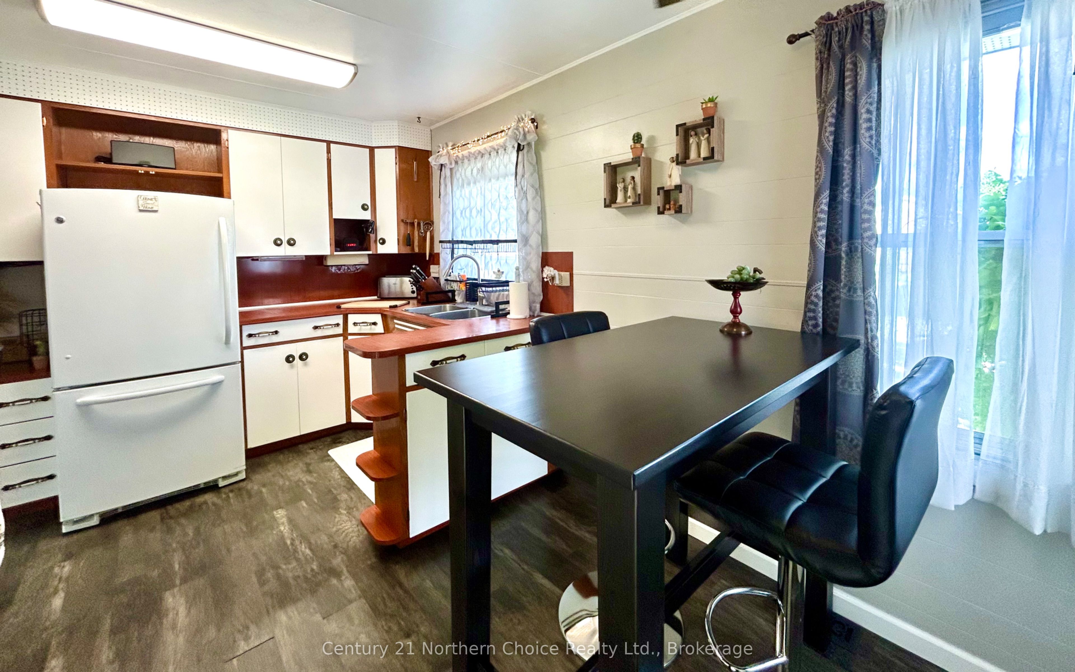
Fabulous West End 3 bedroom, 2 bath bungalow located on a very desirable low traffic cul-de-sac. Well maintained & move in ready! Main Floor Features: Side Entrance with storage, charming kitchen with dining area - appliances included (fridge/gas stove), spacious cozy living room, Primary Bedroom featuring built in drawers & double closets, together with 2 further bedrooms on the main floor with excellent closet and storage space, 5 pce bathroom featuring a jetted stand up tub and double vanity; The basement features a rec-room with bar area and recently updated 3 pce bath with walk in shower, laundry room and storage room - there is plenty of room for further development. Excellent curb appeal, low maintenance exterior with beautiful perennial gardens, rear deck, gravel parking area from the rear lane, and storage shed.
Property Information
Building Details
Features & Amenities
Financials & Fees
Inclusions & Exclusions
Gas Stove, Fridge, large stand up freezer in basement, washer/dryer, all window coverings, TV and mounts in 2 main floor bedrooms, wooden shelving in basement storage room.
Dyson stick vacuum mounted in kitchen storage closet
Location
Similar Properties
View More
Source: Toronto Regional Real Estate Board (TRREB), via PropTx Innovations Inc.
The data relating to real estate on this website comes in part from the MLS® data feed of PropTx Innovations Inc. The information is deemed reliable but is not guaranteed accurate by PropTx.
The information provided herein must only be used by consumers that have a bona fide interest in the purchase, sale or lease of real estate and may not be used for any commercial purpose or any other purpose.
© 2026 PropTx Innovations Inc. All rights reserved. MLS®, REALTOR® and the associated logos are owned or controlled by The Canadian Real Estate Association (CREA).