259 Labreche Drive
About This Home
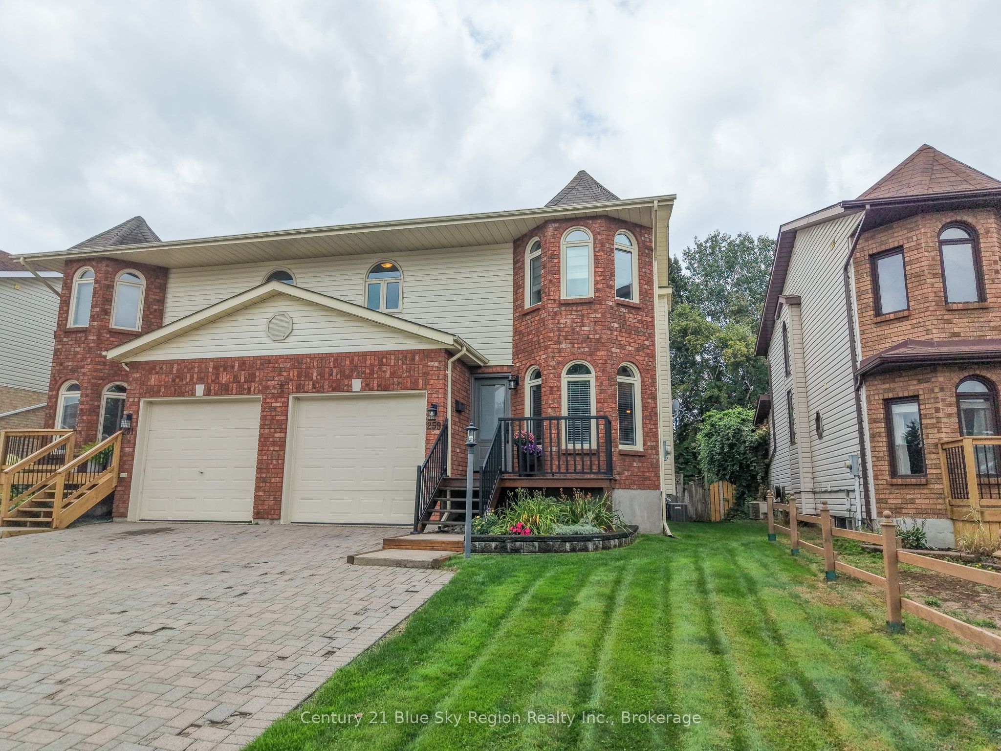
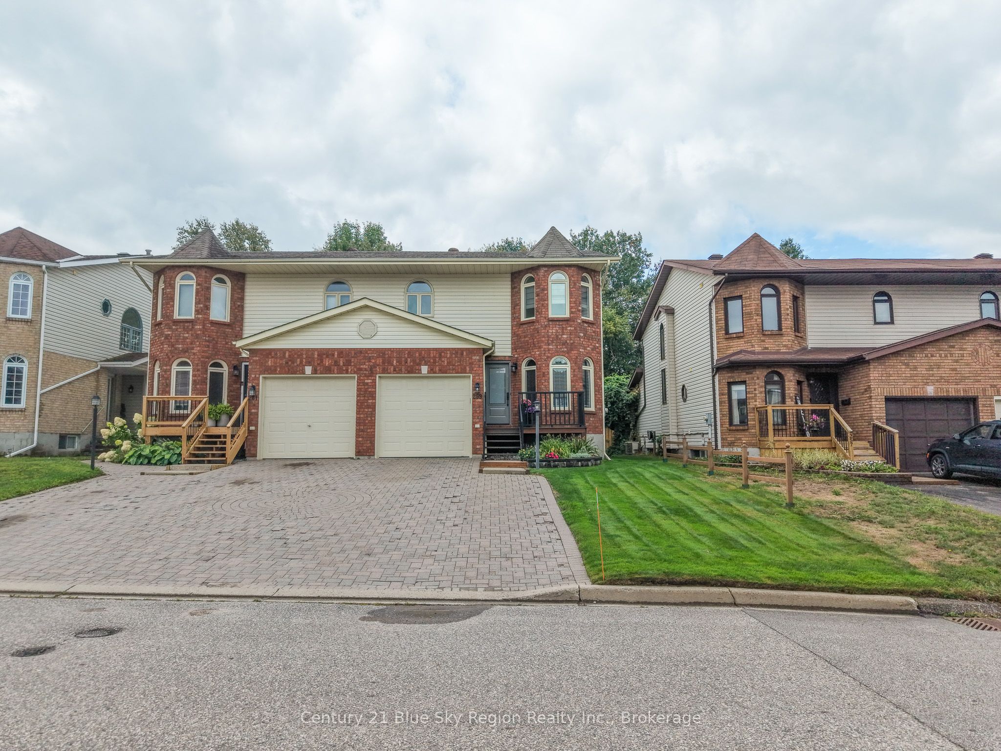
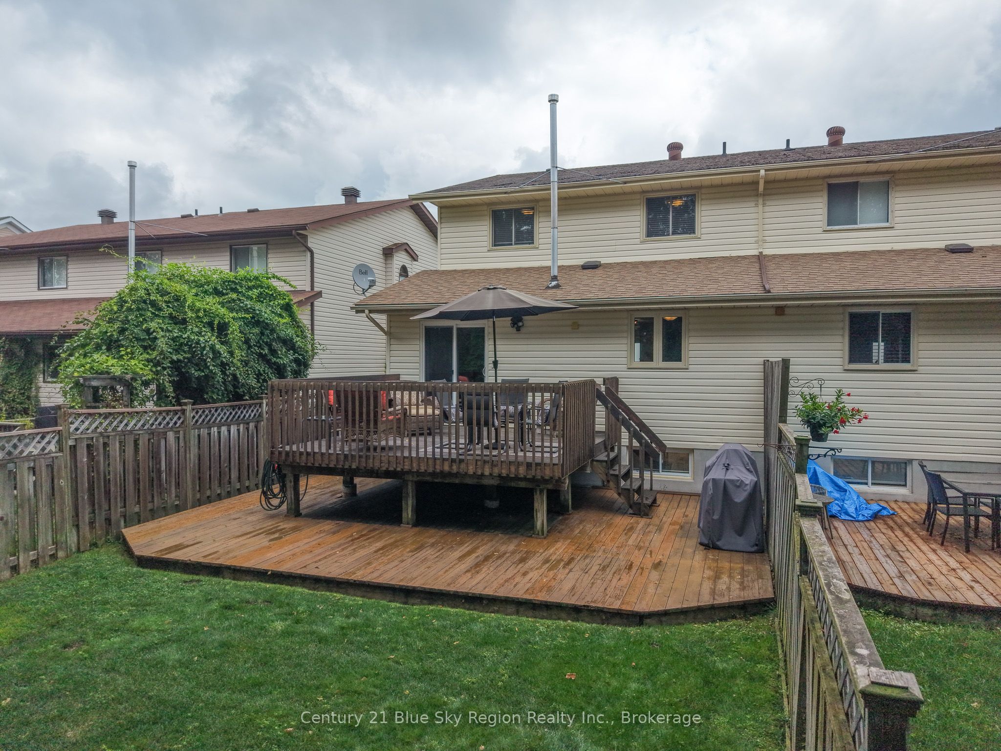
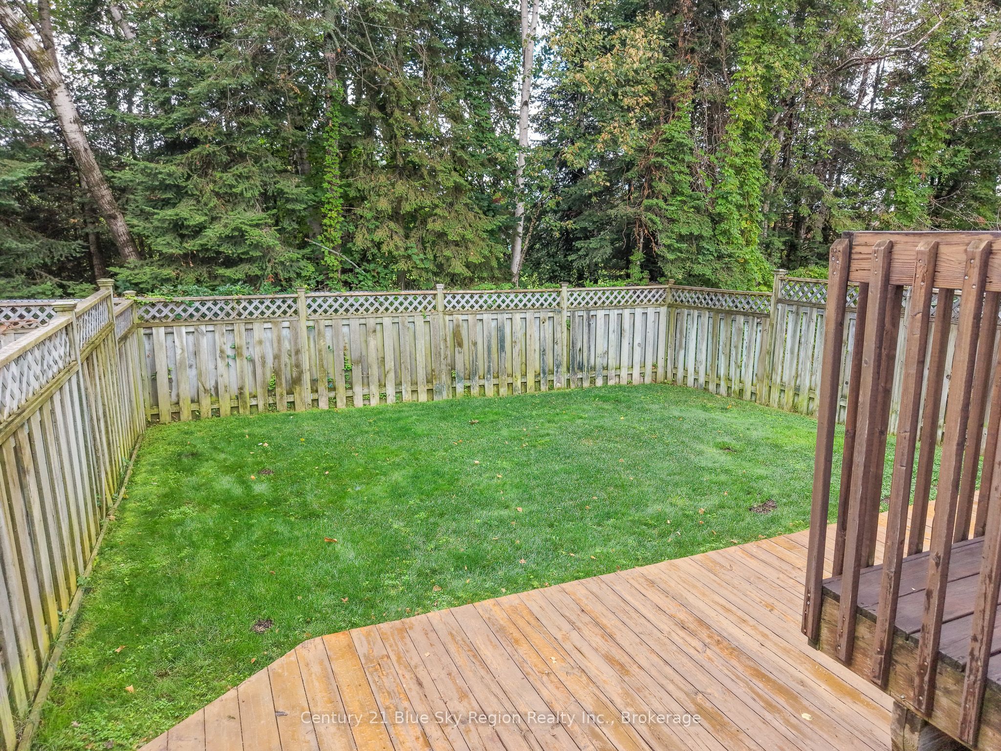
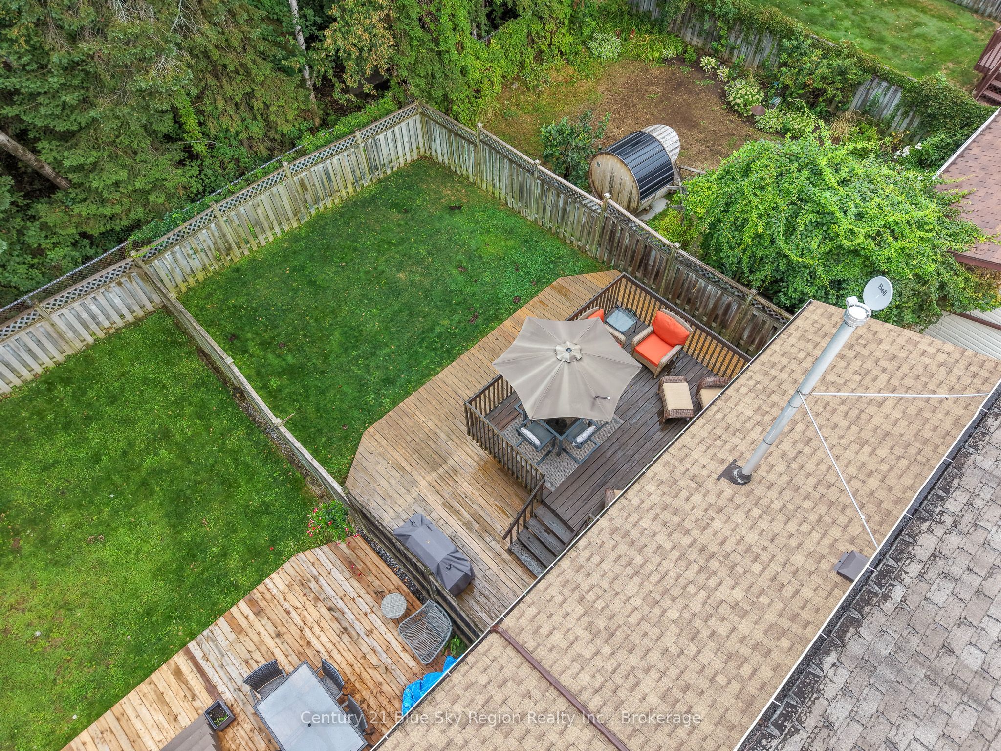
Welcome to 259 Labreche Drive, a beautifully maintained two-storey semi-detached home in the desirable West Ferris neighbourhood. Offering 4 bedrooms and 3.5 bathrooms, this move-in ready home showcases pride of ownership throughout, with plenty of updates and improvements making it an easy place to call home. The spacious primary bedroom features a private ensuite and walk-in closet, while the additional bedrooms offer flexibility for family, guests, or a home office. The finished basement adds even more living space with a good-sized recreation room, along with additional room for storage or future use. Outside, enjoy a fully fenced backyard, a two tiered deck, with mature trees beyond the rear fence line, creating a private and peaceful setting for relaxing, entertaining, or enjoying the warmer months. An attached single-car garage adds convenience and valuable storage space.Located close to a brand new recreation centre, schools, parks, shopping, and all amenities, this West Ferris home offers the space, updates, and location you've been looking for. A fantastic opportunity to move in and enjoy a well-cared-for home in a great neighbourhood!
Property Information
Building Details
Features & Amenities
Financials & Fees
Inclusions & Exclusions
Stove, Fridge, Dishwasher, Washer, Dryer, Built in blinds
Basement Fridge and Freezer
Location
Similar Properties
View More
Source: Toronto Regional Real Estate Board (TRREB), via PropTx Innovations Inc.
The data relating to real estate on this website comes in part from the MLS® data feed of PropTx Innovations Inc. The information is deemed reliable but is not guaranteed accurate by PropTx.
The information provided herein must only be used by consumers that have a bona fide interest in the purchase, sale or lease of real estate and may not be used for any commercial purpose or any other purpose.
© 2026 PropTx Innovations Inc. All rights reserved. MLS®, REALTOR® and the associated logos are owned or controlled by The Canadian Real Estate Association (CREA).