12 Ready Way
About This Home
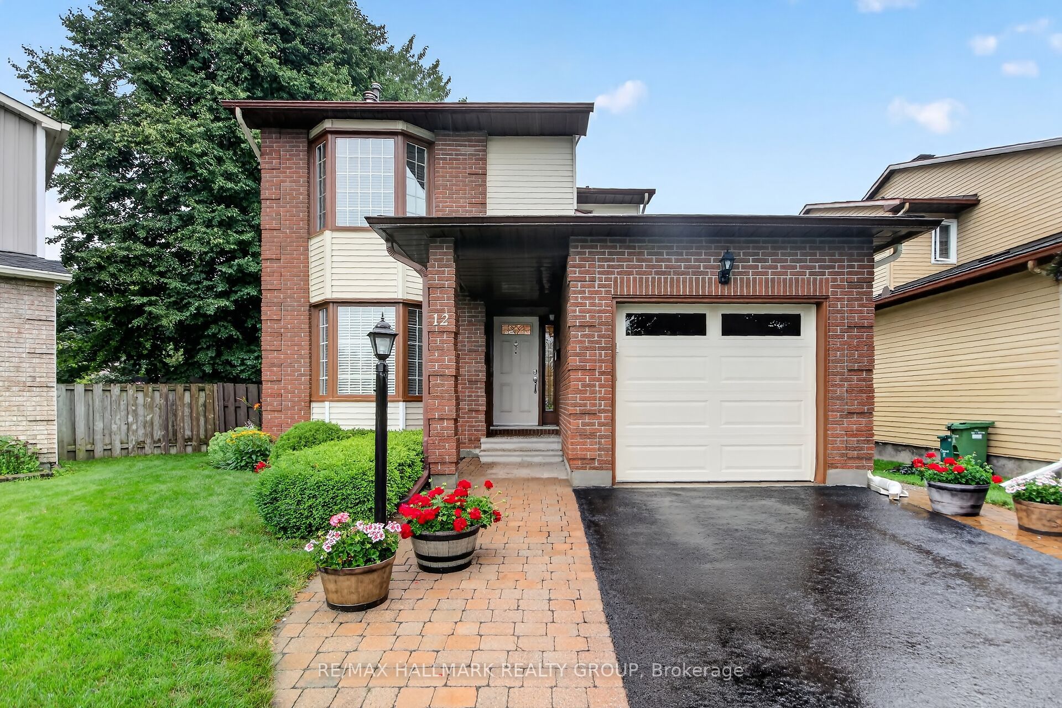
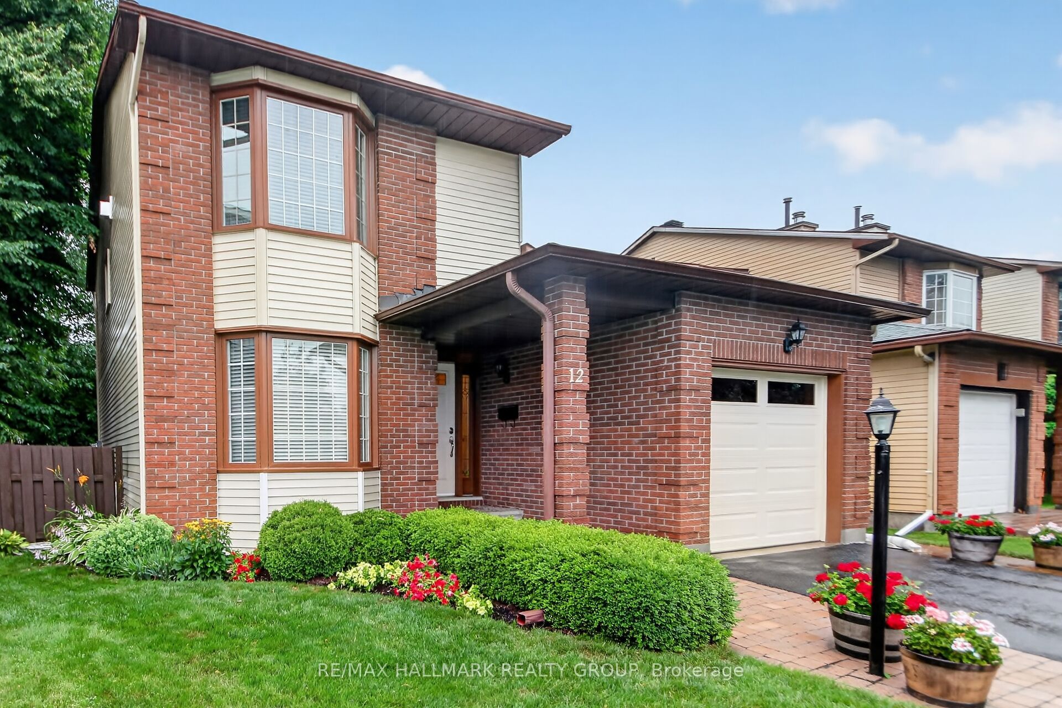
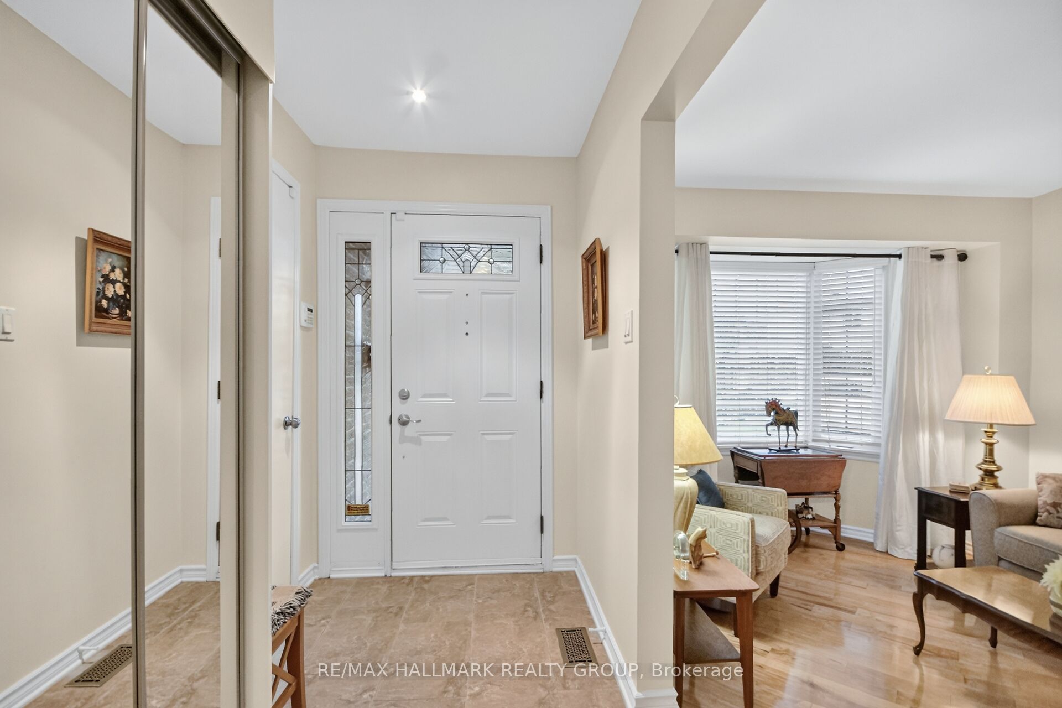
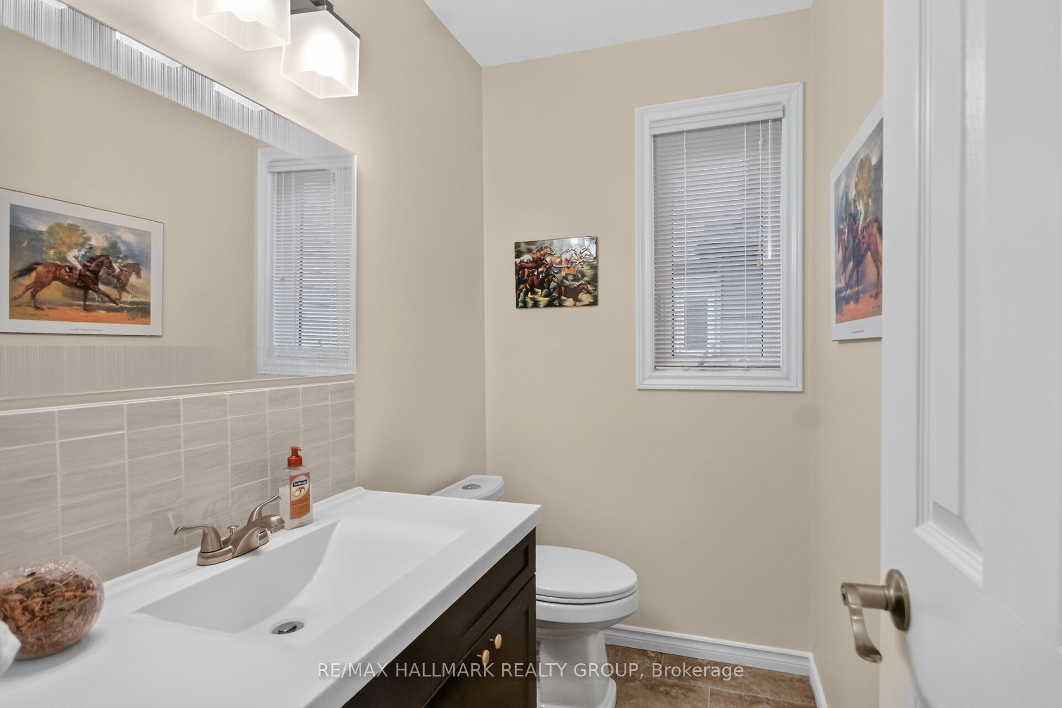
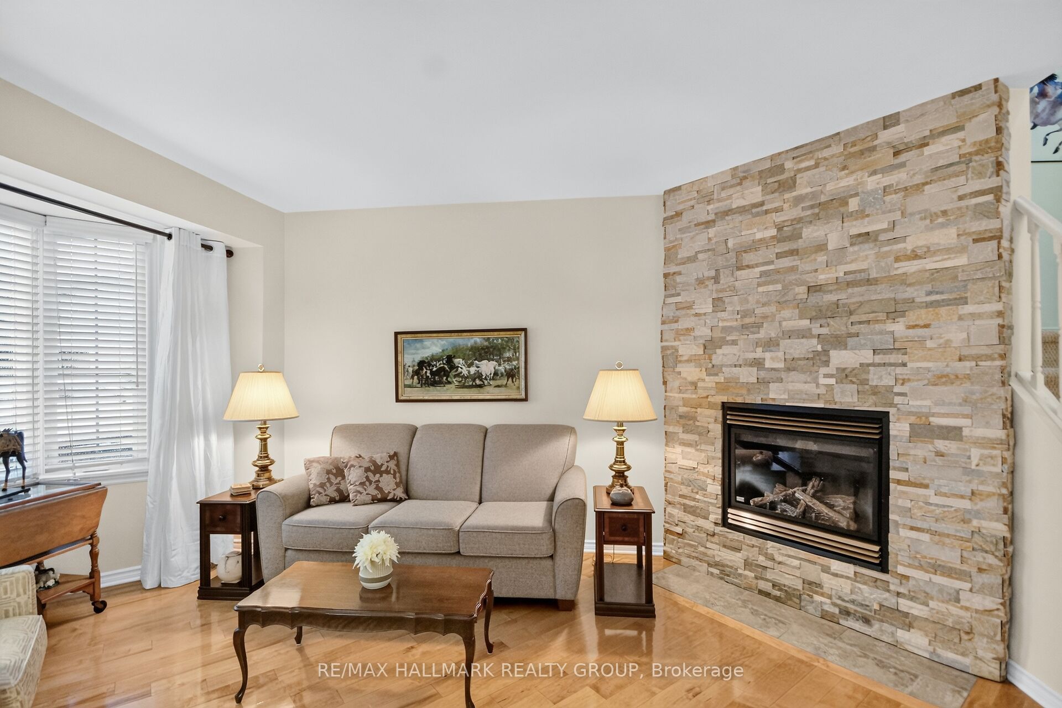
Welcome to this beautifully updated 3-bedroom, 3-bathroom home, ideally situated in a sought-after, family-friendly neighbourhood on a large, mature lot. The main level features gleaming hardwood floors throughout the living, dining, family rooms and kitchen. The stunning kitchen offers granite countertops, stainless steel appliances and an abundance of cabinetry, perfect for everyday living and entertaining. The inviting living room boasts a beautiful stone fireplace, while the separate dining room provides an elegant space for family gatherings. New carpet throughout the second level and basement, along with three completely renovated bathrooms, create a fresh, move-in-ready home. The finished lower level offers a recreation area and laundry. Enjoy the large fenced backyard with deck, grassed area, shed and mature trees. Walking distance to shops, cafes, bus routes and all amenities. Numerous professionally completed updates include furnace (2014), rented water heater (2024), deck (2018), east-side back fence (2019), parging and garage floor crack repair (2025), backyard landscaping (2021), and dryer (2019/2020).
Property Information
Building Details
Features & Amenities
Financials & Fees
Inclusions & Exclusions
Microwave, Refrigerator, Dishwasher, Hood Fan, dishwasher, washer and dryer.
Location
Similar Properties
View More

Source: Toronto Regional Real Estate Board (TRREB), via PropTx Innovations Inc.
The data relating to real estate on this website comes in part from the MLS® data feed of PropTx Innovations Inc. The information is deemed reliable but is not guaranteed accurate by PropTx.
The information provided herein must only be used by consumers that have a bona fide interest in the purchase, sale or lease of real estate and may not be used for any commercial purpose or any other purpose.
© 2026 PropTx Innovations Inc. All rights reserved. MLS®, REALTOR® and the associated logos are owned or controlled by The Canadian Real Estate Association (CREA).