578 Pepperville Crescent
About This Home
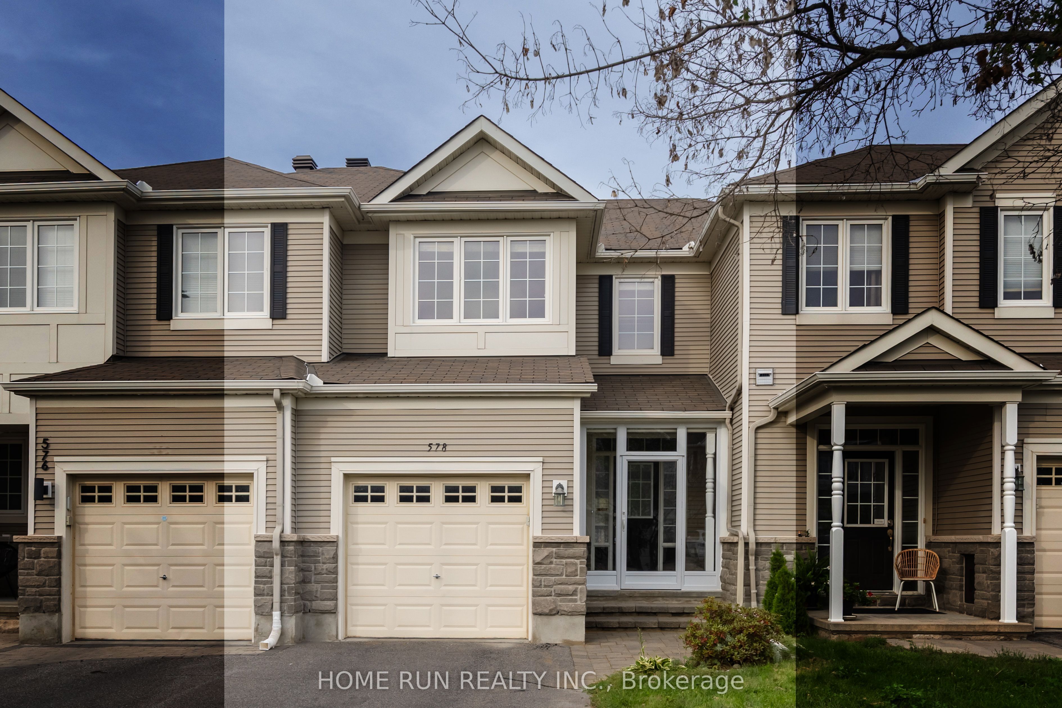
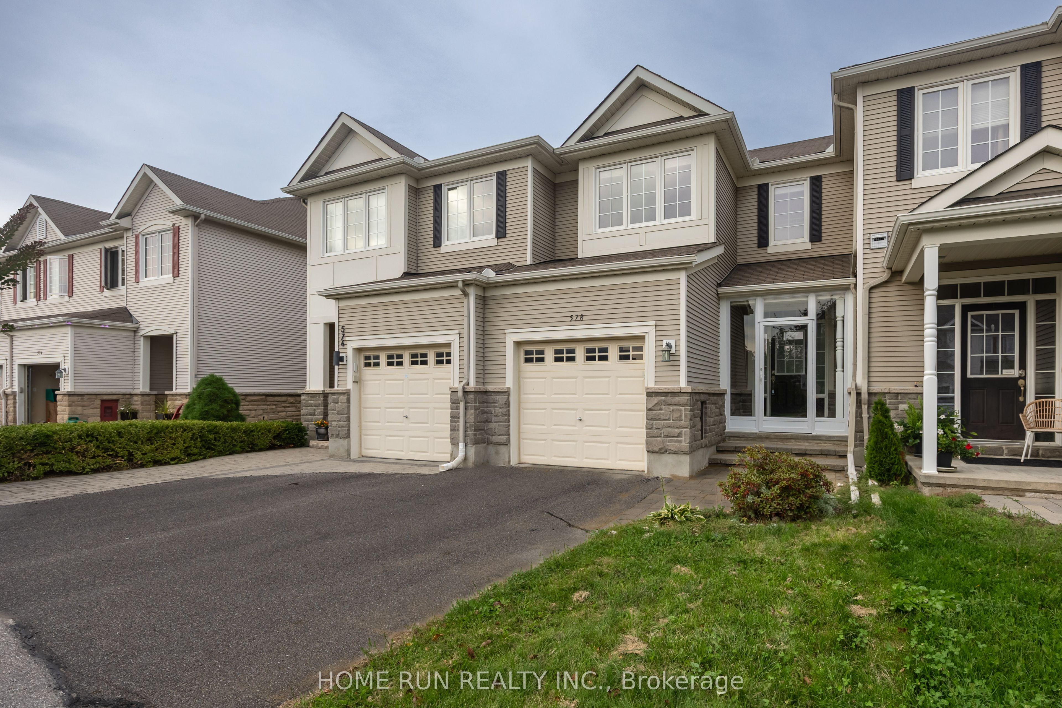
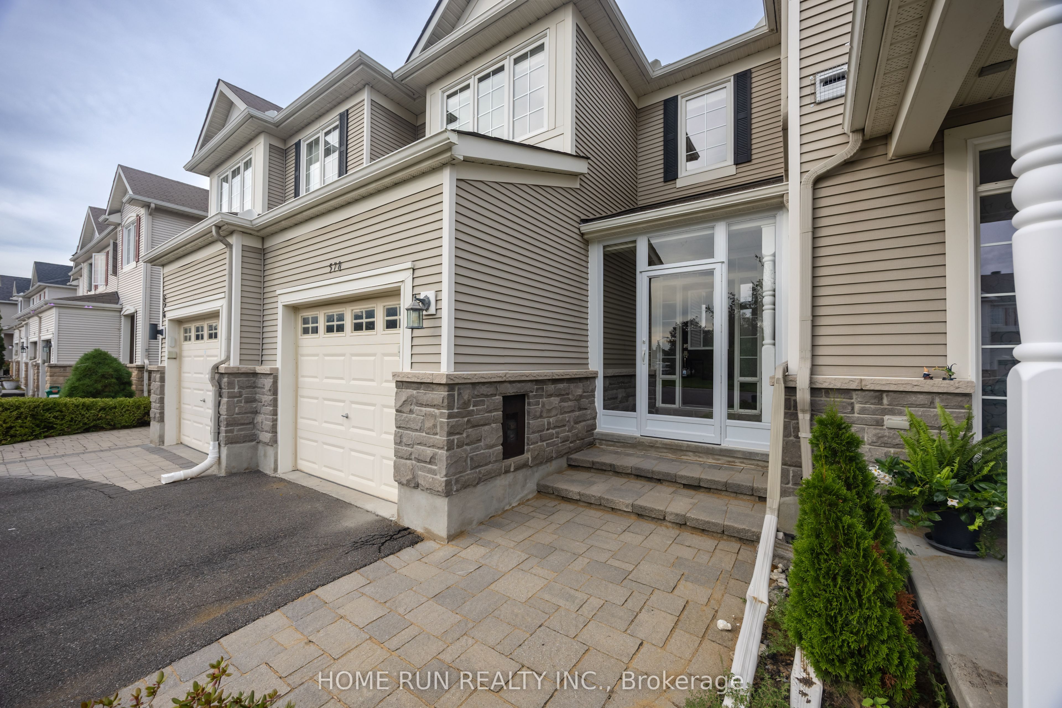
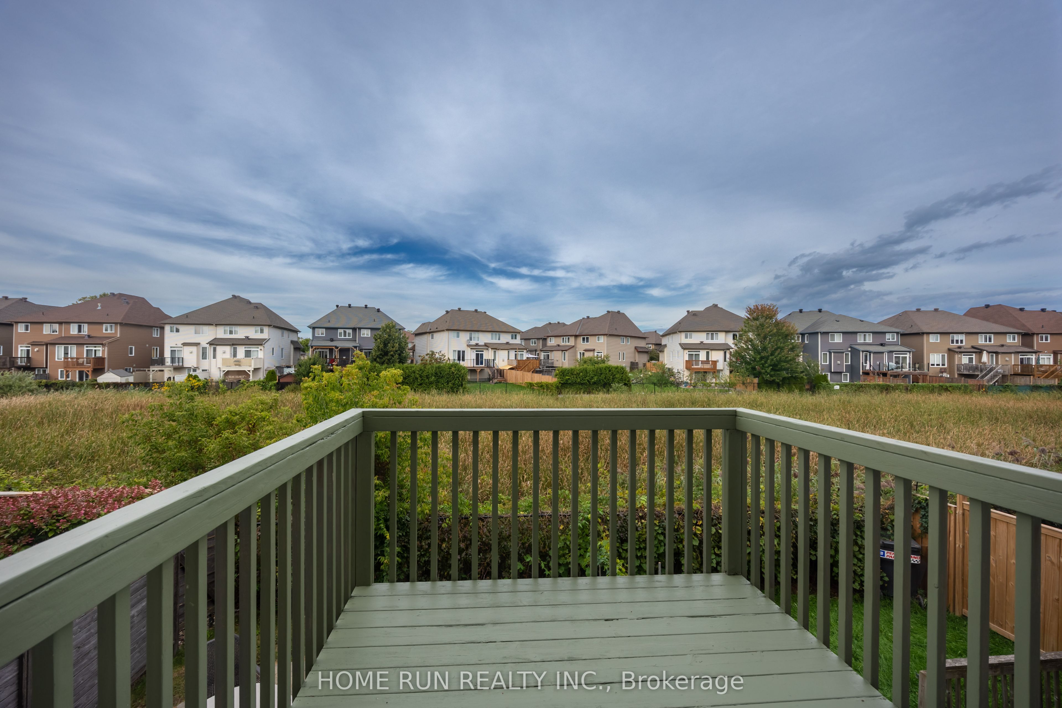
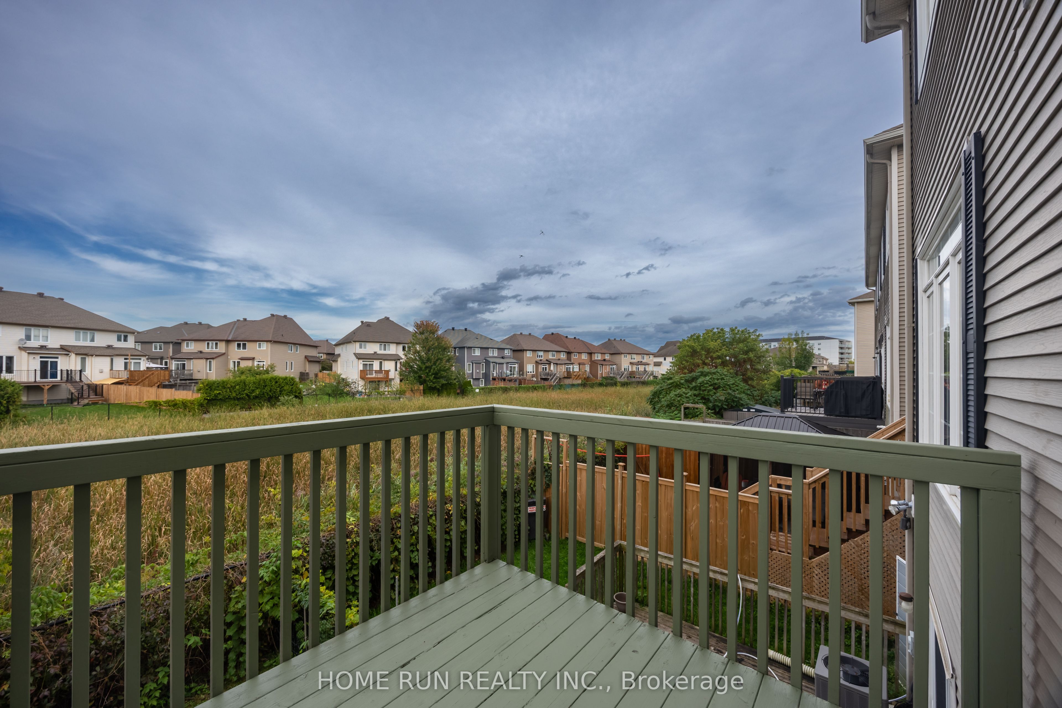
NO REAR NEIGHBOURS & A WALKOUT BASEMENT! This beautiful executive townhome for lease sits on a quiet street in Trailwest, one of Kanata South's most convenient communities, and backs onto a creek. A bright tiled foyer with transom windows leads to the main living area with gleaming hardwood floors, anchored by a stone gas fireplace, framed by tall windows overlooking the green space behind the home. The kitchen offers white shaker cabinetry, a glass mosaic backsplash, under-cabinet lighting, stainless steel appliances and a pass-through to the living room. The eating area has patio doors to a deck overlooking the creek. Upstairs, the primary bedroom has a walk-in closet and a 4-piece ensuite with a soaker tub and separate glass shower. Two more bedrooms, a full main bath and a linen closet complete the level. The finished lower level offers extra living space that walks out to a private backyard with an interlock patio, perennial gardens and privacy fencing, plus a laundry room with front-load washer and dryer and a large storage room with shelving. Fantastic location: steps to parks, paths by Monahan Drain, and located on a super quiet street, yet also within walking distance from a plethora of shopping & dining options! If that isn't enough, other amenities in Kanata & HW 417 are all a quick drive away.
Property Information
Building Details
Features & Amenities
Inclusions & Exclusions
Fridge, Stove, Range Hood, Dishwasher, Washer, Dryer
Location
Similar Properties
View More
Source: Toronto Regional Real Estate Board (TRREB), via PropTx Innovations Inc.
The data relating to real estate on this website comes in part from the MLS® data feed of PropTx Innovations Inc. The information is deemed reliable but is not guaranteed accurate by PropTx.
The information provided herein must only be used by consumers that have a bona fide interest in the purchase, sale or lease of real estate and may not be used for any commercial purpose or any other purpose.
© 2026 PropTx Innovations Inc. All rights reserved. MLS®, REALTOR® and the associated logos are owned or controlled by The Canadian Real Estate Association (CREA).