#8 - 4297 East Avenue
About This Home
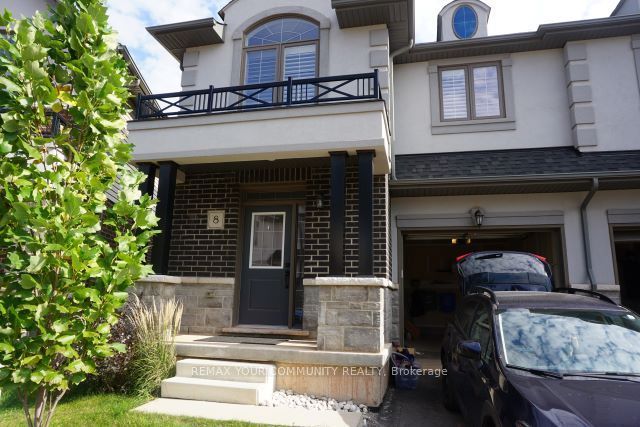
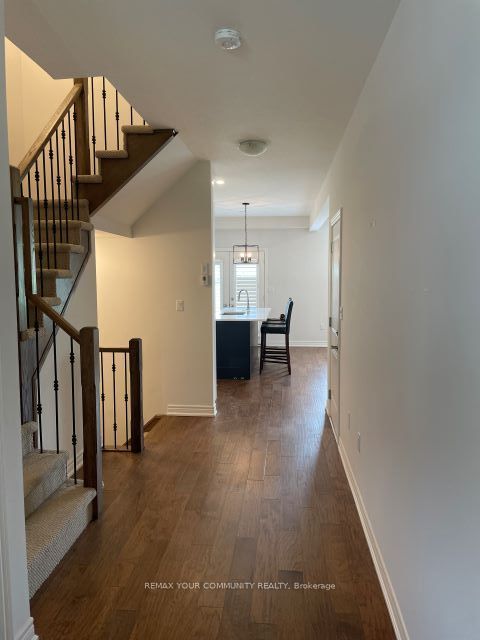
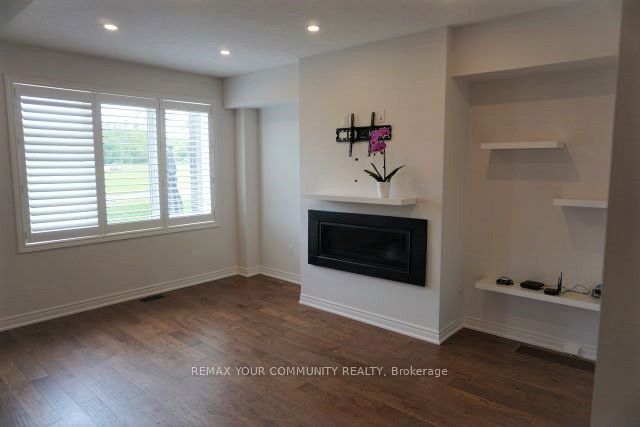
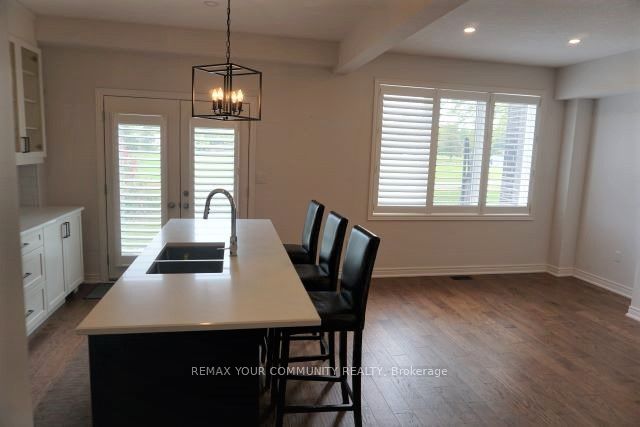
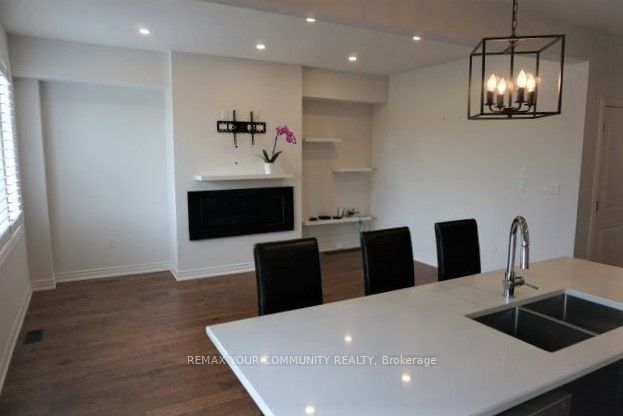
Luxurious 3 Bed Plus Den/2.5 Bath Semi-Detached Home In Desirable Neighborhood Surrounded By Parks, Trails, And Waterfront. Enjoy An Active Lifestyle At This Beautiful Home With Landscaped Backyard On Large Lot In The Middle Of Wine Country! Custom Kitchen With Designer SS Appliances Extended-Height Cabinetry Provides Prime Kitchen Storage Space. The Stylish Living Room Has Lg Bright Windows W/Great Views & A Cozy Fireplace. The Large Kitchen & Living Room Area W/Direct Access To The Backyard. Master Bath Has Glass Shower & Freestanding Tube. The Bedroom Level Features An Open Den Area Perfect For Home Office Space Along W/3 Large Bedrooms. Steps To School, Shops And Pubs. Two Full Bathrooms Including The Spacious Primary Bedroom W/Luxurious Ensuite W/Custom Glass Shower, Free-Standing Soaker Tub And Walk-In Closet.
Property Information
Building Details
Features & Amenities
Financials & Fees
Inclusions & Exclusions
Stainless Steel Fridge, Built In Double Oven, Dishwasher. Washer And Dryer, All Electrical Light Fixtures And Window Coverings.
Location
Similar Properties
View More
Source: Toronto Regional Real Estate Board (TRREB), via PropTx Innovations Inc.
The data relating to real estate on this website comes in part from the MLS® data feed of PropTx Innovations Inc. The information is deemed reliable but is not guaranteed accurate by PropTx.
The information provided herein must only be used by consumers that have a bona fide interest in the purchase, sale or lease of real estate and may not be used for any commercial purpose or any other purpose.
© 2026 PropTx Innovations Inc. All rights reserved. MLS®, REALTOR® and the associated logos are owned or controlled by The Canadian Real Estate Association (CREA).