28 Ternhill Crescent
房源介绍
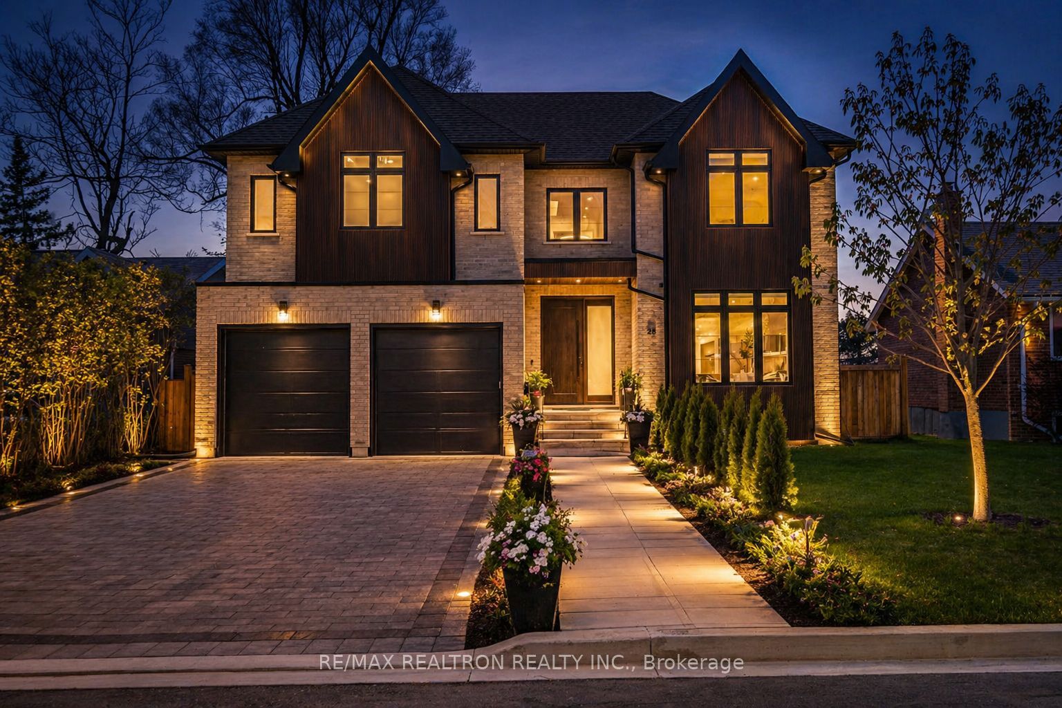
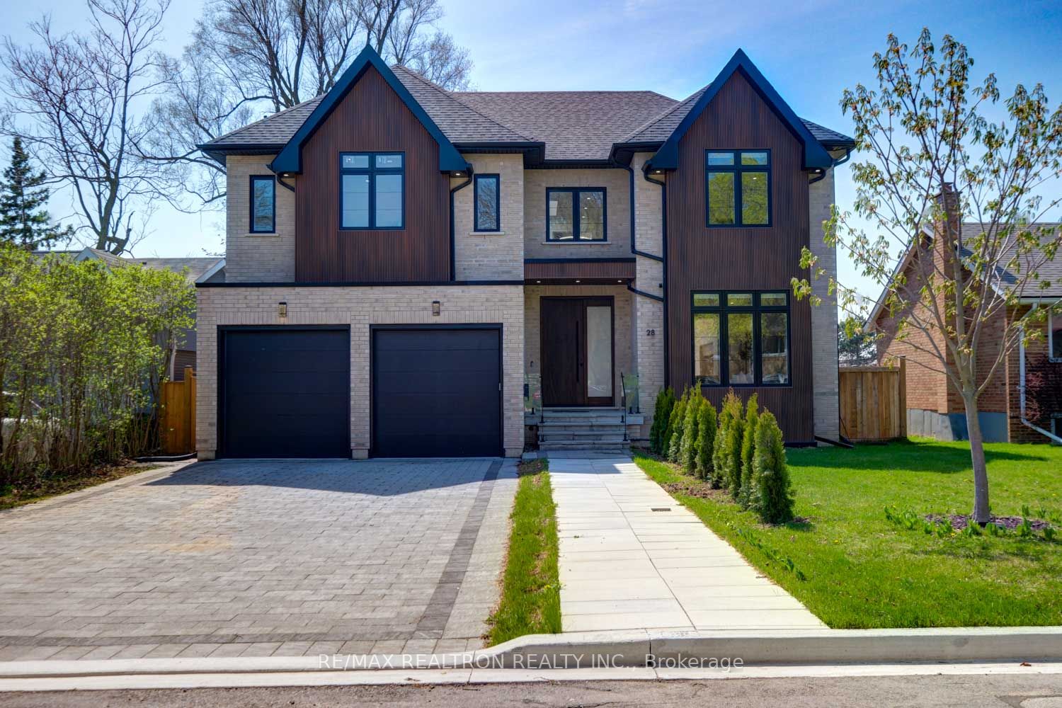
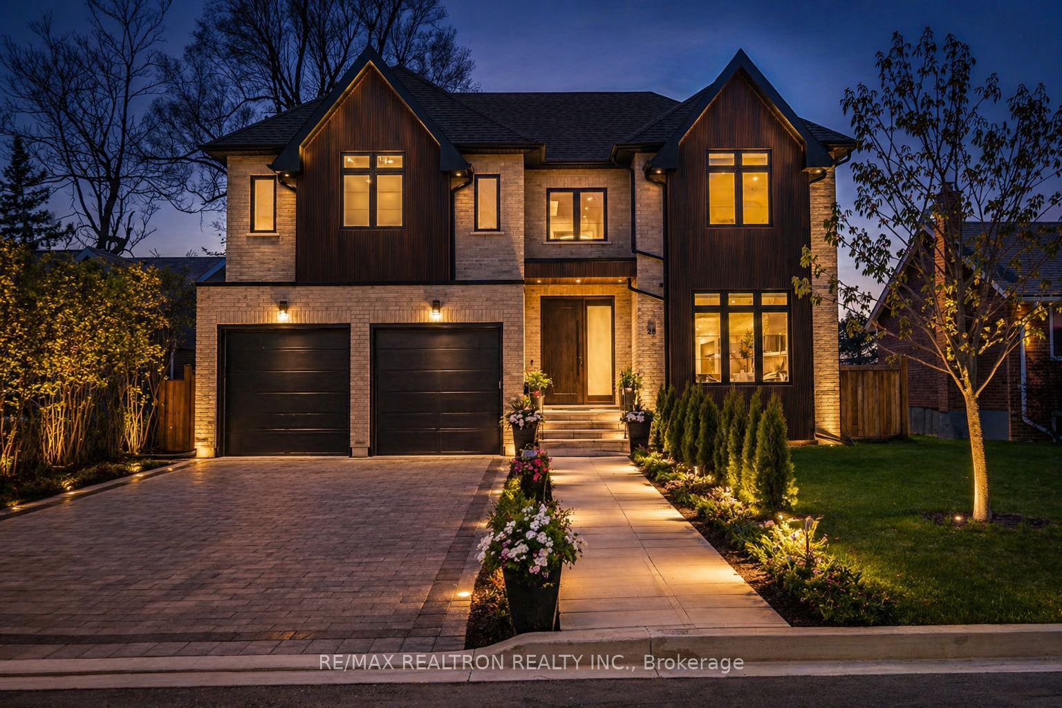
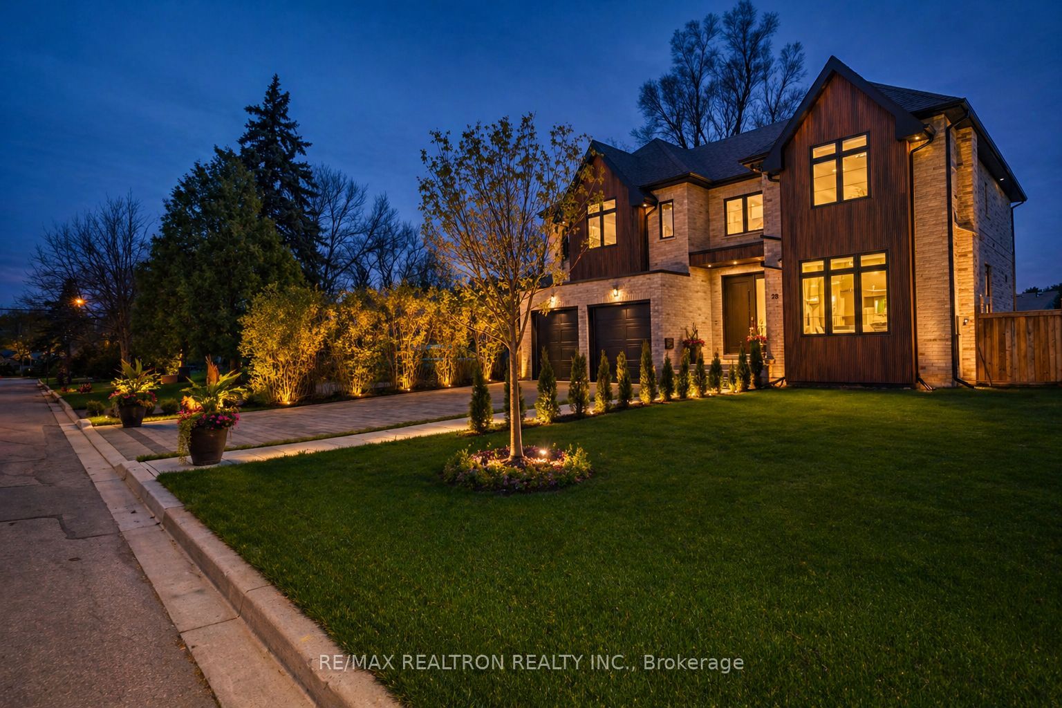
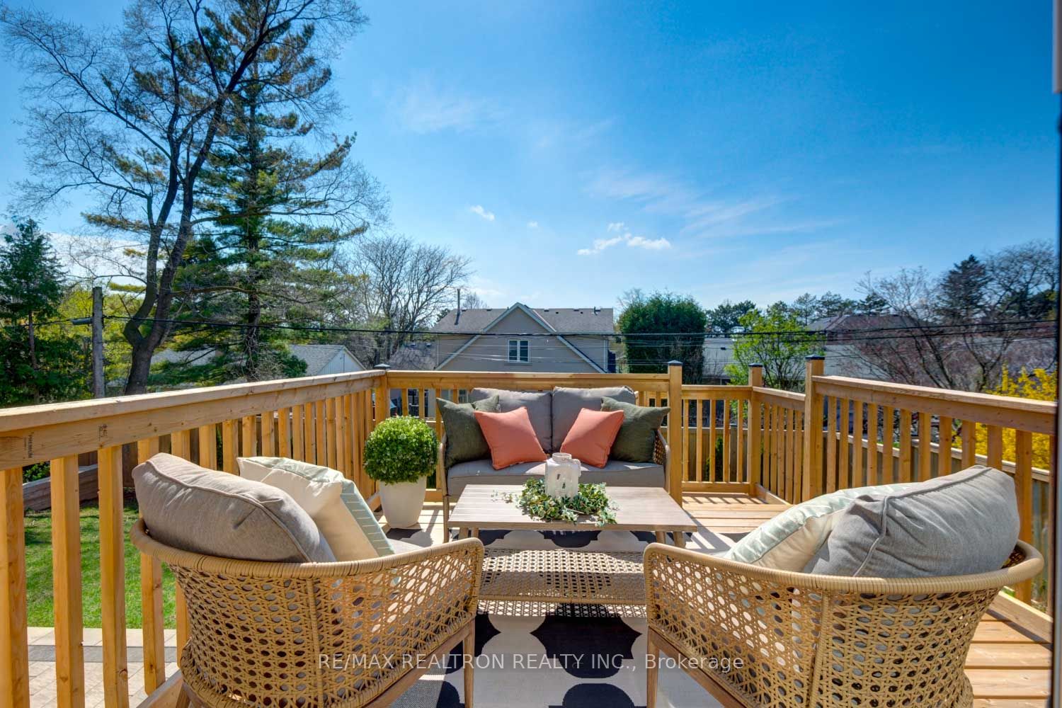
This is a combination of Luxury and comfort, quiet family friendly crs No Tru Traffic. East/West Lot= Day round ample of Natural Sunlight on BOTH sides,4+1 Spacious Bedrms, All with Ensuite Bathrms.**Builder Home Warranty will be provided**. Over 5100 sft of living space. Exclusive Office space overlooking backyard with B/I shelving for a peaceful work from home.19' Height Foyer with B/I closets and Custom Millwork opens to Living Rm with Gas Fireplace and large windows. It is connected to the Beautifully designed Dining Area with custom wine rack and cabinetry. The gourmet kitchen is a chefs dream, complete with built-in top of the line appliances(Subzero/Wolf, oversized Islnd with Dble sink) and a sleek built-in coffee bar for coffee lovers and serving guests, perfect for entertaining or daily living. From the kitchen Extend your living space outside to the Elevated back deck with a clear neighborhood skyline view. Main level also offers a spacious Family rm Flowing Into the Gourmet Kitchen Equipped With State-of-the-art Appliances.It's a true showcase of signature style. On the 2nd flr The primary suite serves as a tranquil private space with stunning-hotel style closets and make up station & lavish ensuite. Every bedrm has its own private ensuite, the lndry rm is conveniently located on the 2nd flr the Primary Suite serves as a tranquil private space with stunning-hotel style closets and make up station & lavish ensuite. Every Bedrm has its own private Ensuite Bathrm. The finished/Walk-Out basement includes oversized windows, a huge fmly rm & Rec rm with a wet bar plus a guest/nanny bedrm with 4pc ensuite and closet. A mudrm with custom cabinetry and tons of storage with direct access from garage provides year round convenience.Fully fenced private backyard with 2 Patio areas,*Can Fit a 12'X30' Pool or maybe bigger* Nestled in One Of The Most Prestigious Neighborhoods, Banbury-Don Mills, Family-friendlyCrs,Safe.
房源信息
建筑详情
设施与特色
费用信息
包含与不包含
Wolf cook top, Built in dishwasher, Front load Washer & Dryer, Panel Sub-zero 48" Fridge, B/I Wolf Microwave, B/I Wolf Oven, All ELF, All Window Coverings, Security cams on front and back.
位置
相似房源
查看更多
Source: Toronto Regional Real Estate Board (TRREB), via PropTx Innovations Inc.
The data relating to real estate on this website comes in part from the MLS® data feed of PropTx Innovations Inc. The information is deemed reliable but is not guaranteed accurate by PropTx.
The information provided herein must only be used by consumers that have a bona fide interest in the purchase, sale or lease of real estate and may not be used for any commercial purpose or any other purpose.
© 2026 PropTx Innovations Inc. All rights reserved. MLS®, REALTOR® and the associated logos are owned or controlled by The Canadian Real Estate Association (CREA).