#1405 - 215 Queen Street

房源介绍
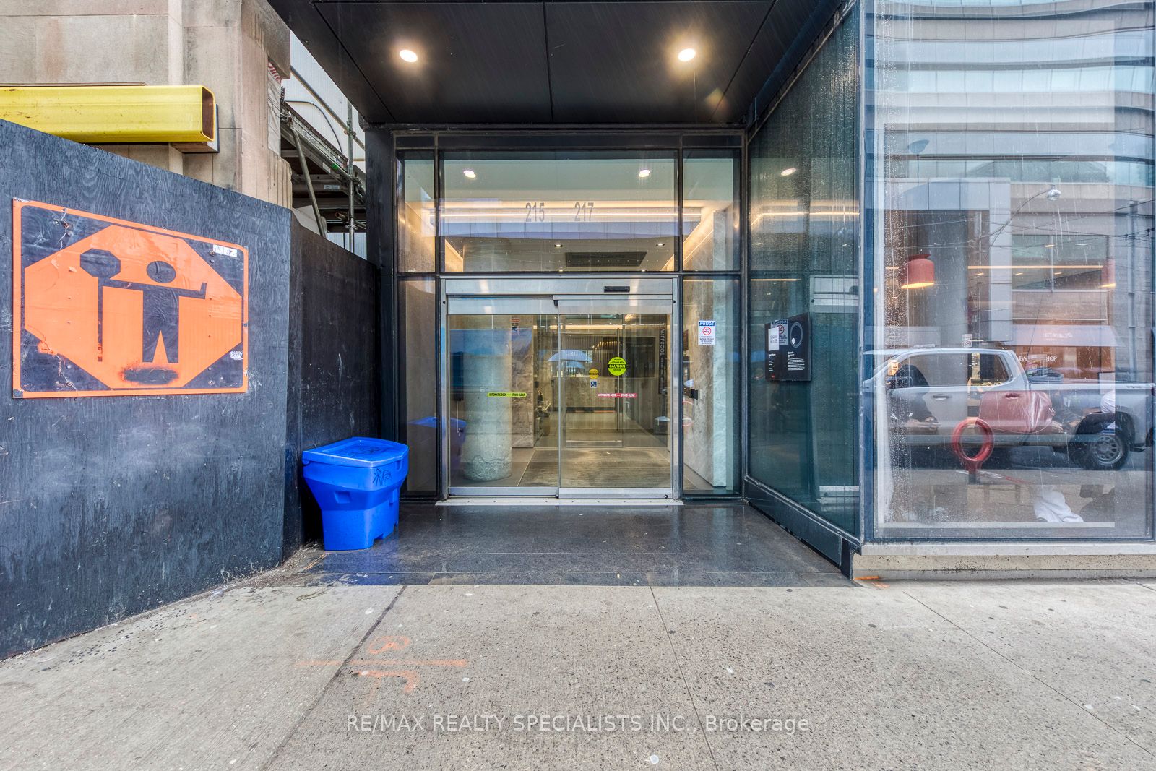
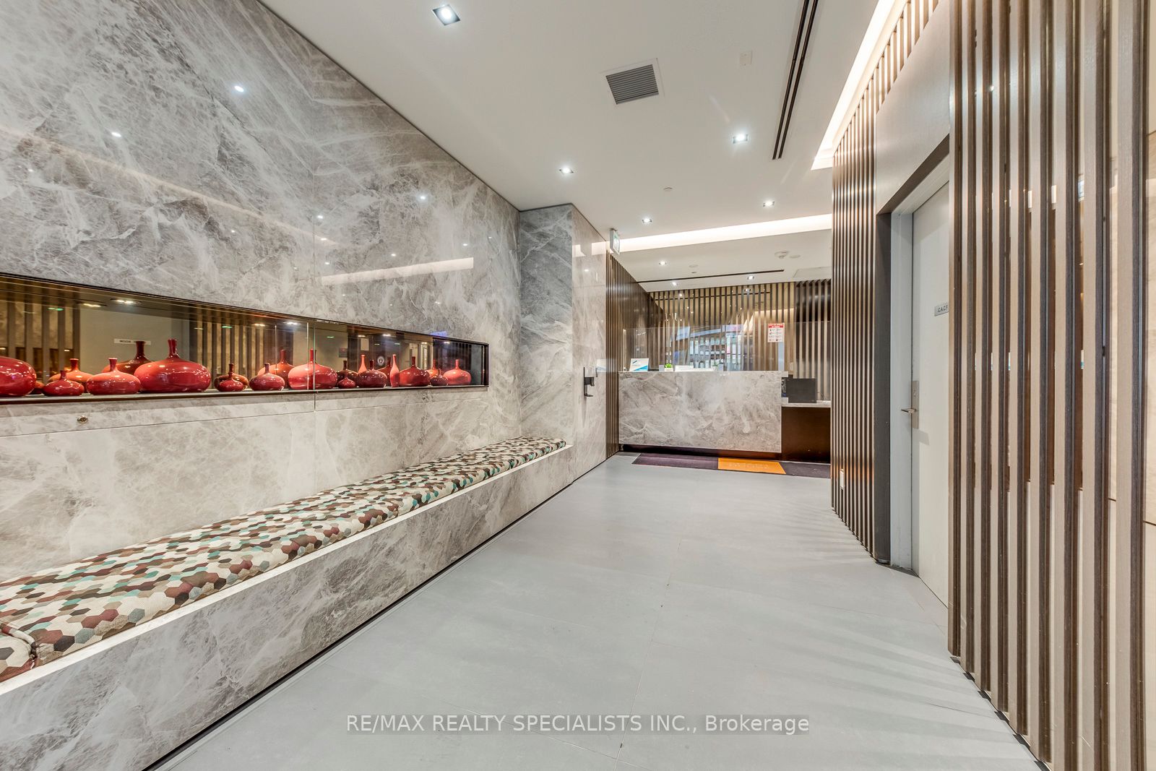
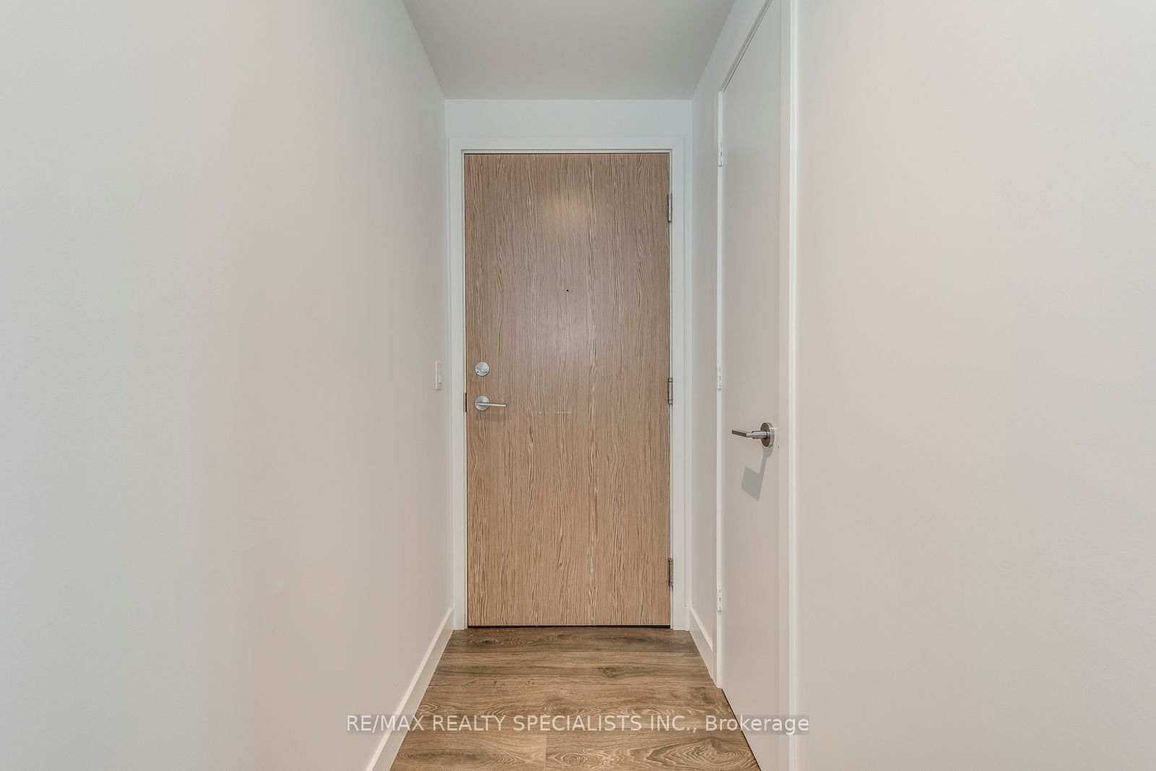
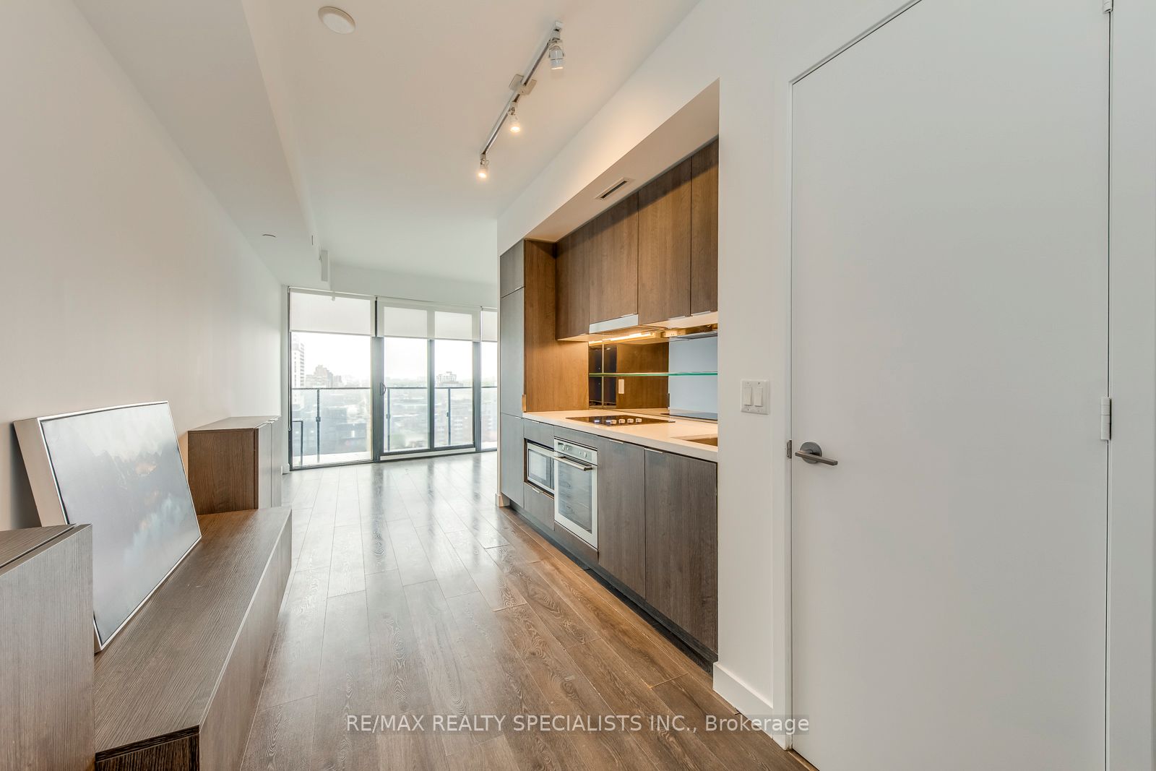
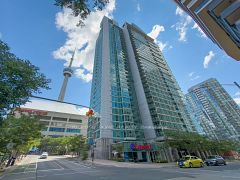
Welcome to downtown living at its finest! This stunning 3-bedroom, 2-bathroom condo is perched on the 14th floor of the award-winning Smart House Condos by Malibu Investments and Urban Capital. Located in the vibrant Queen West neighbourhood, this residence offers the perfect blend of modern design, urban convenience, and breathtaking west-facing views. Step inside to discover a thoughtfully designed layout featuring a sleek, modern kitchen with built-in appliances, stylish cabinetry, and contemporary finishes. The open-concept living and dining area is flooded with natural light, creating an inviting space perfect for both entertaining and everyday living. The primary bedroom includes a spacious layout and ensuite bathroom, while two additional bedrooms offer flexibility for a growing family, guests, or a home office. Both full bathrooms are elegantly finished with modern fixtures and quality craftsmanship. Enjoy living steps away from Toronto's top cultural destinations, restaurants, boutiques, transit, and the financial district-everything you need is right at your doorstep. Key Features:3 Bedrooms | 2 Full Bathrooms Approx. 750 sq ft. of living space West-facing balcony with spectacular city views Modern kitchen with built-in appliances14th-floor suite in a premier 2019-built development Prime location in the Queen West neighbourhood Close to transit, shops, restaurants, and entertainment Don't miss this opportunity to own a piece of downtown Toronto's most dynamic neighbourhood!
房源信息
建筑详情
设施与特色
费用信息
位置
相似房源
查看更多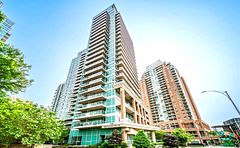

Source: Toronto Regional Real Estate Board (TRREB), via PropTx Innovations Inc.
The data relating to real estate on this website comes in part from the MLS® data feed of PropTx Innovations Inc. The information is deemed reliable but is not guaranteed accurate by PropTx.
The information provided herein must only be used by consumers that have a bona fide interest in the purchase, sale or lease of real estate and may not be used for any commercial purpose or any other purpose.
© 2026 PropTx Innovations Inc. All rights reserved. MLS®, REALTOR® and the associated logos are owned or controlled by The Canadian Real Estate Association (CREA).