372 Parkview Avenue
房源介绍
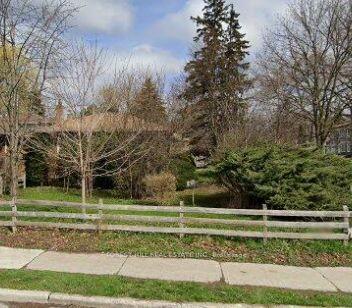
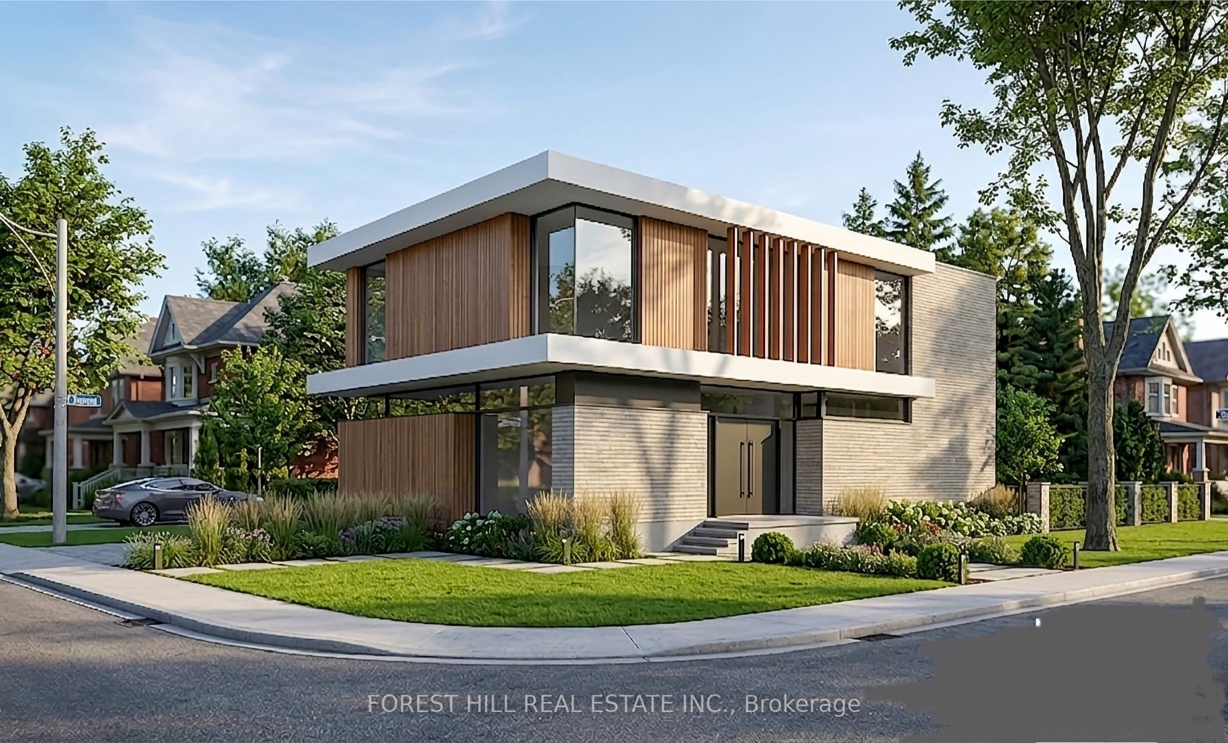
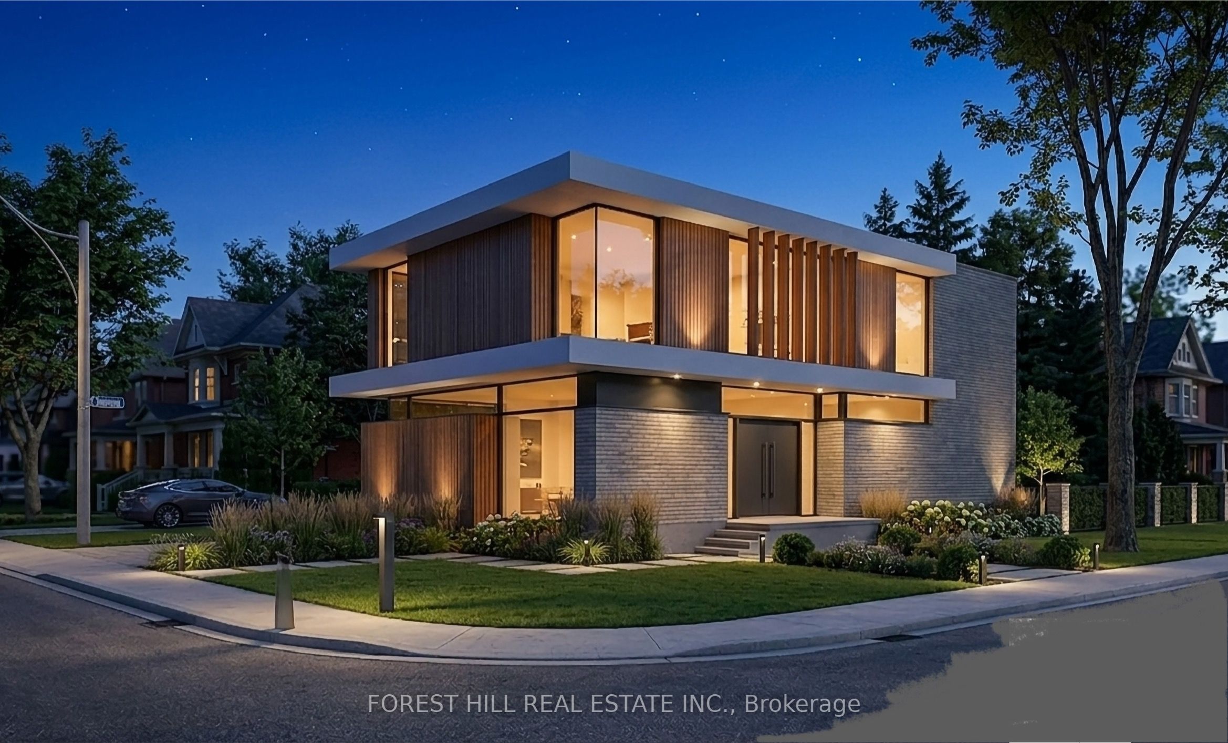
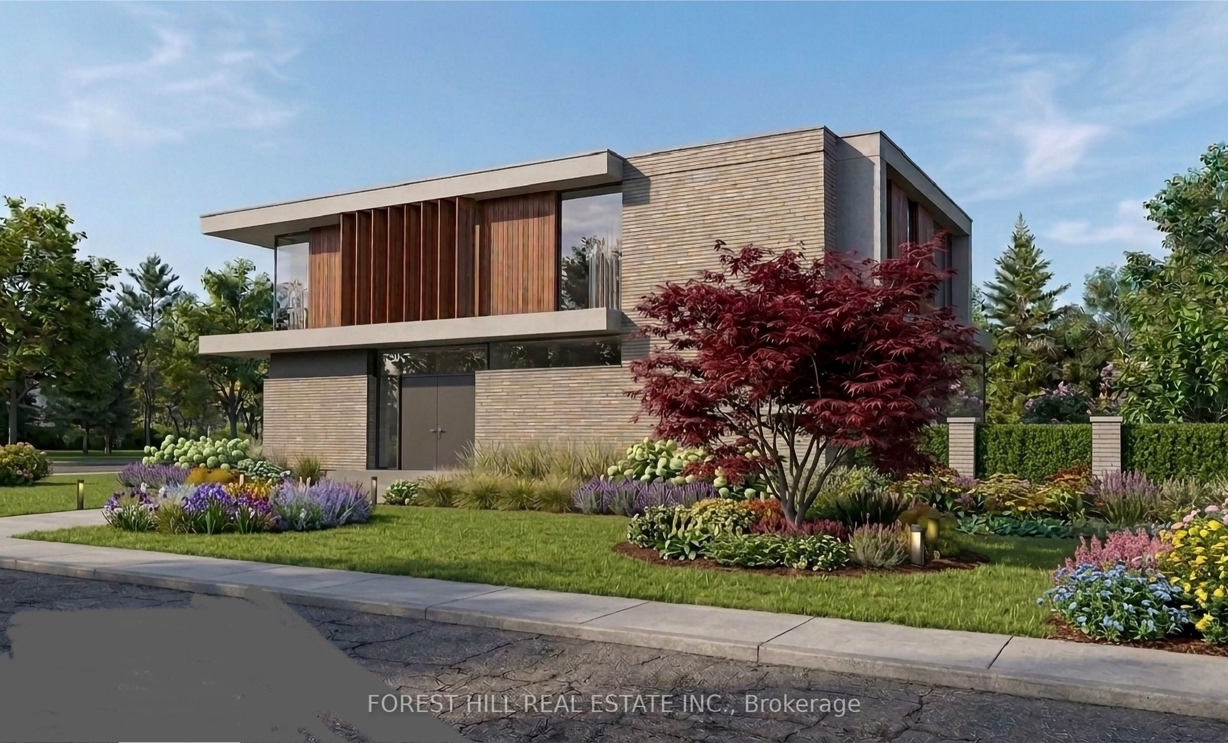
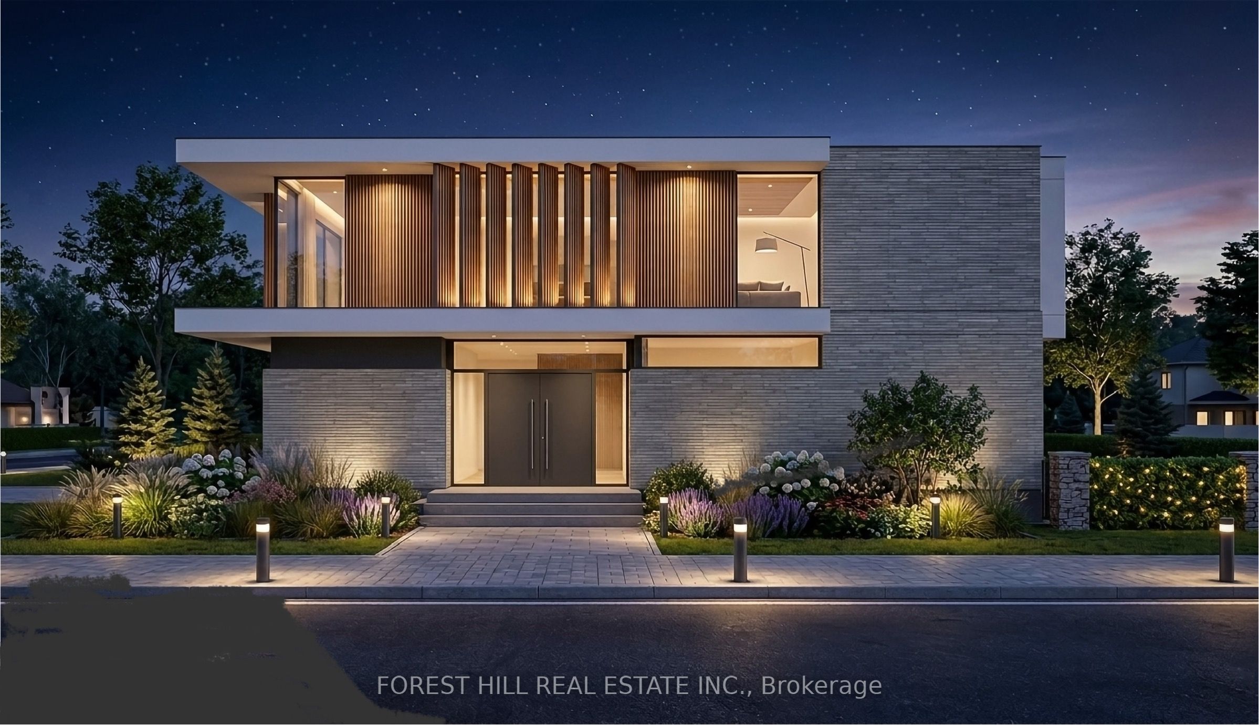
** ONE OF A KIND LAND ----- 50 X 163Ft ----- OVERLOOKING "Parkview Park" City Park!!! ----- 50 x 163Ft & Premium Land/Prime Street **** In the Heart of Willowdale East **** Perfect for Builders ------ Investors ------ End-Users to Build Your Dream Home Here ----- Surrounded by Luxurious Multi-Million Dollars Custom-Built Homes *****THE PERMITTED DRAWINGS & SURVEY & DEPOSIT FOR BUILDING PERMIT & PERMIT FOR TREES WITH FORESTRY DEPARTMENT(CITY) ARE READY (Approximately 5,000 sq.ft Living Space for the 1st/2nd floor + Garage area ) + BASEMENT Apprx 2,057 sq.ft = Grand. Total 6,396 sq.ft including Basement) ------ THE BUYER VERIFY ALL INFORMATIONS AT THE BUYER'S SOLE RESPONSIBILITY ------- PLS ASK L.A FOR A FULL PACKAGE FILES) ------ You Could Start Demolishing and Building Immediately ----------- The UNIQUE -- LUXURIOUS Architectural Drawings -- Permitted Drawings & Survey & Deposit Of Building Permitted and Permit for Trees with Forestry Department, all are ready!!!--------ONE OF A KIND LAND(50Ft x 163Ft) in are & PRIME LOCATION & SPOT in area and street---------FACING ONTO A CITY PARK!!! ****Top-Ranked School----Hollywood PS & Earl Haig SS & Close to Wonderful Bayview Village Mall, Subway & Hwys, Parks, Ravine and Coummunity Centre & More!!!
房源信息
建筑详情
设施与特色
费用信息
包含与不包含
*Existing All Appliances(As Is & Where Is Condition) ------- New Building Full Package is Ready(Please ask L.A for the Permitted Package) ------- Architectural--Permtted Drawings --------Grand Total Living Space, Approximately 6,396 sq.ft Including Basement(Approximately 5,000 sq.ft Including Garage (the 1st/2nd Floors) ------Facing to A City-Park & Deep Lot & Top-Ranked School---Hollywood PS/Earl Haig SS
位置
相似房源
查看更多
Source: Toronto Regional Real Estate Board (TRREB), via PropTx Innovations Inc.
The data relating to real estate on this website comes in part from the MLS® data feed of PropTx Innovations Inc. The information is deemed reliable but is not guaranteed accurate by PropTx.
The information provided herein must only be used by consumers that have a bona fide interest in the purchase, sale or lease of real estate and may not be used for any commercial purpose or any other purpose.
© 2026 PropTx Innovations Inc. All rights reserved. MLS®, REALTOR® and the associated logos are owned or controlled by The Canadian Real Estate Association (CREA).